
21501 Pawnee Trail, Amarillo, TX 79124
Local realty services provided by:ERA Courtyard Real Estate
21501 Pawnee Trail,Amarillo, TX 79124
$269,000
- 5 Beds
- 3 Baths
- 2,108 sq. ft.
- Single family
- Active
Listed by: tate atkinson
Office: all directions real estate
MLS#:26-6711
Source:TX_AAOR
Price summary
- Price:$269,000
- Price per sq. ft.:$127.61
About this home
Enjoy wide-open country living at 21501 Pawnee Trail in Valle de Oro! Situated on 10.9 acres with beautiful views in every direction, this spacious 5 bedroom, 3 bath home offers plenty of room inside and out. The isolated primary suite features a private bath with a separate shower and soaking tub, while four additional bedrooms and two full baths are located on the opposite side of the home. A large, open living and dining area creates a comfortable space for everyday living and entertaining.
Contact an agent
Home facts
- Year built:2023
- Listing ID #:26-6711
- Added:45 day(s) ago
- Updated:October 05, 2026 at 06:08 PM
Rooms and interior
- Bedrooms:5
- Total bathrooms:3
- Full bathrooms:3
- Dining Description:Dining Room - Kit Cm
- Kitchen Description:Dishwasher, Range
- Living area:2,108 sq. ft.
Structure and exterior
- Year built:2023
- Building area:2,108 sq. ft.
- Lot area:10.93 Acres
Schools
- High school:Bushland
- Middle school:Bushland
- Elementary school:Bushland
Utilities
- Water:Well
- Sewer:Septic Tank
Finances and disclosures
- Price:$269,000
- Price per sq. ft.:$127.61
Features and amenities
- Appliances:Dishwasher, Range
- Laundry features:Utility Room
- Amenities:Isolated Master, Living Areas
New listings near 21501 Pawnee Trail
- New
 Listed by ERA$184,900Active2 beds 1 baths1,103 sq. ft.
1133 Bellaire Street, Amarillo, TX 79106-5521
MLS# 26-7910Listed by: ERA COURTYARD REAL ESTATE - New
 $1,195,000Active6 beds 9 baths5,957 sq. ft.
7216 Versailles Drive, Amarillo, TX 79121-1812
MLS# 26-7911Listed by: KELLER WILLIAMS REALTY AMARILLO - New
 $235,000Active3 beds 2 baths1,491 sq. ft.
4308 S Aldredge Street, Amarillo, TX 79118-6720
MLS# 26-7913Listed by: REAL BROKER, LLC - New
 $299,000Active4 beds 2 baths2,590 sq. ft.
3907 Teckla Boulevard, Amarillo, TX 79109-5326
MLS# 26-7915Listed by: ROCKONE REALTY, LLC - New
 $519,000Active3 beds 4 baths2,773 sq. ft.
6300 Foley Square Street, Amarillo, TX 79119-1425
MLS# 26-7908Listed by: COLDWELL BANKER FIRST EQUITY  $289,900Pending3 beds 2 baths2,072 sq. ft.
5803 Stone Drive, Amarillo, TX 79109-5741
MLS# 26-7907Listed by: ROCKONE REALTY, LLC- New
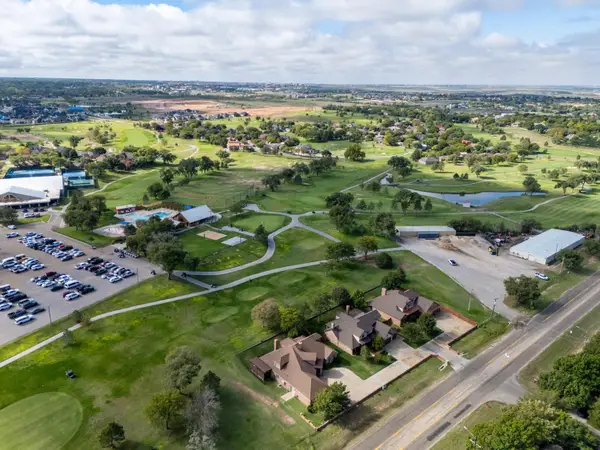 $788,400Active4 beds 4 baths3,786 sq. ft.
4301 Fairway Drive, Amarillo, TX 79124-1776
MLS# 26-7901Listed by: LARRY BROWN, REALTORS - New
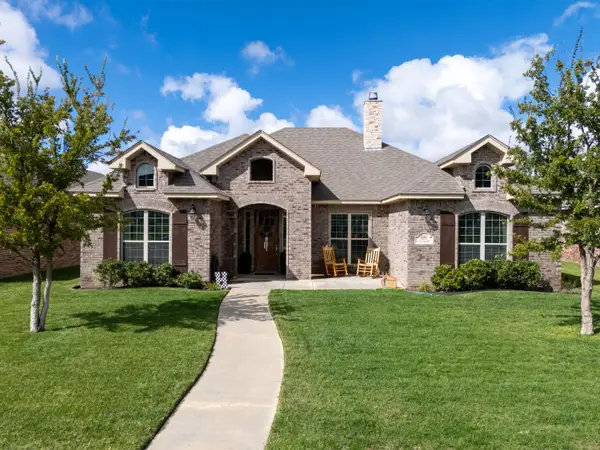 $418,500Active4 beds 2 baths2,009 sq. ft.
6204 Time Square, Amarillo, TX 79119
MLS# 26-7903Listed by: PALO DURO REAL ESTATE - New
 $315,000Active3 beds 2 baths
9200 Bunkhouse Road, Amarillo, TX 79124-2292
MLS# 26-7893Listed by: ROCKONE REALTY, LLC - New
 $110,000Active-- beds -- baths3,226 sq. ft.
404 N Lincoln Street, Amarillo, TX 79107-5339
MLS# 26-7894Listed by: GILLISPIE LAND GROUP, LLC


Protect your home and budget from life's surprises with an Assurant Home Warranty, backed by a partner that supports you through every step of homeownership. Explore Plans.
© 2023 - 2026 ERA Franchise Systems LLC. All rights reserved. ERA Franchise Systems LLC fully supports the principles of the Fair Housing Act and the Equal Opportunity Act. ERA, ERA Real Estate powered, and their respective logos are registered service marks of ERA Franchise Systems LLC. Each office is independently owned and operated.