
2154 S Fork Avenue, Amarillo, TX 79118
Local realty services provided by:ERA Courtyard Real Estate
2154 S Fork Avenue,Amarillo, TX 79118
$524,999
- 4 Beds
- 3 Baths
- 2,236 sq. ft.
- Single family
- Active
Listed by: karina nunez
Office: mgroup
MLS#:26-8990
Source:TX_AAOR
Price summary
- Price:$524,999
- Price per sq. ft.:$234.79
About this home
Welcome to South Fork Estates! One acre, FULLY fenced property with brick and iron, sliding electric gates, on a horseshoe driveway provides an exquisite entrance to this beautifully built corner lot home.
Enjoy a 4 bedroom, 3 bath and finished basement along with a sunroom to make great use of space.
Timeless high ceiling design that incorporates an open - double living area, kitchen and dining area with a partial wall that has 8 in crown moulding throughout for an elevated touch.
Custom windows carve great lighting and have custom shutters in every room!
Mature trees throughout property add privacy and character to the landscape! Oversized garages provide plenty of storage and workspace. Come see this one of a kind property - conveniently located, where open landscape awaits!
Contact an agent
Home facts
- Year built:1995
- Listing ID #:26-8990
- Added:1 day(s) ago
- Updated:November 17, 2026 at 03:15 PM
Rooms and interior
- Bedrooms:4
- Total bathrooms:3
- Full bathrooms:1
- Rooms Total:5
- Kitchen Description:Microwave, Oven, Pantry
- Living area:2,236 sq. ft.
Heating and cooling
- Cooling:Central Air, Electric
- Heating:Central
- Central air:Yes
Structure and exterior
- Year built:1995
- Building area:2,236 sq. ft.
- Lot area:1 Acres
- Lot Features:Corner Lot
- Foundation Description:Slab
Schools
- High school:Randall
- Middle school:Randall Junior High School
- Elementary school:Sundown
Utilities
- Water:Well
- Sewer:Septic Tank
Finances and disclosures
- Price:$524,999
- Price per sq. ft.:$234.79
Features and amenities
- Appliances:Microwave, Oven
- Laundry features:Hook-Up Electric, Utility Room
- Amenities:Isolated Master, Living Areas
Parking
- Parking description:Garage Door Opener, Garage Faces Front, Garage Faces Side
- Garage spaces:4
New listings near 2154 S Fork Avenue
- Open Sun, 2 to 4pmNew
 $339,900Active3 beds 3 baths2,311 sq. ft.
3704 Montague Drive, Amarillo, TX 79109-3942
MLS# 26-8991Listed by: KELLER WILLIAMS REALTY AMARILLO - New
 $299,000Active3 beds 2 baths2,047 sq. ft.
2320 Judy Street, Amarillo, TX 79106-4730
MLS# 26-8983Listed by: COLDWELL BANKER FIRST EQUITY - New
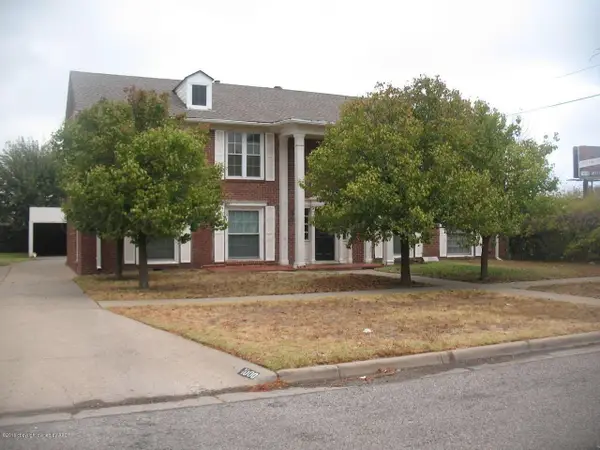 $399,999Active-- beds -- baths4,240 sq. ft.
1000 SW 11th Avenue, Amarillo, TX 79101
MLS# 26-8968Listed by: KELLER WILLIAMS REALTY AMARILLO - New
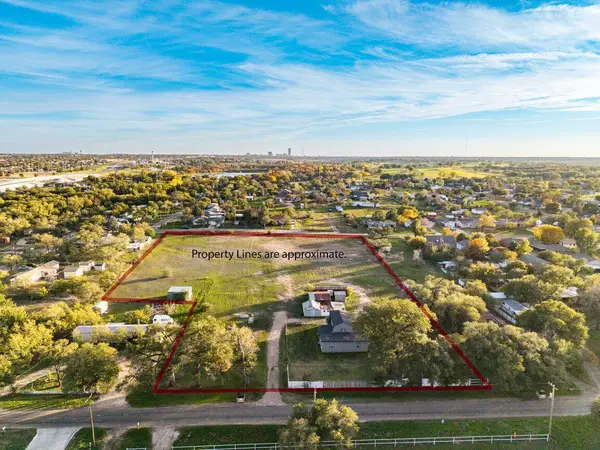 $235,000Active5 beds 2 baths1,776 sq. ft.
145 W Colorado Avenue, Amarillo, TX 79108-5113
MLS# 26-8973Listed by: KELLER WILLIAMS REALTY AMARILLO - New
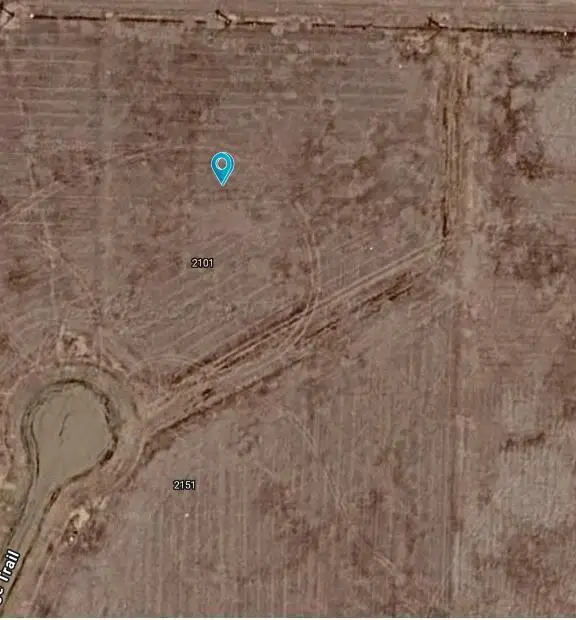 $45,000Active2.11 Acres
2101 Blue Sage Trail, Amarillo, TX 79124-2180
MLS# 26-8975Listed by: FATHOM REALTY, LLC - New
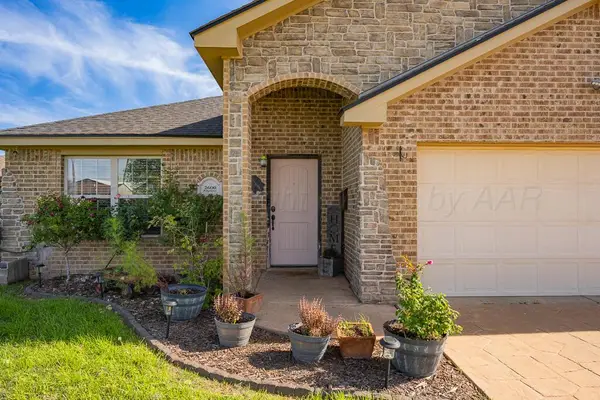 $245,000Active3 beds 2 baths1,285 sq. ft.
2600 Ridgemere Boulevard, Amarillo, TX 79107-5615
MLS# 26-8976Listed by: KELLER WILLIAMS REALTY AMARILLO - New
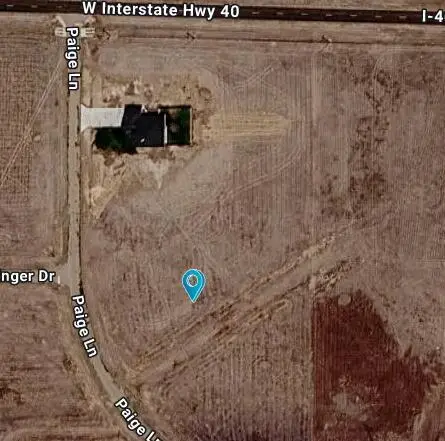 $41,000Active1.47 Acres
2151 Paige Lane, Amarillo, TX 79124
MLS# 26-8977Listed by: FATHOM REALTY, LLC - Open Sun, 2 to 4pmNew
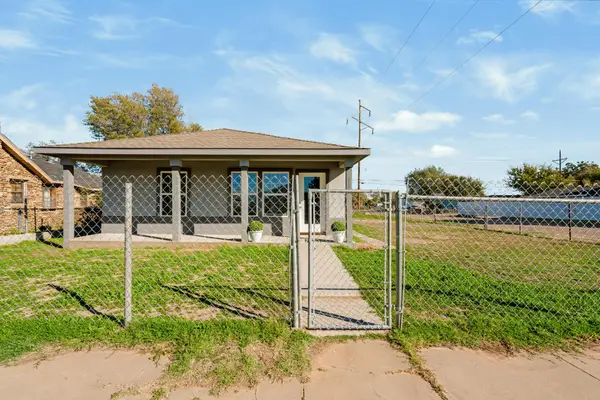 $158,500Active2 beds 1 baths954 sq. ft.
1100 N Lincoln Street, Amarillo, TX 79107-3931
MLS# 26-8978Listed by: KELLER WILLIAMS REALTY AMARILLO - New
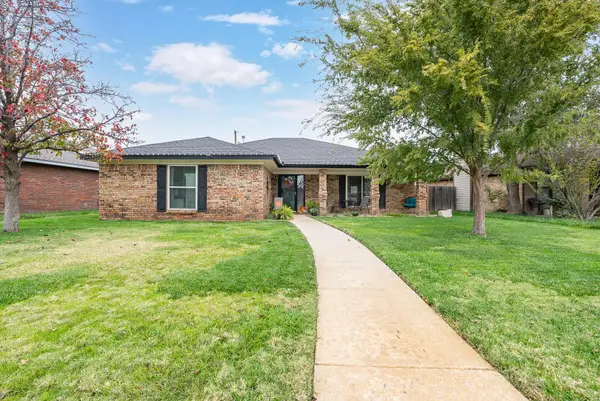 $275,000Active3 beds 2 baths1,477 sq. ft.
6704 Michelle Drive, Amarillo, TX 79109
MLS# 26-8953Listed by: MORELAND REAL ESTATE GROUP - New
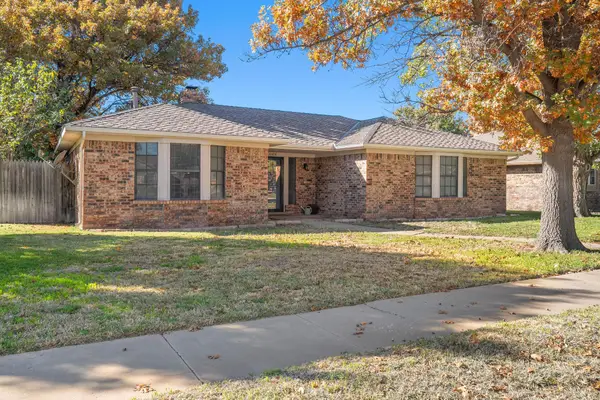 $265,000Active3 beds 2 baths1,574 sq. ft.
6414 Drexel Road, Canyon, TX 79109-6516
MLS# 26-8959Listed by: WESTERN HERITAGE REALTY & INVESTMENTS


Protect your home and budget from life's surprises with an Assurant Home Warranty, backed by a partner that supports you through every step of homeownership. Explore Plans.
© 2023 - 2026 ERA Franchise Systems LLC. All rights reserved. ERA Franchise Systems LLC fully supports the principles of the Fair Housing Act and the Equal Opportunity Act. ERA, ERA Real Estate powered, and their respective logos are registered service marks of ERA Franchise Systems LLC. Each office is independently owned and operated.