
2417 S Hughes Street, Amarillo, TX 79109-2307
Local realty services provided by:ERA Courtyard Real Estate
2417 S Hughes Street,Amarillo, TX 79109-2307
$320,000
- 3 Beds
- 2 Baths
- 1,764 sq. ft.
- Single family
- Active
Listed by: helen h benton
Office: thatcher realtors
MLS#:26-7917
Source:TX_AAOR
Price summary
- Price:$320,000
- Price per sq. ft.:$181.41
About this home
Located in the desirable Wolflin neighborhood on a charming brick street, this inviting 3-bedroom, 2.5-bath home combines classic character with a thoughtful, spacious floor plan. Nine-foot ceilings throughout create an open, airy feel, while beautiful hardwood floors in the entry, living and dining rooms add warmth and timeless appeal.
A spacious entry welcomes you into the large living room, featuring a cozy fireplace and two sets of French doors that open to the covered patio and beautifully landscaped backyard--creating an effortless flow for entertaining or relaxing. The generously sized dining room is conveniently positioned between the living room and kitchen, making everyday living and hosting guests a breeze.
The kitchen offers excellent storage, a pantry, and plenty of room to add a center island, providing an opportunity to customize the space to fit your needs. The spacious primary bedroom features a walk-in closet and private ¾ bath, while the additional bedrooms offer flexibility for guests, an office, or other needs.
Outside, the inviting backyard is a true retreat, with a covered patio and lovely landscaping that provides a peaceful setting for outdoor dining, entertaining, or simply enjoying the beautiful surroundings. Don't miss this wonderful opportunity to own a well-designed home in one of Wolflin's most appealing settings!...
Contact an agent
Home facts
- Year built:1963
- Listing ID #:26-7917
- Added:1 day(s) ago
- Updated:October 05, 2026 at 08:12 PM
Rooms and interior
- Bedrooms:3
- Total bathrooms:2
- Full bathrooms:1
- Half bathrooms:1
- Rooms Total:9
- Dining Description:Dining Room - Formal
- Kitchen Description:Dishwasher, Disposal, Double Oven, Microwave, Pantry, Range, Refrigerator
- Living area:1,764 sq. ft.
Heating and cooling
- Cooling:Central Air, Electric, Unit - 1
- Heating:Central, Natural gas, Unit - 1
- Central air:Yes
Structure and exterior
- Year built:1963
- Building area:1,764 sq. ft.
- Foundation Description:Slab
Schools
- High school:Tascosa
- Middle school:Austin
- Elementary school:Wolflin
Utilities
- Water:City
- Sewer:City
Finances and disclosures
- Price:$320,000
- Price per sq. ft.:$181.41
Features and amenities
- Appliances:Dishwasher, Disposal, Double Oven, Microwave, Range, Refrigerator, Washer/Dryer
- Laundry features:Hook-Up Electric, Utility Room, Washer/Dryer
- Amenities:Living Areas
Parking
- Parking description:Garage Door Opener, Garage Faces Front, Garage Faces Rear
- Garage spaces:2
New listings near 2417 S Hughes Street
- New
 Listed by ERA$184,900Active2 beds 1 baths1,103 sq. ft.
1133 Bellaire Street, Amarillo, TX 79106-5521
MLS# 26-7910Listed by: ERA COURTYARD REAL ESTATE - New
 $1,195,000Active6 beds 9 baths5,957 sq. ft.
7216 Versailles Drive, Amarillo, TX 79121-1812
MLS# 26-7911Listed by: KELLER WILLIAMS REALTY AMARILLO - New
 $235,000Active3 beds 2 baths1,491 sq. ft.
4308 S Aldredge Street, Amarillo, TX 79118-6720
MLS# 26-7913Listed by: REAL BROKER, LLC - New
 $299,000Active4 beds 2 baths2,590 sq. ft.
3907 Teckla Boulevard, Amarillo, TX 79109-5326
MLS# 26-7915Listed by: ROCKONE REALTY, LLC - New
 $519,000Active3 beds 4 baths2,773 sq. ft.
6300 Foley Square Street, Amarillo, TX 79119-1425
MLS# 26-7908Listed by: COLDWELL BANKER FIRST EQUITY  $289,900Pending3 beds 2 baths2,072 sq. ft.
5803 Stone Drive, Amarillo, TX 79109-5741
MLS# 26-7907Listed by: ROCKONE REALTY, LLC- New
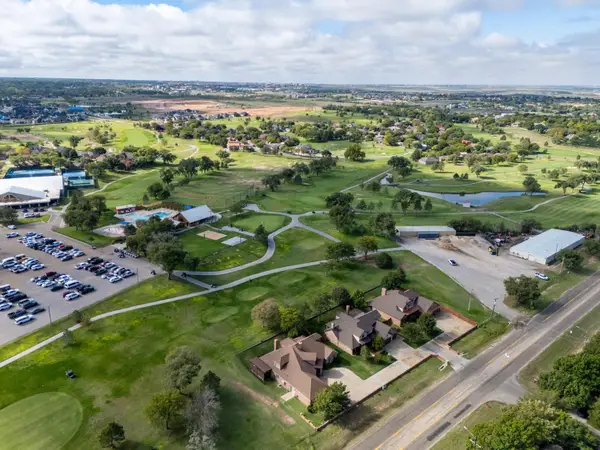 $788,400Active4 beds 4 baths3,786 sq. ft.
4301 Fairway Drive, Amarillo, TX 79124-1776
MLS# 26-7901Listed by: LARRY BROWN, REALTORS - New
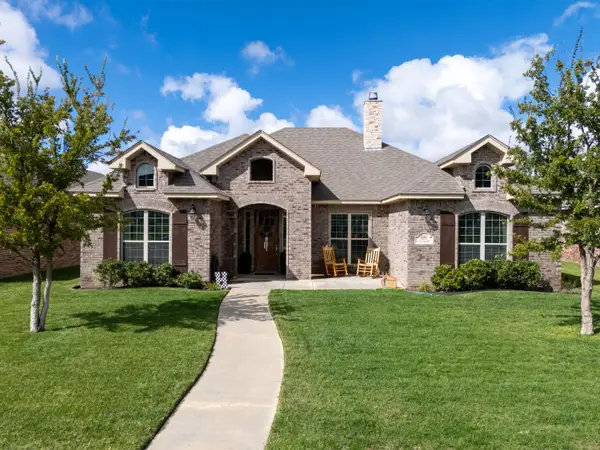 $418,500Active4 beds 2 baths2,009 sq. ft.
6204 Time Square, Amarillo, TX 79119
MLS# 26-7903Listed by: PALO DURO REAL ESTATE - New
 $315,000Active3 beds 2 baths1,760 sq. ft.
9200 Bunkhouse Road, Amarillo, TX 79124-2292
MLS# 26-7893Listed by: ROCKONE REALTY, LLC


Protect your home and budget from life's surprises with an Assurant Home Warranty, backed by a partner that supports you through every step of homeownership. Explore Plans.
© 2023 - 2026 ERA Franchise Systems LLC. All rights reserved. ERA Franchise Systems LLC fully supports the principles of the Fair Housing Act and the Equal Opportunity Act. ERA, ERA Real Estate powered, and their respective logos are registered service marks of ERA Franchise Systems LLC. Each office is independently owned and operated.