
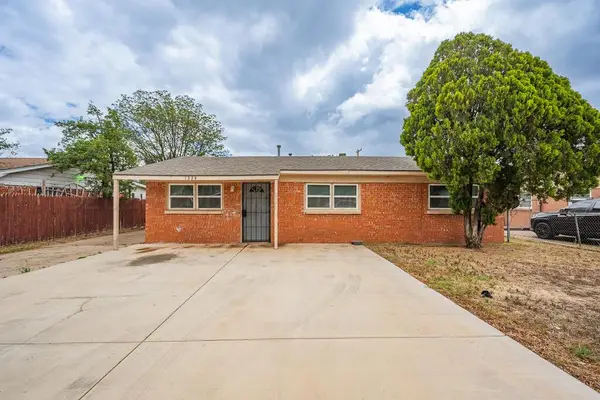
2701 Soaring Eagle Drive, Amarillo, TX 79103-6509
Local realty services provided by:ERA Courtyard Real Estate
2701 Soaring Eagle Drive,Amarillo, TX 79103-6509
$170,000
- 3 Beds
- 1 Baths
- 1,029 sq. ft.
- Single family
- Active
Listed by: melony mendoza
Office: keller williams realty amarillo
MLS#:26-4345
Source:TX_AAOR
Price summary
- Price:$170,000
- Price per sq. ft.:$165.21
About this home
Showings starting June 1st--Come fall in love with this corner-lot home with beautiful updates throughout! This home features spacious bedrooms, updated flooring, neutral paint colors, recessed lighting, and a great functional layout. The kitchen offers plenty of cabinet space with updated painted cabinetry and an open dining area. Large primary suite with oversized closet space plus a separate utility room for added convenience. Great location close to schools, parks, and shopping!
Professional pictures coming soon. Tenant occupied until July 1st -- please allow notice for showings.
Contact an agent
Home facts
- Year built:2000
- Listing ID #:26-4345
- Added:1 day(s) ago
- Updated:May 29, 2026 at 05:55 PM
Rooms and interior
- Bedrooms:3
- Total bathrooms:1
- Full bathrooms:1
- Dining Description:Dining Room - Kit Cm
- Kitchen Description:Dishwasher, Pantry, Range
- Living area:1,029 sq. ft.
Heating and cooling
- Cooling:Central Air, Electric, Unit - 1
- Heating:Central, Electric, Unit - 1
- Central air:Yes
Structure and exterior
- Year built:2000
- Building area:1,029 sq. ft.
- Lot Features:Corner Lot
- Construction Materials:Brick Veneer
- Foundation Description:Slab
Schools
- High school:Caprock
- Middle school:Bowie
- Elementary school:Oak Dale
Utilities
- Water:City
- Sewer:City
Finances and disclosures
- Price:$170,000
- Price per sq. ft.:$165.21
Features and amenities
- Appliances:Dishwasher, Range
- Laundry features:Hook-Up Electric, Utility Room
- Amenities:Living Areas
New listings near 2701 Soaring Eagle Drive
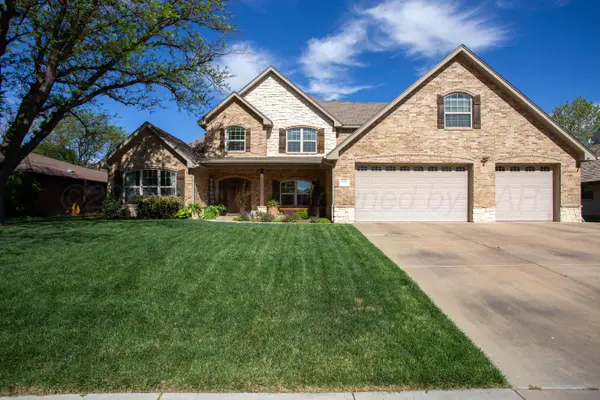 $627,000Pending4 beds 3 baths3,538 sq. ft.
6506 Sandie Drive, Amarillo, TX 79109-5125
MLS# 26-4341Listed by: MORELAND REAL ESTATE GROUP- New
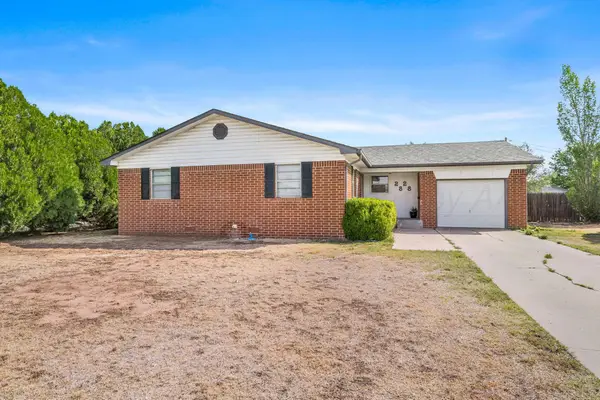 $235,000Active3 beds 2 baths1,624 sq. ft.
2828 Armand Street, Amarillo, TX 79110-2302
MLS# 26-4337Listed by: MGROUP - New
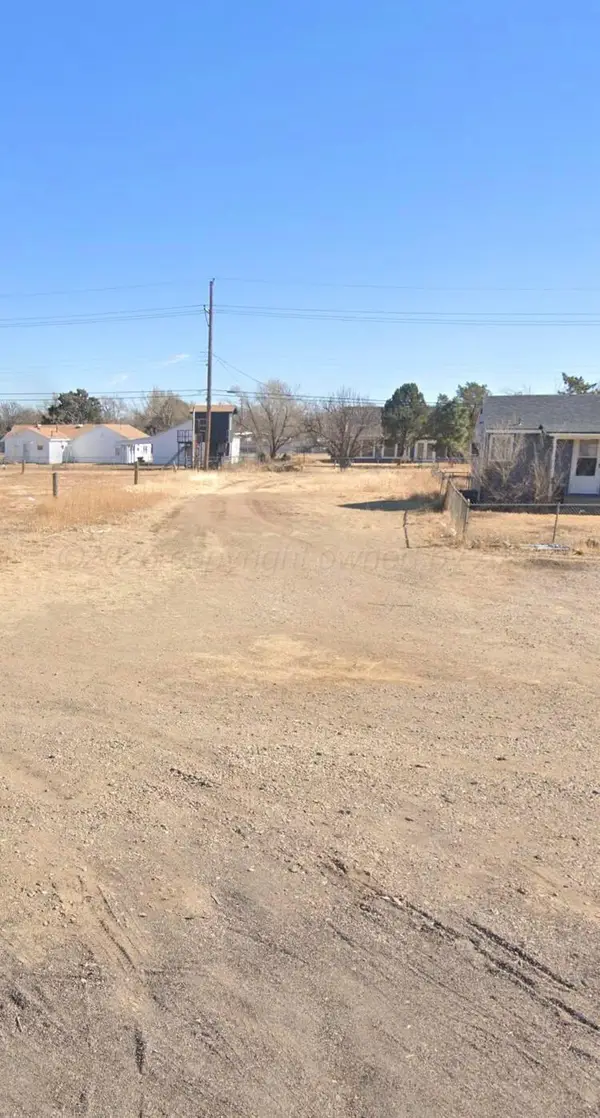 $99,000Active0 Acres
6031 W Amarillo Boulevard, Amarillo, TX 79106
MLS# 26-4338Listed by: BEYCOME BROKERAGE REALTY - New
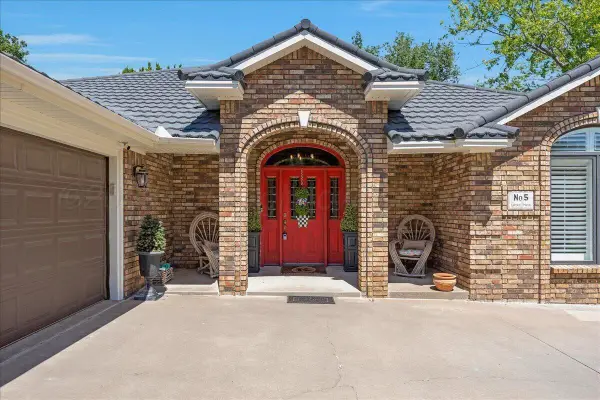 $825,000Active5 beds 4 baths4,007 sq. ft.
5 Locke Place, Amarillo, TX 79124-1714
MLS# 26-4342Listed by: LYONS REALTY - New
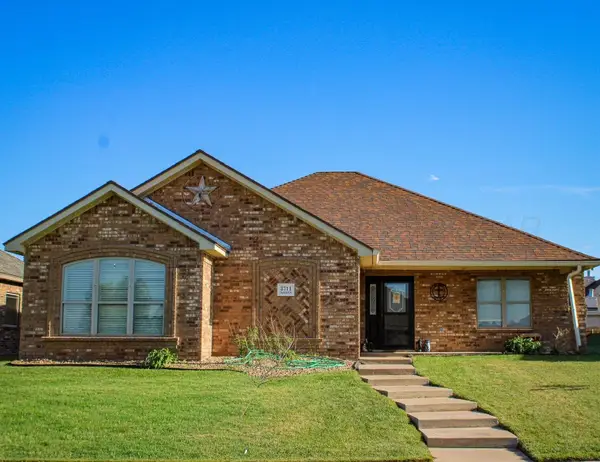 $310,000Active3 beds 2 baths1,660 sq. ft.
3711 Arden Road, Amarillo, TX 79118
MLS# 26-4333Listed by: AMARILLO'S PARKVIEW REALTY, LLC - Open Sun, 2 to 4pmNew
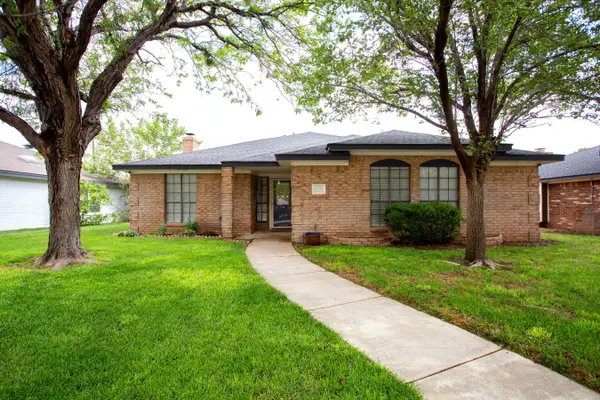 $259,500Active3 beds 2 baths1,528 sq. ft.
6708 Terryville Drive, Amarillo, TX 79109-7156
MLS# 26-4332Listed by: CROSSPOINT REAL ESTATE GROUP - New
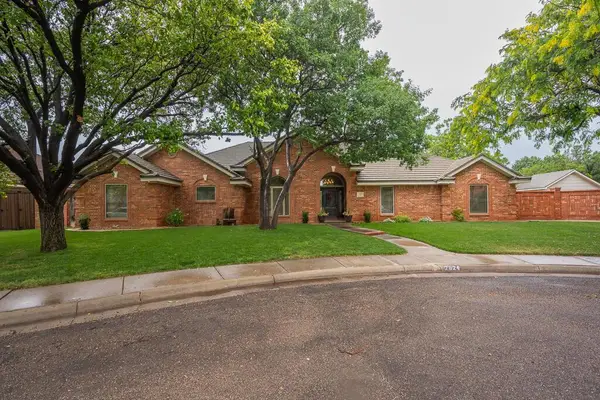 $569,000Active4 beds 3 baths3,153 sq. ft.
7824 Tarrytown Avenue, Amarillo, TX 79121-1764
MLS# 26-4312Listed by: SOUTHLAND HOMES - New
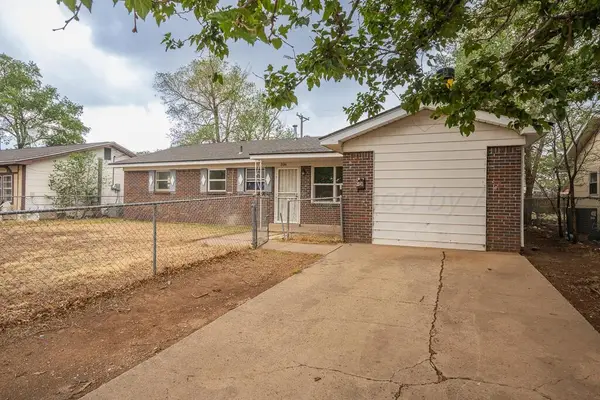 $150,000Active3 beds 2 baths1,443 sq. ft.
2041 Dahlia Street, Amarillo, TX 79107-7533
MLS# 26-4329Listed by: KELLER WILLIAMS REALTY AMARILLO - New
 $120,000Active3 beds 1 baths1,043 sq. ft.
1324 Bluebell Street, Amarillo, TX 79107-7509
MLS# 26-4330Listed by: KELLER WILLIAMS REALTY AMARILLO


Protect your home and budget from life's surprises with an Assurant Home Warranty, backed by a partner that supports you through every step of homeownership. Explore Plans.
© 2023 - 2026 ERA Franchise Systems LLC. All rights reserved. ERA Franchise Systems LLC fully supports the principles of the Fair Housing Act and the Equal Opportunity Act. ERA, ERA Real Estate powered, and their respective logos are registered service marks of ERA Franchise Systems LLC. Each office is independently owned and operated.