
6506 Sandie Drive, Amarillo, TX 79109-5125
Local realty services provided by:ERA Courtyard Real Estate
6506 Sandie Drive,Amarillo, TX 79109-5125
$627,000
- 4 Beds
- 3 Baths
- 3,538 sq. ft.
- Single family
- Pending
Listed by: alexis baer, bret baer
Office: moreland real estate group
MLS#:26-4341
Source:TX_AAOR
Price summary
- Price:$627,000
- Price per sq. ft.:$177.22
About this home
Custom-built in 2012, this stunning 4-bed, 4-bath Puckett home is the one your pickiest buyers have been waiting for! The open floor plan blends traditional charm with modern flair, light-filled and made for living. The kitchen and living area feature a generous bar and abundant cabinetry, while a flex room and loft offer the perfect home office or playroom. The master suite is a true retreat. Outside, the heated pool boasts a swim-up bench, jump rock, 8-ft deep end, and a 6-jet elevated spa. Add a 3-car garage and a climate-controlled pet room and this one truly has it all. Homes like this don't last, schedule your showing today!
Contact an agent
Home facts
- Year built:2012
- Listing ID #:26-4341
- Added:75 day(s) ago
- Updated:May 29, 2026 at 04:54 PM
Rooms and interior
- Bedrooms:4
- Total bathrooms:3
- Full bathrooms:2
- Dining Description:Dining Room - Formal
- Kitchen Description:Cooktop, Dishwasher, Disposal, Double Oven, Microwave, Pantry, Wine Refrigerator
- Living area:3,538 sq. ft.
Heating and cooling
- Cooling:Central Air, Electric, Unit - 2
- Heating:Central, Unit - 2
- Central air:Yes
Structure and exterior
- Year built:2012
- Building area:3,538 sq. ft.
- Construction Materials:Brick Veneer, Stone
- Exterior Features:Deck
- Foundation Description:Slab
Schools
- High school:Amarillo
- Middle school:Bonham
- Elementary school:Puckett
Utilities
- Water:City
- Sewer:City
Finances and disclosures
- Price:$627,000
- Price per sq. ft.:$177.22
Features and amenities
- Appliances:Cooktop, Dishwasher, Disposal, Double Oven, Microwave, Wine Refrigerator
- Laundry features:Hook-Up Electric, Sink, Utility Room
- Amenities:Isolated Master
- Pool features:Heated, In Ground, Spa
Parking
- Parking description:Garage Door Opener, Garage Faces Front
- Garage spaces:3
New listings near 6506 Sandie Drive
- New
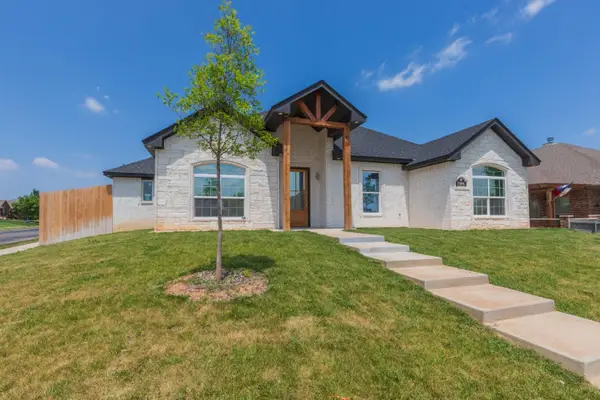 $430,000Active5 beds 3 baths2,766 sq. ft.
7504 City View Drive, Amarillo, TX 79118-7126
MLS# 26-6479Listed by: FATHOM REALTY, LLC - New
 $70,000Active4 beds 2 baths2,540 sq. ft.
3308 SE 14th Avenue, Amarillo, TX 79104-3608
MLS# 26-6482Listed by: KELLER WILLIAMS REALTY AMARILLO - New
 $115,000Active4 beds 2 baths1,824 sq. ft.
2716 S Roosevelt Street, Amarillo, TX 79103-5312
MLS# 26-6485Listed by: KELLER WILLIAMS REALTY AMARILLO - New
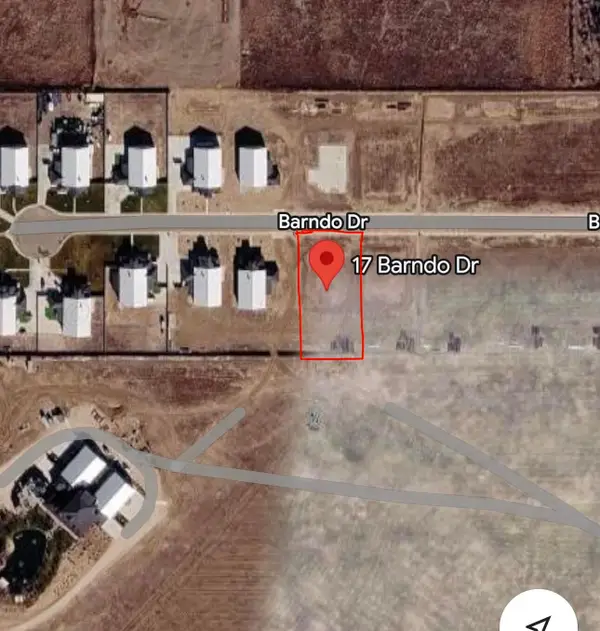 $75,000Active0 Acres
17 Barndo Drive, Amarillo, TX 79124
MLS# 26-6478Listed by: EXP REALTY, LLC - New
 $385,000Active3 beds 2 baths1,977 sq. ft.
313 Ramada Trail, Amarillo, TX 79108-1303
MLS# 26-6477Listed by: REAL BROKER, LLC - New
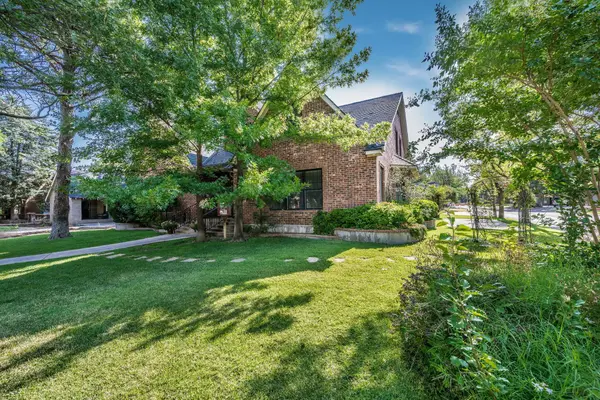 $1,098,000Active5 beds 5 baths4,977 sq. ft.
2223 S Ong Street, Amarillo, TX 79109-2246
MLS# 26-6467Listed by: ASSITER AUCTIONEERS - New
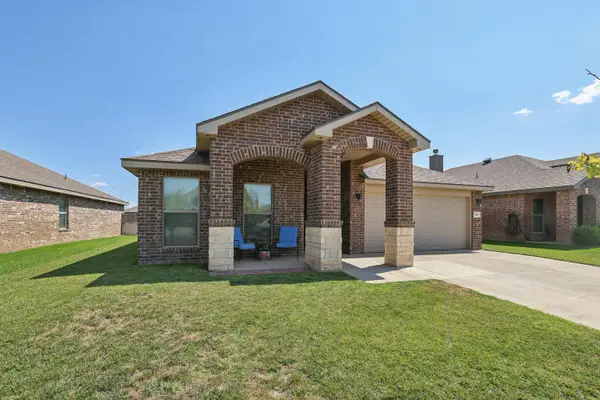 $310,000Active3 beds 2 baths1,866 sq. ft.
9307 Cagle Drive, Amarillo, TX 79119-1391
MLS# 26-6471Listed by: KELLER WILLIAMS REALTY AMARILLO - New
 $345,500Active3 beds 2 baths2,176 sq. ft.
6527 Garwood Road, Amarillo, TX 79109-6934
MLS# 26-6473Listed by: MORELAND REAL ESTATE GROUP - New
 $337,500Active3 beds 2 baths2,041 sq. ft.
7620 Stuyvesant Avenue, Amarillo, TX 79121-1922
MLS# 26-6465Listed by: COLDWELL BANKER FIRST EQUITY - Open Sun, 2 to 4pmNew
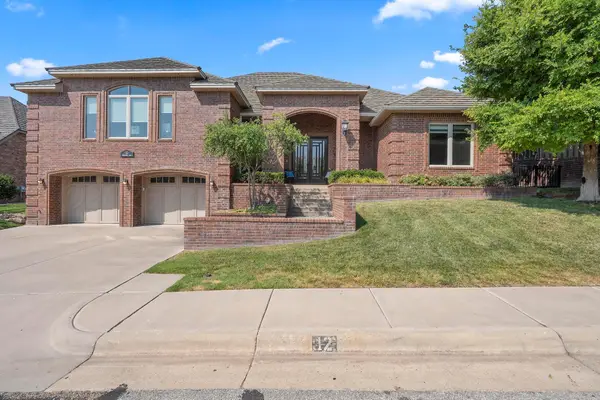 Listed by ERA$899,000Active3 beds 5 baths4,018 sq. ft.
12 Didrickson Lane, Amarillo, TX 79124-1706
MLS# 26-6460Listed by: ERA COURTYARD REAL ESTATE


Protect your home and budget from life's surprises with an Assurant Home Warranty, backed by a partner that supports you through every step of homeownership. Explore Plans.
© 2023 - 2026 ERA Franchise Systems LLC. All rights reserved. ERA Franchise Systems LLC fully supports the principles of the Fair Housing Act and the Equal Opportunity Act. ERA, ERA Real Estate powered, and their respective logos are registered service marks of ERA Franchise Systems LLC. Each office is independently owned and operated.