
7824 Tarrytown Avenue, Amarillo, TX 79121-1764
Local realty services provided by:ERA Courtyard Real Estate
7824 Tarrytown Avenue,Amarillo, TX 79121-1764
$569,000
- 4 Beds
- 3 Baths
- 3,153 sq. ft.
- Single family
- Pending
Listed by: helen k campsey
Office: southland homes
MLS#:26-4312
Source:TX_AAOR
Price summary
- Price:$569,000
- Price per sq. ft.:$180.46
About this home
Checking all the boxes and leaving nothing to chance. This flawlessly redesigned and remodeled 4/3/3 plus office, sits proud on a premier .39-acre executive cul-de-sac lot. Work from home, entertain in style--this is the complete package.
The bright, open-concept layout with two living areas offers incredible design flexibility. Natural light pours in from the expansive covered patio--an outdoor oasis sure to be enjoyed year-round. Standout details include soaring vaulted ceilings, solid wood doors, cabinets and trim, multi-zone thermostats for ultimate comfort, recently replaced storm windows and HVAC units, and a premium stainless steel appliance package featuring a 5-burner gas stove. Thought in every detail ready to be enjoyed.
Contact an agent
Home facts
- Year built:1990
- Listing ID #:26-4312
- Added:75 day(s) ago
- Updated:June 24, 2026 at 09:43 AM
Rooms and interior
- Bedrooms:4
- Total bathrooms:3
- Full bathrooms:2
- Rooms Total:9
- Dining Description:Dining Room - Liv Cm
- Kitchen Description:Cooktop, Dishwasher, Disposal, Double Oven, Microwave, Pantry
- Living area:3,153 sq. ft.
Heating and cooling
- Cooling:Central Air, Electric
- Heating:Central, Natural gas
- Central air:Yes
Structure and exterior
- Year built:1990
- Building area:3,153 sq. ft.
- Lot area:0.39 Acres
- Lot Features:Cul-De-Sac
- Construction Materials:Brick Veneer
- Foundation Description:Slab
Schools
- High school:Amarillo
- Middle school:Bonham
- Elementary school:Sleepy Hollow
Utilities
- Water:City
- Sewer:City
Finances and disclosures
- Price:$569,000
- Price per sq. ft.:$180.46
Features and amenities
- Appliances:Cooktop, Dishwasher, Disposal, Double Oven, Microwave
- Laundry features:Utility Room
- Amenities:Living Areas, Skylight(s)
Parking
- Parking description:Garage Door Opener, Garage Faces Rear
- Garage spaces:3
New listings near 7824 Tarrytown Avenue
- New
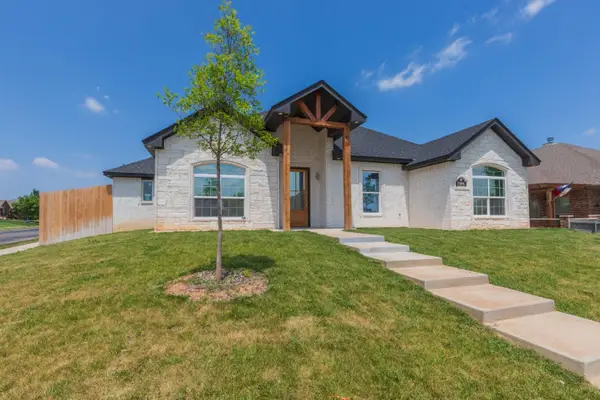 $430,000Active5 beds 3 baths2,766 sq. ft.
7504 City View Drive, Amarillo, TX 79118-7126
MLS# 26-6479Listed by: FATHOM REALTY, LLC - New
 $70,000Active4 beds 2 baths2,540 sq. ft.
3308 SE 14th Avenue, Amarillo, TX 79104-3608
MLS# 26-6482Listed by: KELLER WILLIAMS REALTY AMARILLO - New
 $115,000Active4 beds 2 baths1,824 sq. ft.
2716 S Roosevelt Street, Amarillo, TX 79103-5312
MLS# 26-6485Listed by: KELLER WILLIAMS REALTY AMARILLO - New
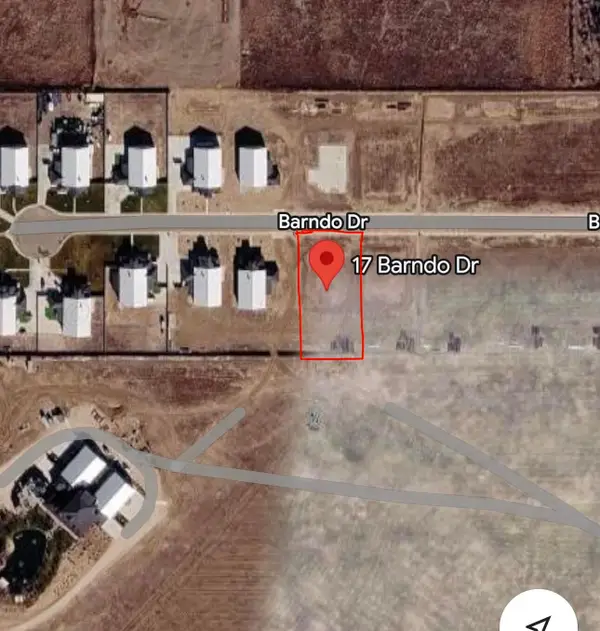 $75,000Active0 Acres
17 Barndo Drive, Amarillo, TX 79124
MLS# 26-6478Listed by: EXP REALTY, LLC - New
 $385,000Active3 beds 2 baths1,977 sq. ft.
313 Ramada Trail, Amarillo, TX 79108-1303
MLS# 26-6477Listed by: REAL BROKER, LLC - New
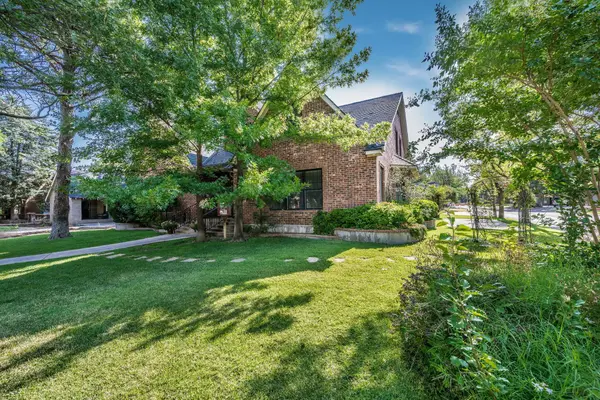 $1,098,000Active5 beds 5 baths4,977 sq. ft.
2223 S Ong Street, Amarillo, TX 79109-2246
MLS# 26-6467Listed by: ASSITER AUCTIONEERS - New
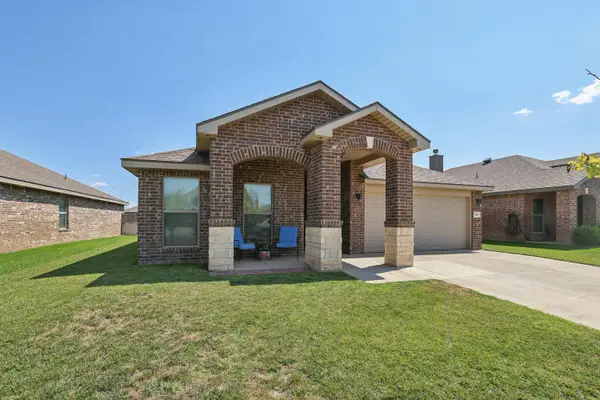 $310,000Active3 beds 2 baths1,866 sq. ft.
9307 Cagle Drive, Amarillo, TX 79119-1391
MLS# 26-6471Listed by: KELLER WILLIAMS REALTY AMARILLO - New
 $345,500Active3 beds 2 baths2,176 sq. ft.
6527 Garwood Road, Amarillo, TX 79109-6934
MLS# 26-6473Listed by: MORELAND REAL ESTATE GROUP - New
 $337,500Active3 beds 2 baths2,041 sq. ft.
7620 Stuyvesant Avenue, Amarillo, TX 79121-1922
MLS# 26-6465Listed by: COLDWELL BANKER FIRST EQUITY - Open Sun, 2 to 4pmNew
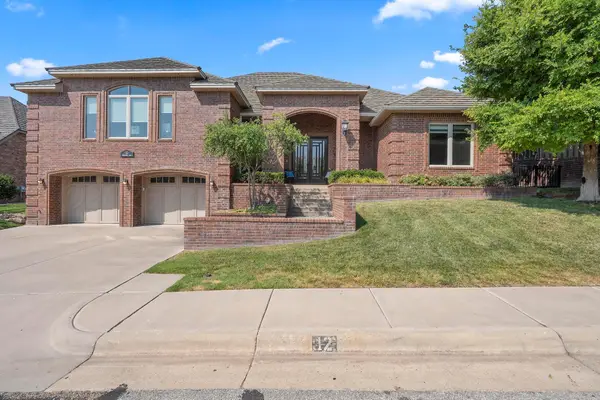 Listed by ERA$899,000Active3 beds 5 baths4,018 sq. ft.
12 Didrickson Lane, Amarillo, TX 79124-1706
MLS# 26-6460Listed by: ERA COURTYARD REAL ESTATE


Protect your home and budget from life's surprises with an Assurant Home Warranty, backed by a partner that supports you through every step of homeownership. Explore Plans.
© 2023 - 2026 ERA Franchise Systems LLC. All rights reserved. ERA Franchise Systems LLC fully supports the principles of the Fair Housing Act and the Equal Opportunity Act. ERA, ERA Real Estate powered, and their respective logos are registered service marks of ERA Franchise Systems LLC. Each office is independently owned and operated.