
3303 S Tyler Street, Amarillo, TX 79109-3825
Local realty services provided by:ERA Courtyard Real Estate
3303 S Tyler Street,Amarillo, TX 79109-3825
$163,000
- 3 Beds
- 2 Baths
- 1,412 sq. ft.
- Single family
- Active
Listed by: william fitzgerald
Office: keller williams realty amarillo
MLS#:26-8092
Source:TX_AAOR
Price summary
- Price:$163,000
- Price per sq. ft.:$115.44
About this home
Charming and full of character, this adorable 3-bedroom, 2-bath home is nestled in the historic near Amarillo College area! The spacious layout features a large kitchen and dining area, an isolated primary suite with an updated private bath. Step outside to enjoy the large backyard with wood privacy fencing, a covered decked patio perfect for relaxing or entertaining, and a storm shelter for added peace of mind. Durable steel siding offers low-maintenance appeal, and a NEW ROOF INSTALLED IN 2026
Contact an agent
Home facts
- Year built:1948
- Listing ID #:26-8092
- Added:6 day(s) ago
- Updated:October 19, 2026 at 08:59 PM
Rooms and interior
- Bedrooms:3
- Total bathrooms:2
- Full bathrooms:2
- Rooms Total:7
- Dining Description:Dining Room - Kit Cm
- Living area:1,412 sq. ft.
Heating and cooling
- Cooling:Central Air
- Heating:Central, Natural gas
- Central air:Yes
Structure and exterior
- Year built:1948
- Building area:1,412 sq. ft.
- Lot area:0.19 Acres
- Foundation Description:Pier & Beam
Utilities
- Water:City
- Sewer:City
Finances and disclosures
- Price:$163,000
- Price per sq. ft.:$115.44
Features and amenities
- Laundry features:Utility Room
- Amenities:Isolated Master
Parking
- Garage spaces:1
New listings near 3303 S Tyler Street
- New
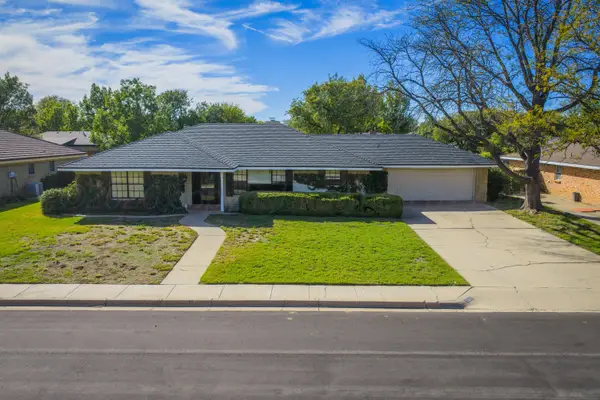 $335,000Active3 beds 2 baths2,535 sq. ft.
3510 Langtry Drive, Amarillo, TX 79109-3924
MLS# 26-8260Listed by: ALL DIRECTIONS REAL ESTATE - New
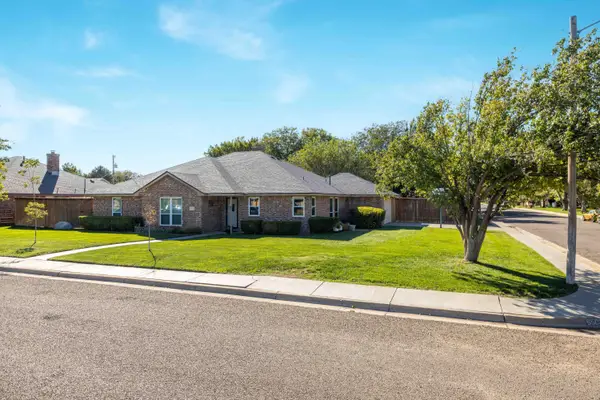 $335,000Active3 beds 2 baths2,119 sq. ft.
6500 Sierra Court, Amarillo, TX 79109
MLS# 26-8262Listed by: LLANO REALTY, LLC - New
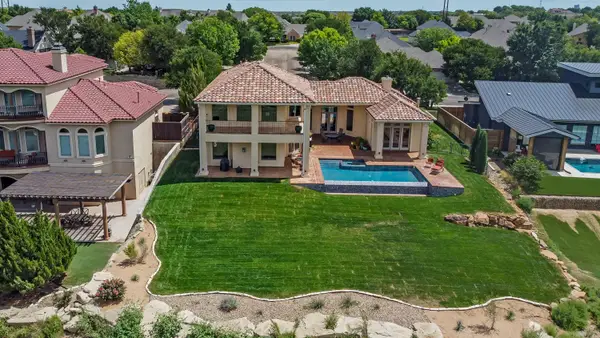 $825,000Active3 beds 3 baths3,497 sq. ft.
13 Prestwick Lane, Amarillo, TX 79124
MLS# 26-8263Listed by: KELLER WILLIAMS REALTY AMARILLO - New
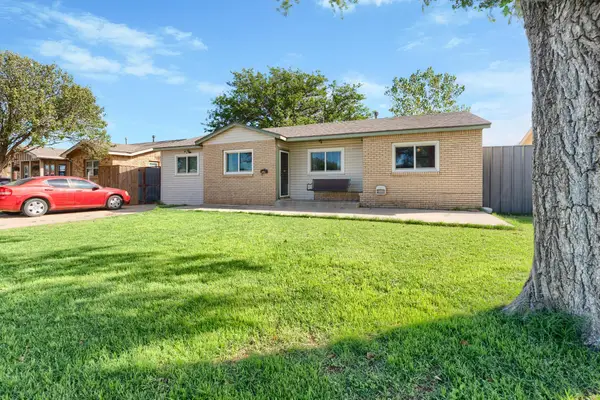 $165,000Active4 beds 1 baths1,348 sq. ft.
2903 S Seminole Street, Amarillo, TX 79103
MLS# 26-8265Listed by: GREEN DOOR GROUP, LLC - New
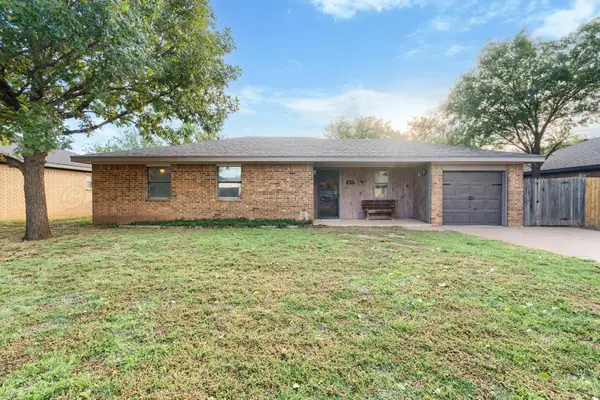 $185,000Active3 beds 2 baths1,249 sq. ft.
8111 Marni Trail, Amarillo, TX 79110
MLS# 26-8266Listed by: PALO DURO REAL ESTATE - New
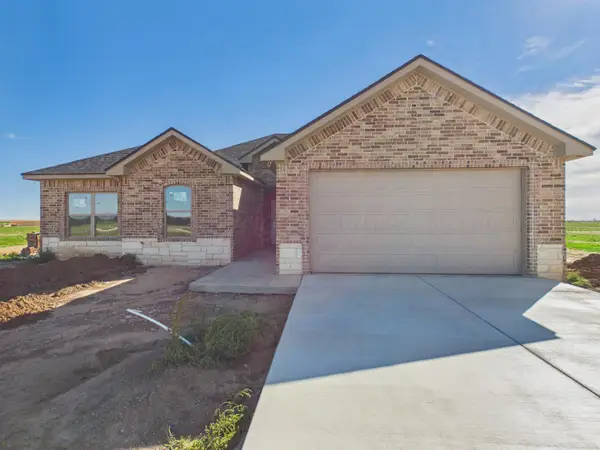 $345,000Active3 beds 2 baths
1001 Harrowby Close, Amarillo, TX 79124-0071
MLS# 26-8259Listed by: KELLER WILLIAMS REALTY AMARILLO - New
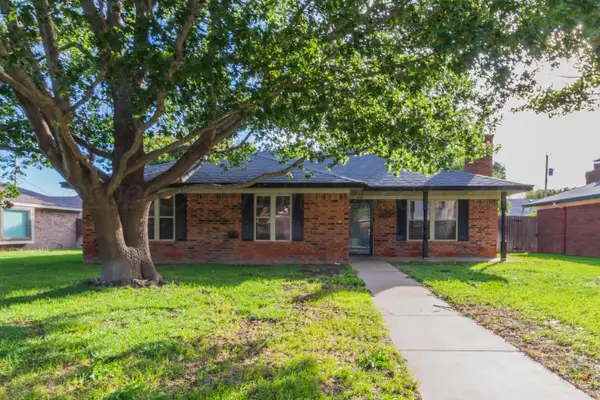 $238,000Active3 beds 2 baths1,465 sq. ft.
5705 Winkler Drive, Amarillo, TX 79109-7136
MLS# 26-8258Listed by: COLDWELL BANKER FIRST EQUITY - New
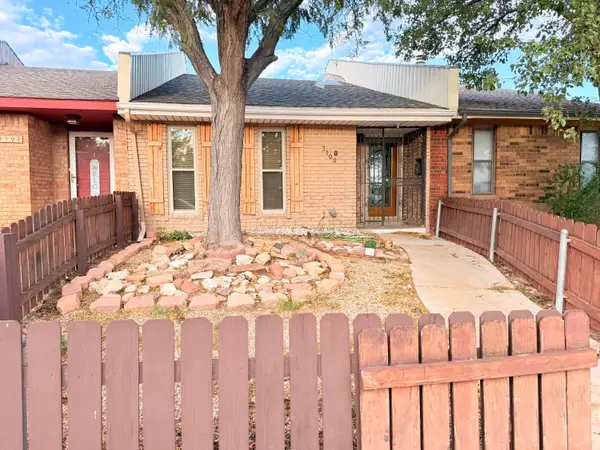 $125,000Active2 beds 2 baths
3100 Janet Unit B Drive, Amarillo, TX 79109
MLS# 26-8256Listed by: REGAL, REALTORS - New
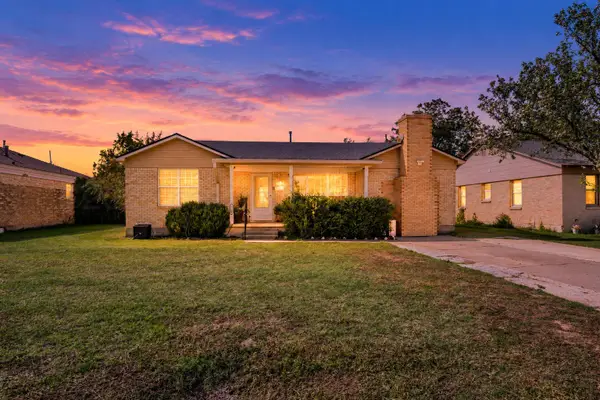 $155,000Active2 beds 1 baths1,336 sq. ft.
1560 Smiley Street, Amarillo, TX 79106-4464
MLS# 26-8246Listed by: KELLER WILLIAMS REALTY AMARILLO - New
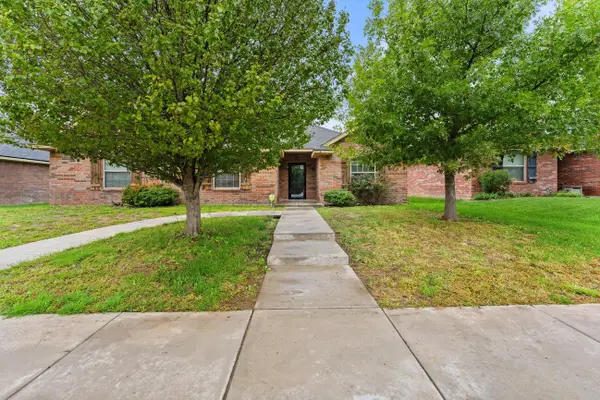 $349,000Active4 beds 2 baths2,222 sq. ft.
8302 Alexandria Avenue, Amarillo, TX 79118-8150
MLS# 26-8251Listed by: REAL BROKER, LLC


Protect your home and budget from life's surprises with an Assurant Home Warranty, backed by a partner that supports you through every step of homeownership. Explore Plans.
© 2023 - 2026 ERA Franchise Systems LLC. All rights reserved. ERA Franchise Systems LLC fully supports the principles of the Fair Housing Act and the Equal Opportunity Act. ERA, ERA Real Estate powered, and their respective logos are registered service marks of ERA Franchise Systems LLC. Each office is independently owned and operated.