
3411 Rutson Drive, Amarillo, TX 79109-3929
Local realty services provided by:ERA Courtyard Real Estate
3411 Rutson Drive,Amarillo, TX 79109-3929
$489,000
- 4 Beds
- 3 Baths
- 2,939 sq. ft.
- Single family
- Active
Listed by: arch realty group
Office: keller williams realty amarillo
MLS#:26-6345
Source:TX_AAOR
Price summary
- Price:$489,000
- Price per sq. ft.:$166.38
About this home
Livable home with a flowing floor plan, private primary suite, sunroom and open kitchen, dining and living areas. Newer Low-E windows add comfort. The oversized backyard offers two distinct spaces: a heated Gunite pool and jetted spa, safely separated by wrought-iron fencing, plus yard space for play. Enjoy cool deck, herb garden, in-floor pool cleaning, internet-connected controls, 8-foot privacy fence, and covered patio with natural-gas connection. Inside: custom Shaker cabinets with pullouts, JennAir cooktop with grill and griddle inserts, deep soaking tub, and heated primary-bath floor. Also includes a newer Class IV roof, Carrier HVAC with whole-home humidifier, water softener, reverse osmosis, instant hot water, smart security, floored attic storage, sprinklers, and storage building. Seller is a licensed real estate broker in the state of Texas
Contact an agent
Home facts
- Year built:1972
- Listing ID #:26-6345
- Added:14 day(s) ago
- Updated:August 21, 2026 at 10:56 PM
Rooms and interior
- Bedrooms:4
- Total bathrooms:3
- Full bathrooms:2
- Half bathrooms:1
- Rooms Total:15
- Dining Description:Dining Room - Formal, Dining Room - Kit Cm, Dining Room - Liv Cm
- Kitchen Description:Cooktop, Dishwasher, Disposal, Microwave, Oven, Pantry, Refrigerator, Trash Compactor
- Living area:2,939 sq. ft.
Heating and cooling
- Cooling:Central Air, Electric
- Heating:Central, Natural gas
- Central air:Yes
Structure and exterior
- Year built:1972
- Building area:2,939 sq. ft.
- Construction Materials:Brick Veneer
- Foundation Description:Slab
Schools
- High school:Amarillo
- Middle school:Bonham
- Elementary school:Puckett
Utilities
- Water:City
- Sewer:City
Finances and disclosures
- Price:$489,000
- Price per sq. ft.:$166.38
Features and amenities
- Appliances:Cooktop, Dishwasher, Disposal, Microwave, Oven, Refrigerator, Trash Compactor, Washer/Dryer
- Laundry features:Hook-Up Electric, Sink, Utility Room, Washer/Dryer
- Amenities:Isolated Master, Living Areas
- Pool features:Heated, In Ground, Spa
Parking
- Parking description:Garage Door Opener, Garage Faces Front
- Garage spaces:2
New listings near 3411 Rutson Drive
- New
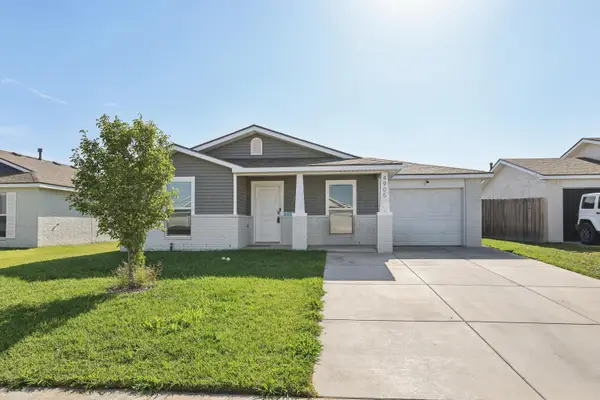 $215,000Active3 beds 2 baths1,241 sq. ft.
4905 Locker Street, Amarillo, TX 79118-0043
MLS# 26-6755Listed by: KELLER WILLIAMS REALTY AMARILLO - New
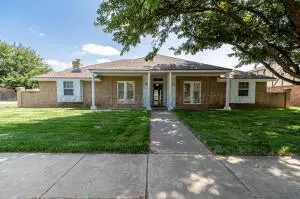 $299,999Active4 beds 2 baths2,145 sq. ft.
7301 Dukes Place, Amarillo, TX 79109-7408
MLS# 26-6757Listed by: FRENCH AND CO., REALTORS - New
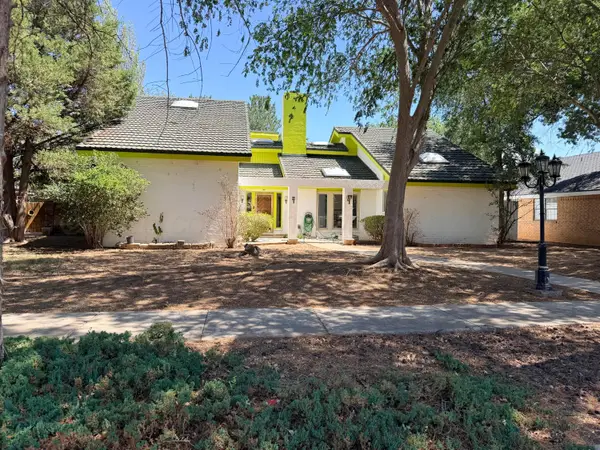 $300,000Active3 beds 2 baths2,580 sq. ft.
3527 Cinderella Lane, Amarillo, TX 79121-1607
MLS# 26-6760Listed by: OUR TEXAS REAL ESTATE - New
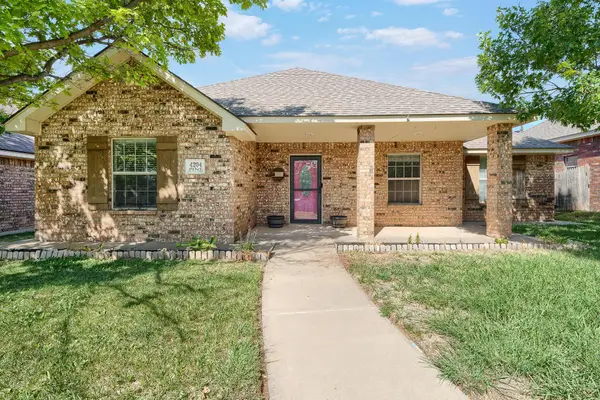 $222,000Active3 beds 2 baths1,485 sq. ft.
4204 Pine Street, Amarillo, TX 79118
MLS# 26-6752Listed by: LORI HORNER REALTY GROUP - New
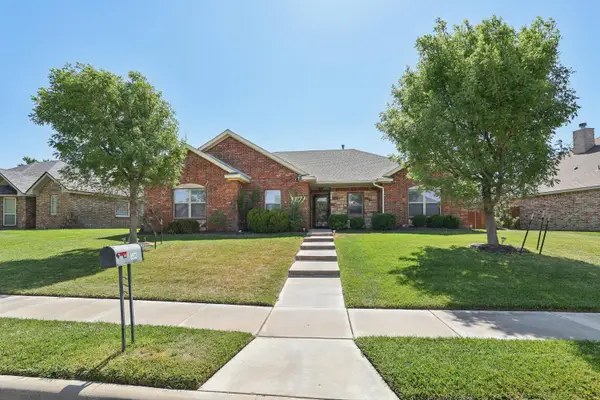 $345,000Active3 beds 2 baths2,003 sq. ft.
8503 Hamilton Drive, Amarillo, TX 79119-4405
MLS# 26-6749Listed by: KELLER WILLIAMS REALTY AMARILLO - New
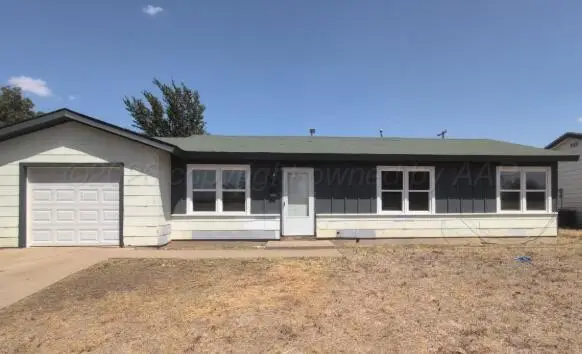 $150,000Active4 beds 2 baths1,352 sq. ft.
2414 Orange Street, Amarillo, TX 79107-2020
MLS# 26-6750Listed by: FRENCH AND CO., REALTORS  $80,000Pending3 beds 1 baths1,296 sq. ft.
1016 S Eastern Street, Amarillo, TX 79104-3302
MLS# 26-6737Listed by: KELLER WILLIAMS REALTY AMARILLO- New
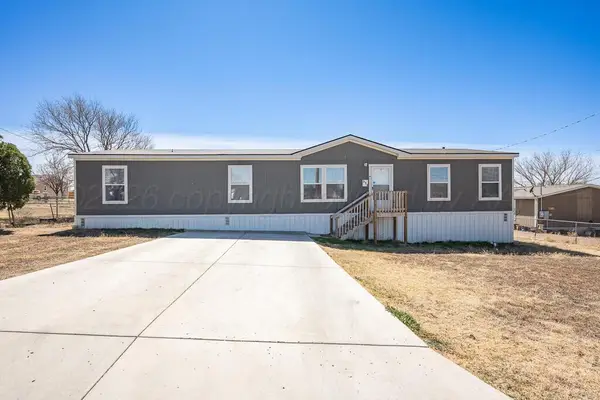 $180,000Active4 beds 2 baths1,782 sq. ft.
514 Park Avenue, Amarillo, TX 79108
MLS# 26-6724Listed by: EXP REALTY, LLC - New
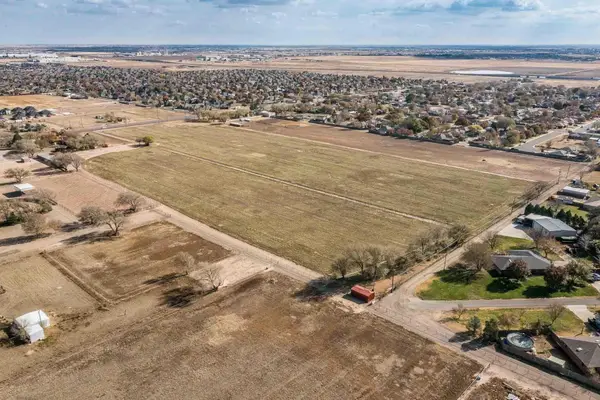 $770,880Active17 Acres
Western St. 17 Acres, Amarillo, TX 79110
MLS# 26-6726Listed by: TRIANGLE REALTY, LLC - New
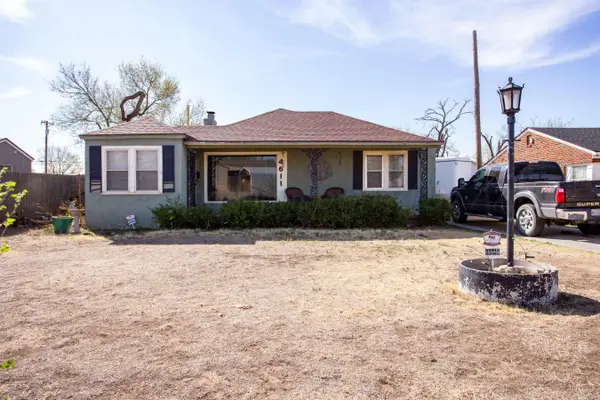 $184,000Active3 beds 2 baths1,945 sq. ft.
4611 SW 16th Avenue, Amarillo, TX 79106-5715
MLS# 26-6729Listed by: MORELAND REAL ESTATE GROUP


Protect your home and budget from life's surprises with an Assurant Home Warranty, backed by a partner that supports you through every step of homeownership. Explore Plans.
© 2023 - 2026 ERA Franchise Systems LLC. All rights reserved. ERA Franchise Systems LLC fully supports the principles of the Fair Housing Act and the Equal Opportunity Act. ERA, ERA Real Estate powered, and their respective logos are registered service marks of ERA Franchise Systems LLC. Each office is independently owned and operated.