
3532 Sleepy Hollow Boulevard, Amarillo, TX 79121-1682
Local realty services provided by:ERA Courtyard Real Estate
Listed by: lisa orosco
Office: moreland real estate group
MLS#:26-6978
Source:TX_AAOR
Price summary
- Price:$723,000
- Price per sq. ft.:$184.91
About this home
Welcome to 3532 Sleepy Hollow Blvd! Situated on a beautiful corner lot in an established neighborhood, this impressive home is just steps from the elementary school. Featuring four bedrooms, four bathrooms, a dedicated office, an updated kitchen and baths, and refreshed colors throughout, there is plenty of space for everyday living and entertaining. Outside, enjoy mature trees, a convenient circular driveway, and a low-maintenance turf backyard. Make it yours today and settle in just in time to enjoy the holidays!
Contact an agent
Home facts
- Year built:1978
- Listing ID #:26-6978
- Added:4 day(s) ago
- Updated:September 02, 2026 at 04:17 PM
Rooms and interior
- Bedrooms:4
- Total bathrooms:4
- Full bathrooms:4
- Dining Description:Dining Room - Formal
- Kitchen Description:Butler's Pantry, Cooktop, Dishwasher, Disposal, Double Oven, Microwave
- Living area:3,910 sq. ft.
Heating and cooling
- Cooling:Central Air, Electric
- Heating:Central, Natural gas
- Central air:Yes
Structure and exterior
- Year built:1978
- Building area:3,910 sq. ft.
- Lot Features:Corner Lot
- Construction Materials:Brick Veneer
- Exterior Features:Deck
- Foundation Description:Slab
Schools
- High school:Amarillo
- Middle school:Bonham
- Elementary school:Sleepy Hollow
Utilities
- Water:City
- Sewer:City
Finances and disclosures
- Price:$723,000
- Price per sq. ft.:$184.91
Features and amenities
- Appliances:Cooktop, Dishwasher, Disposal, Double Oven, Microwave
- Laundry features:Hook-Up Electric, Utility Room
- Amenities:Living Areas, Skylight(s)
Parking
- Parking description:Garage Door Opener, Garage Faces Side
- Garage spaces:2
New listings near 3532 Sleepy Hollow Boulevard
- New
 $305,000Active-- beds 2 baths
9210 Bunkhouse Road, Amarillo, TX 79124-2292
MLS# 26-7085Listed by: GREEN DOOR GROUP, LLC - New
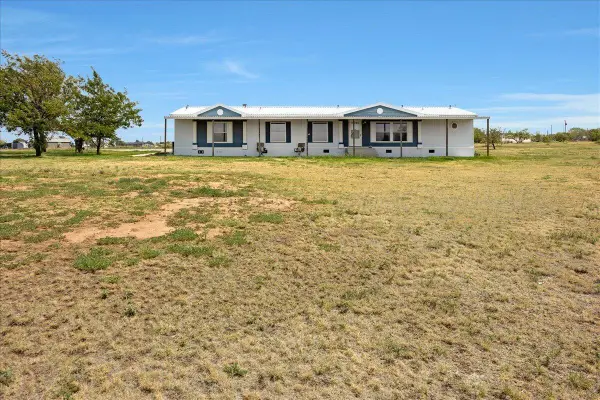 $224,900Active3 beds 3 baths2,128 sq. ft.
8910 Adair Drive, Amarillo, TX 79108-1985
MLS# 26-7088Listed by: HAGAN HUDSON REALTY, LLC - Open Sun, 2 to 4pmNew
 $269,900Active3 beds 2 baths1,559 sq. ft.
4509 Richardson Road, Amarillo, TX 79118
MLS# 26-7078Listed by: MORELAND REAL ESTATE GROUP - New
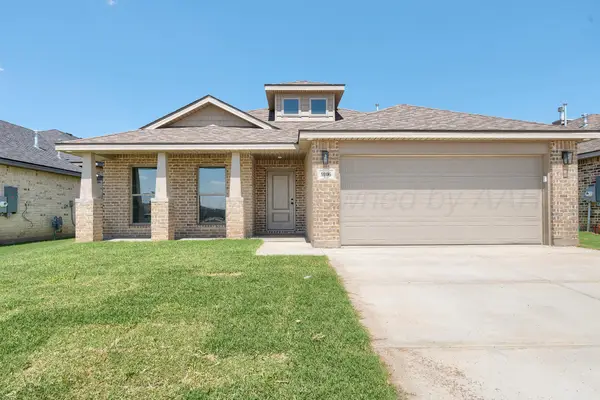 $285,000Active-- beds 1 baths
9106 Bunkhouse Road, Amarillo, TX 79124
MLS# 26-7083Listed by: GREEN DOOR GROUP, LLC - Open Sun, 2 to 4pmNew
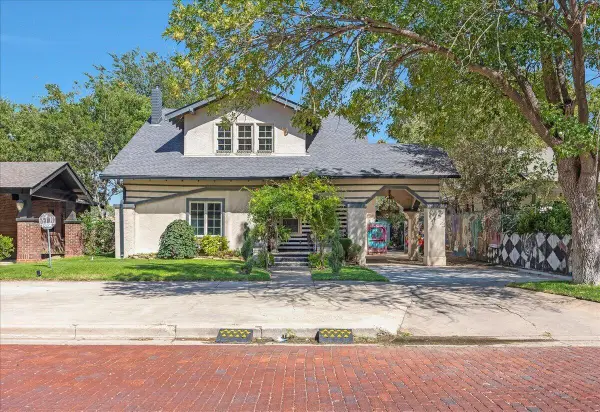 $420,000Active4 beds 2 baths2,438 sq. ft.
1909 S Harrison Street, Amarillo, TX 79109
MLS# 26-7084Listed by: FATHOM REALTY, LLC - New
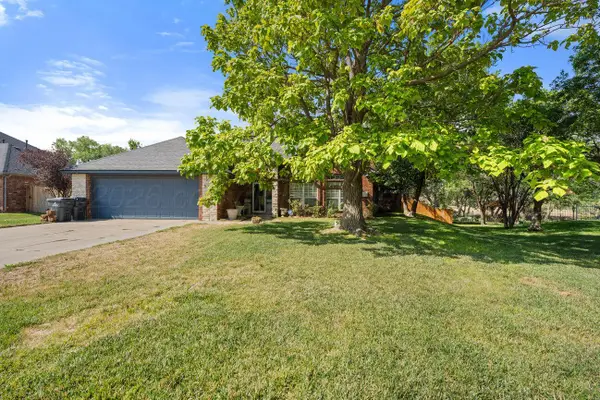 $460,000Active4 beds 3 baths3,081 sq. ft.
7321 Smoketree Drive, Amarillo, TX 79124
MLS# 26-7075Listed by: HERO FIRST REAL ESTATE - New
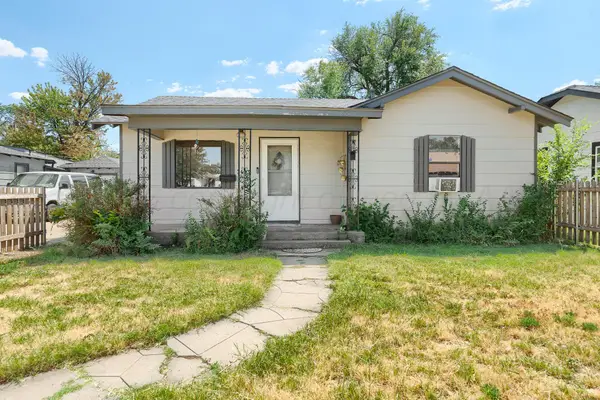 $135,000Active2 beds 1 baths1,088 sq. ft.
3613 Line Avenue, Amarillo, TX 79106
MLS# 26-7077Listed by: LYONS REALTY - New
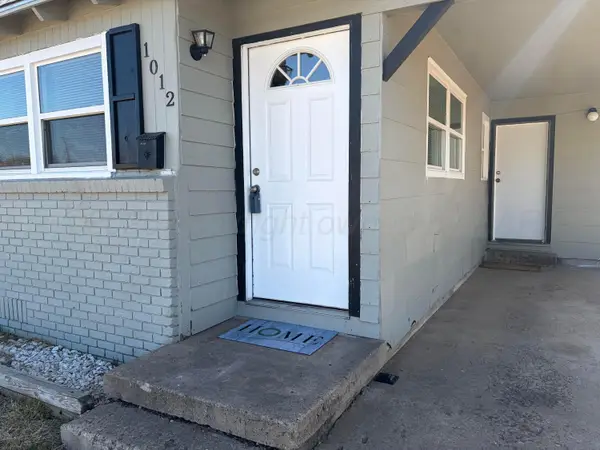 $113,000Active3 beds 1 baths988 sq. ft.
1012 Harper Avenue, Amarillo, TX 79107
MLS# 26-7076Listed by: JBRE BROKERAGE - New
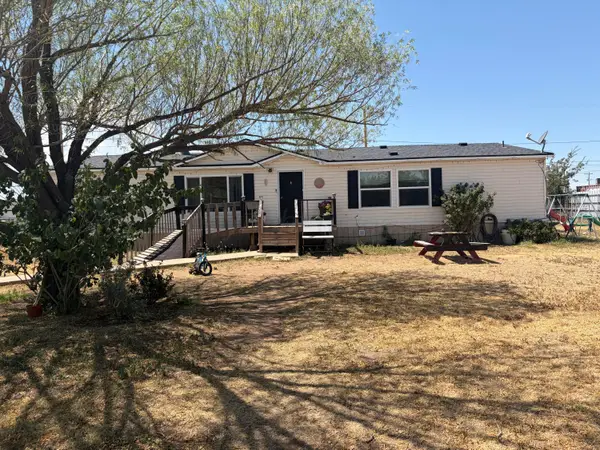 $164,000Active3 beds 2 baths1,920 sq. ft.
701 N Roberts Street, Amarillo, TX 79107-5527
MLS# 26-7073Listed by: JBRE BROKERAGE - New
 $343,000Active3 beds 2 baths2,220 sq. ft.
6207 Estacado Lane, Amarillo, TX 79109-6922
MLS# 26-7071Listed by: FATHOM REALTY, LLC


Protect your home and budget from life's surprises with an Assurant Home Warranty, backed by a partner that supports you through every step of homeownership. Explore Plans.
© 2023 - 2026 ERA Franchise Systems LLC. All rights reserved. ERA Franchise Systems LLC fully supports the principles of the Fair Housing Act and the Equal Opportunity Act. ERA, ERA Real Estate powered, and their respective logos are registered service marks of ERA Franchise Systems LLC. Each office is independently owned and operated.