
3608 Thurman Street, Amarillo, TX 79109-4360
Local realty services provided by:ERA Courtyard Real Estate
3608 Thurman Street,Amarillo, TX 79109-4360
$299,000
- 4 Beds
- 3 Baths
- 2,294 sq. ft.
- Single family
- Active
Listed by: kelsey garcia
Office: fathom realty, llc.
MLS#:26-6302
Source:TX_AAOR
Price summary
- Price:$299,000
- Price per sq. ft.:$130.34
About this home
Beautifully remodeled 4-bedroom, 3-bath home featuring an exceptional floor plan with TWO primary suites, each with an en-suite bathroom. The spacious living room flows seamlessly into the kitchen, while the front living area offers flexibility as a formal dining room, den, or sitting room. The kitchen features custom cabinetry, quartz countertops, stainless steel appliances, and a coffee bar. The secluded primary suite includes a walk-in shower, jetted tub, and an in-home storm cellar. Additional highlights include an office space off the primary suite, large laundry room, backyard workshop, new roof (May 2026), fresh paint and texture, remodeled bathrooms, and new flooring throughout. Listing agent is the owner/seller.
Contact an agent
Home facts
- Year built:1961
- Listing ID #:26-6302
- Added:40 day(s) ago
- Updated:September 16, 2026 at 12:00 AM
Rooms and interior
- Bedrooms:4
- Total bathrooms:3
- Full bathrooms:2
- Kitchen Description:Dishwasher, Oven
- Living area:2,294 sq. ft.
Heating and cooling
- Cooling:Central Air
- Heating:Natural gas
- Central air:Yes
Structure and exterior
- Year built:1961
- Building area:2,294 sq. ft.
- Foundation Description:Slab
Utilities
- Water:City
- Sewer:City
Finances and disclosures
- Price:$299,000
- Price per sq. ft.:$130.34
Features and amenities
- Appliances:Dishwasher, Oven
- Laundry features:Utility Room
- Amenities:Isolated Master, Living Areas
Parking
- Parking description:Garage Faces Front
- Garage spaces:2
New listings near 3608 Thurman Street
- New
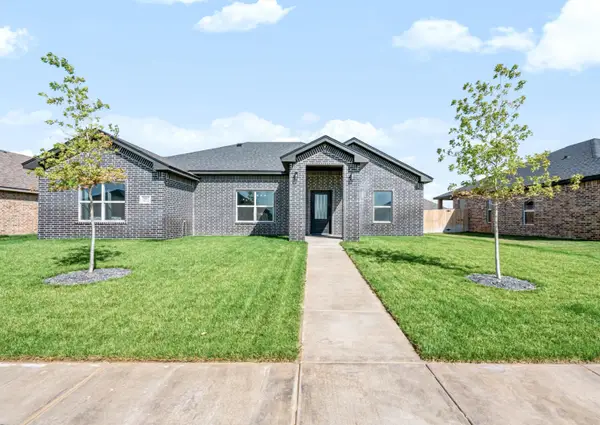 $330,000Active3 beds 2 baths
7607 Arlo Drive, Amarillo, TX 79119
MLS# 26-7434Listed by: LLANO REALTY, LLC - New
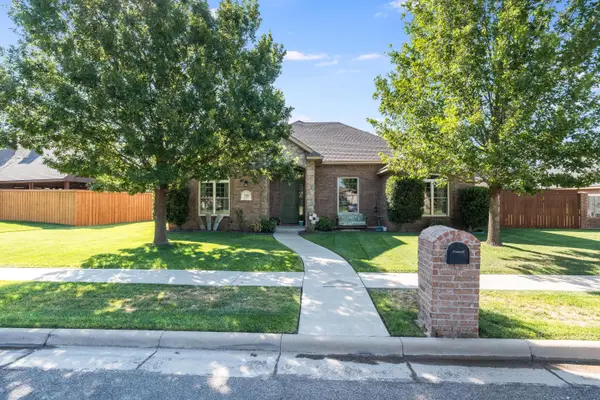 $449,900Active4 beds 3 baths2,435 sq. ft.
7705 Pinnacle Drive, Amarillo, TX 79119-7495
MLS# 26-7432Listed by: COLDWELL BANKER FIRST EQUITY - New
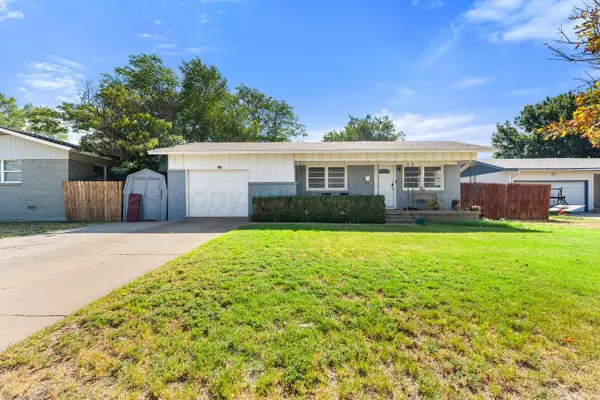 $195,000Active4 beds 2 baths1,350 sq. ft.
4707 S Austin Street, Amarillo, TX 79110-2404
MLS# 26-7429Listed by: KELLER WILLIAMS REALTY AMARILLO - New
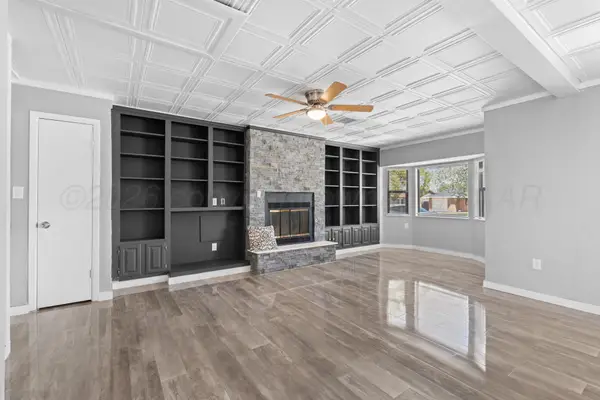 $165,000Active3 beds 2 baths1,350 sq. ft.
3105 Magnolia Street, Amarillo, TX 79107
MLS# 26-7430Listed by: LYONS REALTY - New
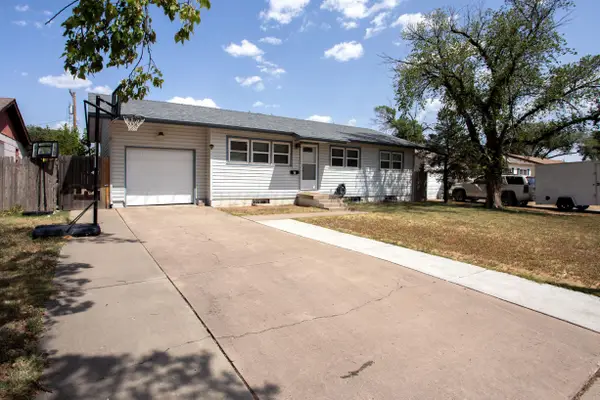 $203,000Active4 beds 2 baths1,014 sq. ft.
5135 Crockett Street, Amarillo, TX 79110-3306
MLS# 26-7427Listed by: MORELAND REAL ESTATE GROUP - New
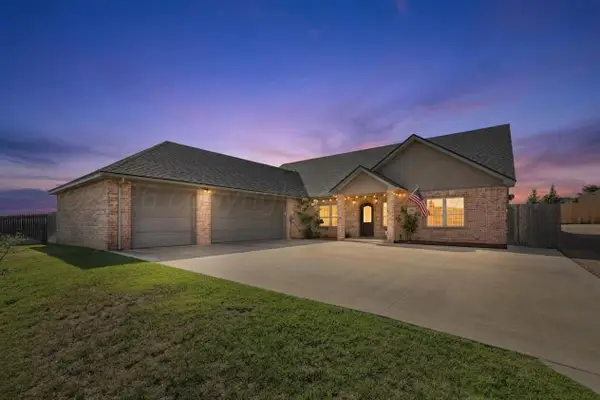 $594,900Active4 beds 5 baths3,304 sq. ft.
6901 Foxtail Pine Place, Amarillo, TX 79124-3916
MLS# 26-7428Listed by: KELLER WILLIAMS REALTY AMARILLO - New
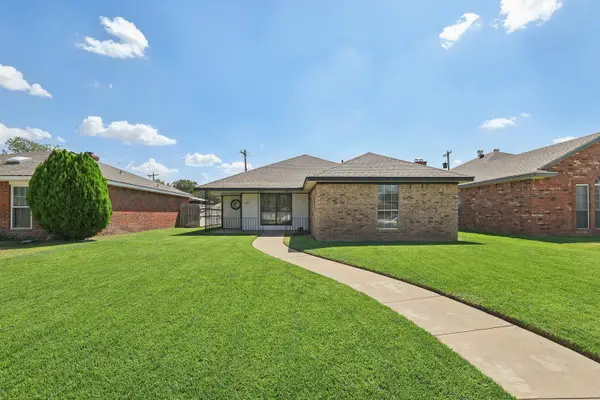 $215,000Active3 beds 2 baths
2203 Troveta Drive, Amarillo, TX 79110
MLS# 26-7424Listed by: KELLER WILLIAMS REALTY AMARILLO - New
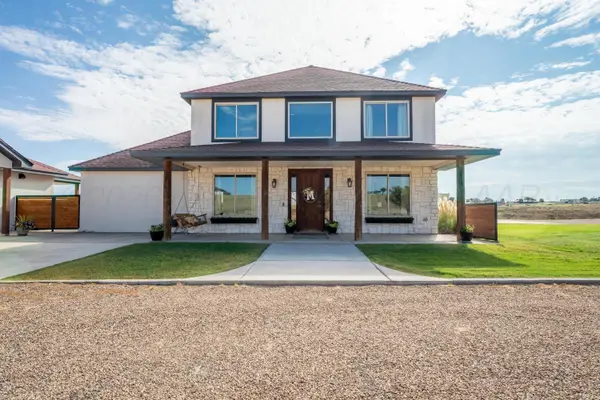 $1,275,000Active4 beds 3 baths5,047 sq. ft.
1251 S Girl Scout Road, Amarillo, TX 79124-2121
MLS# 26-7426Listed by: ALL DIRECTIONS REAL ESTATE - New
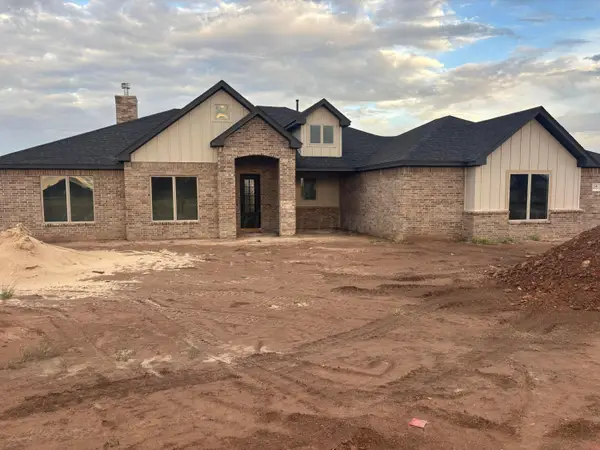 $494,950Active4 beds 2 baths2,379 sq. ft.
1501 Blakely Hollow Drive, Amarillo, TX 79124-2054
MLS# 26-7421Listed by: KELLER WILLIAMS REALTY AMARILLO - Open Sun, 2 to 4pmNew
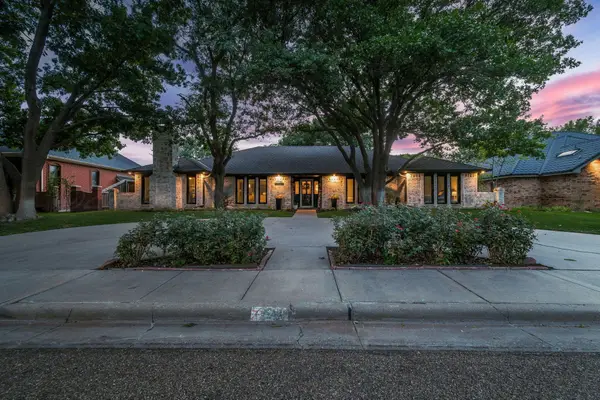 $575,000Active4 beds 3 baths3,286 sq. ft.
7731 Baughman Drive, Amarillo, TX 79121
MLS# 26-7416Listed by: KELLER WILLIAMS REALTY AMARILLO


Protect your home and budget from life's surprises with an Assurant Home Warranty, backed by a partner that supports you through every step of homeownership. Explore Plans.
© 2023 - 2026 ERA Franchise Systems LLC. All rights reserved. ERA Franchise Systems LLC fully supports the principles of the Fair Housing Act and the Equal Opportunity Act. ERA, ERA Real Estate powered, and their respective logos are registered service marks of ERA Franchise Systems LLC. Each office is independently owned and operated.