
3908 Lenwood Drive, Amarillo, TX 79109-5658
Local realty services provided by:ERA Courtyard Real Estate
3908 Lenwood Drive,Amarillo, TX 79109-5658
$255,000
- 3 Beds
- 2 Baths
- 1,570 sq. ft.
- Single family
- Active
Upcoming open houses
- Sun, Oct 1802:00 pm - 04:00 pm
Listed by: gennifer belway
Office: keller williams realty amarillo
MLS#:26-8109
Source:TX_AAOR
Price summary
- Price:$255,000
- Price per sq. ft.:$162.42
About this home
Welcome home! This charming 3-bedroom, 2-bathroom home with a 2-car garage is nestled in an established neighborhood with a great location! Offering comfortable living spaces and plenty of potential to make it your own, this property is a wonderful opportunity for its next owner. Come see all the possibilities this home has to offer!
Contact an agent
Home facts
- Year built:1978
- Listing ID #:26-8109
- Added:1 day(s) ago
- Updated:October 13, 2026 at 04:21 PM
Rooms and interior
- Bedrooms:3
- Total bathrooms:2
- Full bathrooms:2
- Kitchen Description:Cooktop, Dishwasher, Microwave, Oven, Refrigerator
- Living area:1,570 sq. ft.
Heating and cooling
- Cooling:Central Air, Unit - 1
- Heating:Central, Unit - 1
- Central air:Yes
Structure and exterior
- Year built:1978
- Building area:1,570 sq. ft.
- Construction Materials:Brick Veneer
- Foundation Description:Slab
Schools
- High school:Tascosa
- Middle school:Austin
- Elementary school:Paramount Terrace
Utilities
- Water:City
- Sewer:City
Finances and disclosures
- Price:$255,000
- Price per sq. ft.:$162.42
Features and amenities
- Appliances:Cooktop, Dishwasher, Microwave, Oven, Refrigerator
- Laundry features:Hook-Up Gas, Kitchen
- Amenities:Living Areas
Parking
- Parking description:Garage Door Opener, Garage Faces Rear
- Garage spaces:2
New listings near 3908 Lenwood Drive
- New
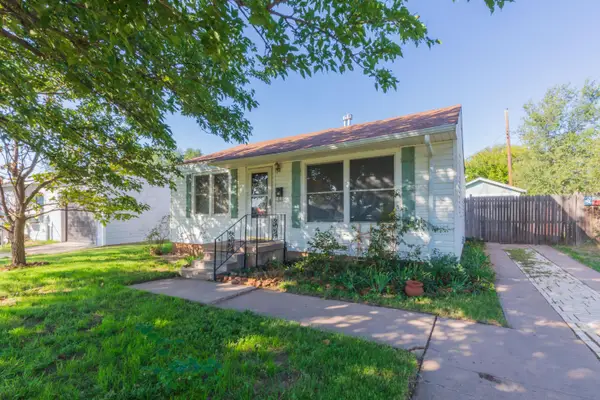 $154,000Active3 beds 2 baths1,260 sq. ft.
4624 S Lipscomb Street, Amarillo, TX 79110-2622
MLS# 26-8120Listed by: COLDWELL BANKER FIRST EQUITY - New
 $255,000Active3 beds 2 baths
1806 Berkley Court, Amarillo, TX 79118
MLS# 26-8113Listed by: KELLER WILLIAMS REALTY AMARILLO - New
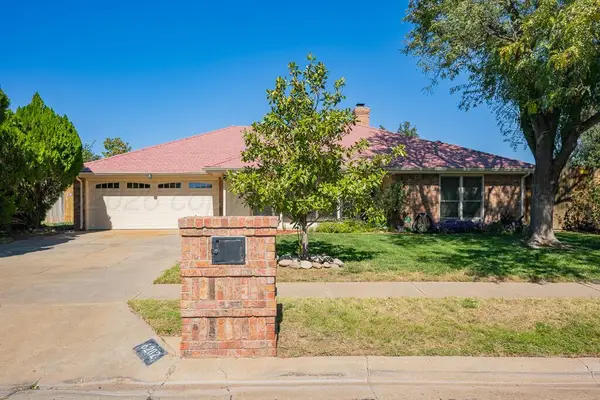 Listed by ERA$370,000Active4 beds 3 baths2,986 sq. ft.
6202 Mccoy Drive, Amarillo, TX 79109-5143
MLS# 26-8114Listed by: ERA COURTYARD REAL ESTATE - New
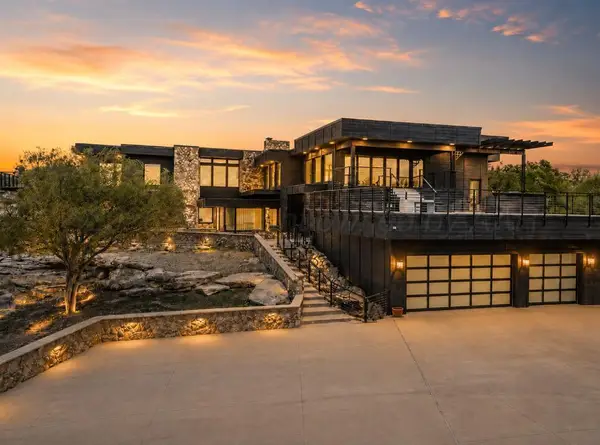 $1,590,000Active3 beds 4 baths7,738 sq. ft.
20 Nottingham Road, Amarillo, TX 79124-5710
MLS# 26-8118Listed by: EXP REALTY, LLC - New
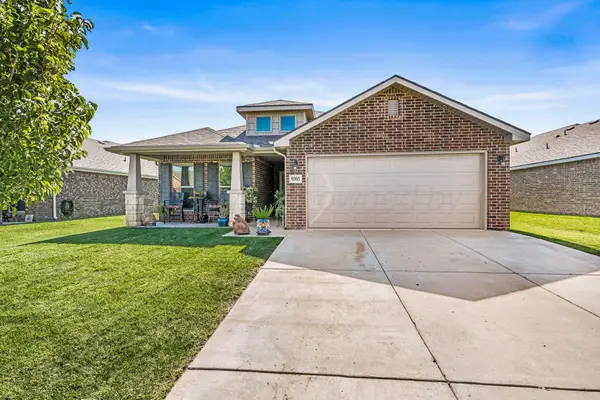 $305,000Active3 beds 2 baths1,810 sq. ft.
9305 Sydney Drive, Amarillo, TX 79119-6001
MLS# 26-8098Listed by: MYATT REALTY GROUP - New
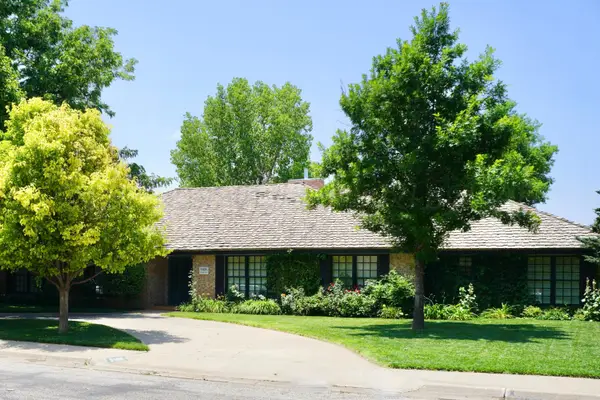 $499,000Active5 beds 3 baths3,819 sq. ft.
3508 Danbury, Amarillo, TX 79109-4026
MLS# 26-8107Listed by: THATCHER REALTORS - New
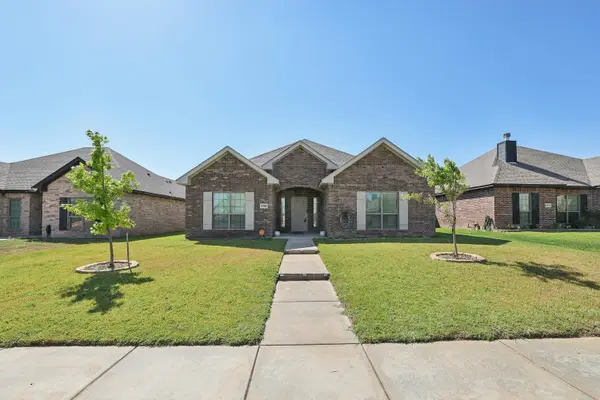 $280,000Active3 beds 2 baths
9309 Heritage Hills Parkway, Amarillo, TX 79119
MLS# 26-8097Listed by: FATHOM REALTY, LLC - Open Sun, 2 to 4pmNew
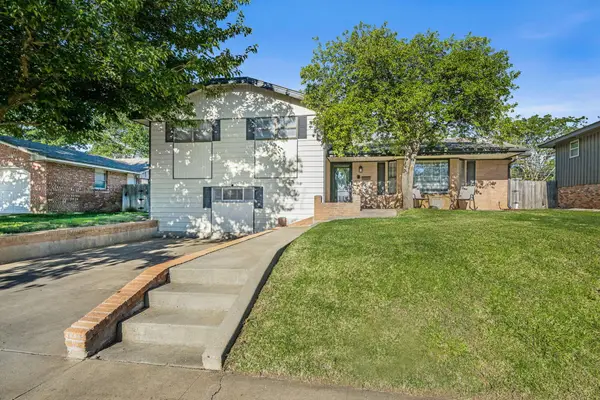 $279,000Active3 beds 2 baths2,302 sq. ft.
3704 Kingston Road, Amarillo, TX 79109
MLS# 26-8088Listed by: MYATT REALTY GROUP - New
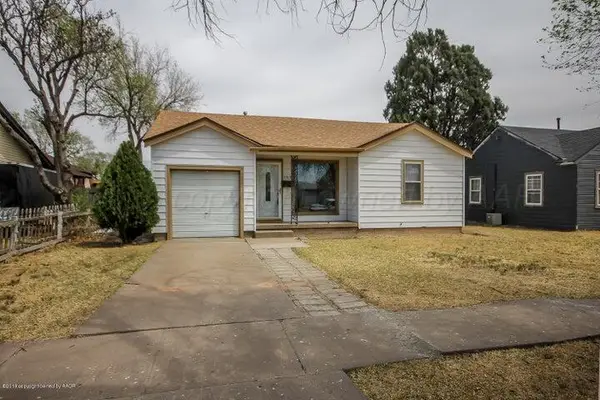 $159,900Active3 beds 2 baths1,412 sq. ft.
3303 S Tyler Street, Amarillo, TX 79109-3825
MLS# 26-8092Listed by: KELLER WILLIAMS REALTY AMARILLO


Protect your home and budget from life's surprises with an Assurant Home Warranty, backed by a partner that supports you through every step of homeownership. Explore Plans.
© 2023 - 2026 ERA Franchise Systems LLC. All rights reserved. ERA Franchise Systems LLC fully supports the principles of the Fair Housing Act and the Equal Opportunity Act. ERA, ERA Real Estate powered, and their respective logos are registered service marks of ERA Franchise Systems LLC. Each office is independently owned and operated.