
3911 Linda Drive, Amarillo, TX 79109-5633
Local realty services provided by:ERA Courtyard Real Estate
3911 Linda Drive,Amarillo, TX 79109-5633
$265,000
- 3 Beds
- 2 Baths
- 1,644 sq. ft.
- Single family
- Pending
Listed by: mitzi wade
Office: keller williams realty amarillo
MLS#:26-4268
Source:TX_AAOR
Price summary
- Price:$265,000
- Price per sq. ft.:$161.19
About this home
Charming Home with Exceptional Updates & Natural Light! This beautiful 3-bedroom, 2-bathroom home welcomes you with a bright, open floor plan flooded with gorgeous natural light. Enjoy peace of mind with major high-ticket updates already completed, including a completely replaced sewage line under home and to the alley . Also, replaced the driveway, plus updated windows throughout. The spacious kitchen and living areas flow seamlessly, perfect for everyday living. Features an oversized 2-car garage with excellent storage. Step outside to a lovely yard featuring mature trees and a perennial flower garden designed to bloom beautifully year after year.
Contact an agent
Home facts
- Year built:1960
- Listing ID #:26-4268
- Added:64 day(s) ago
- Updated:June 24, 2026 at 09:43 AM
Rooms and interior
- Bedrooms:3
- Total bathrooms:2
- Full bathrooms:1
- Living area:1,644 sq. ft.
Heating and cooling
- Cooling:Central Air, Electric
- Heating:Central, Natural gas
- Central air:Yes
Structure and exterior
- Year built:1960
- Building area:1,644 sq. ft.
- Exterior Features:Dog Run
Schools
- High school:Tascosa
- Middle school:Austin
- Elementary school:Paramount Terrace
Utilities
- Water:City
- Sewer:City
Finances and disclosures
- Price:$265,000
- Price per sq. ft.:$161.19
Features and amenities
- Laundry features:Garage
Parking
- Parking description:Garage Door Opener, Garage Faces Front
- Garage spaces:2
New listings near 3911 Linda Drive
- New
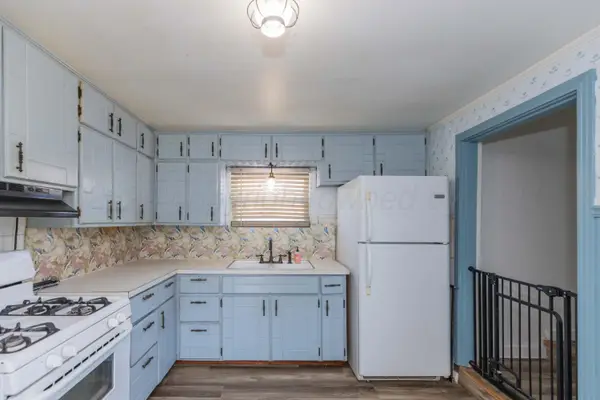 $145,000Active3 beds 1 baths
532 W Colorado Avenue, Amarillo, TX 79108
MLS# 26-6124Listed by: REAL BROKER, LLC - New
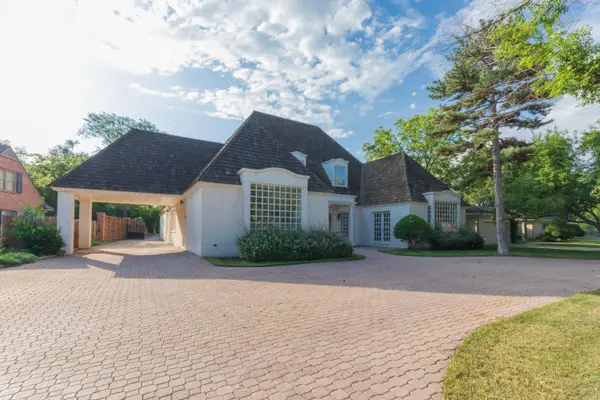 $895,000Active4 beds 5 baths6,926 sq. ft.
3207 Parker Street, Amarillo, TX 79109-3521
MLS# 26-6121Listed by: BELFLOWER REALTY GROUP, LLC - New
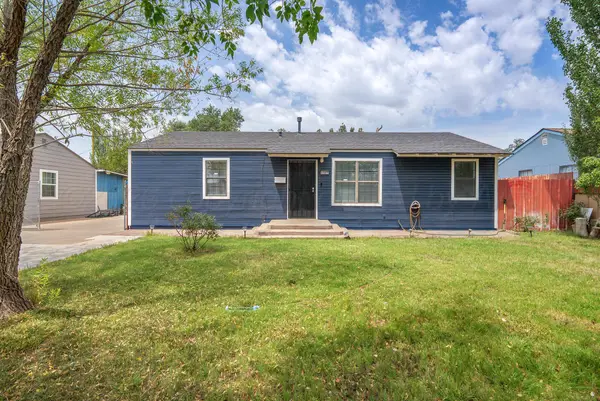 $190,000Active3 beds 1 baths946 sq. ft.
1327 Columbine Street, Amarillo, TX 79107
MLS# 26-6123Listed by: ROCKONE REALTY, LLC - New
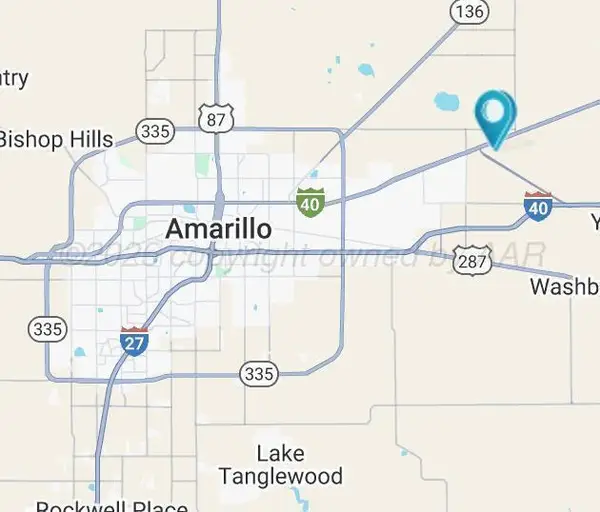 $11,900Active1 Acres
4200 Blackbird Road, Amarillo, TX 79108
MLS# 26-6114Listed by: INROOTE - New
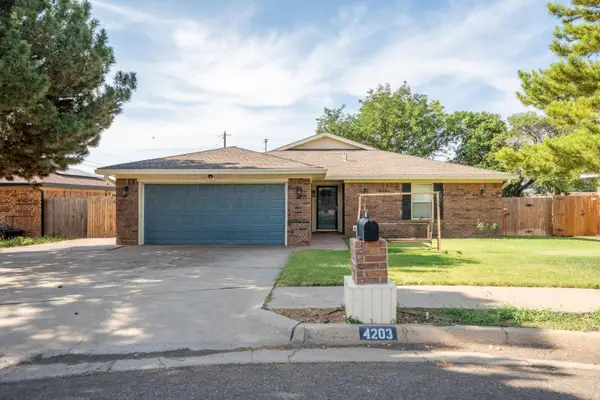 $253,000Active3 beds 2 baths1,861 sq. ft.
4203 Dodson Drive, Amarillo, TX 79110-4717
MLS# 26-6115Listed by: ALL DIRECTIONS REAL ESTATE - New
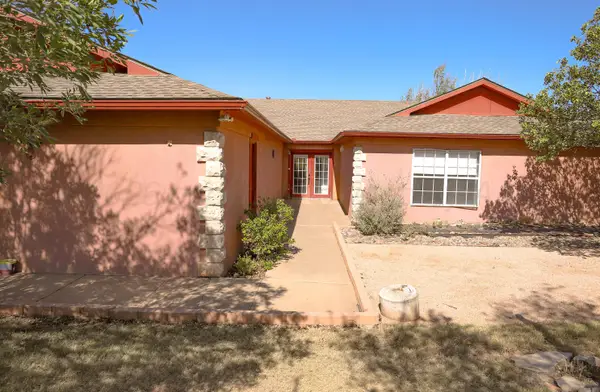 $420,000Active4 beds 3 baths2,932 sq. ft.
1906 Crestview Avenue, Amarillo, TX 79124-2345
MLS# 26-6108Listed by: ROCKONE REALTY, LLC - New
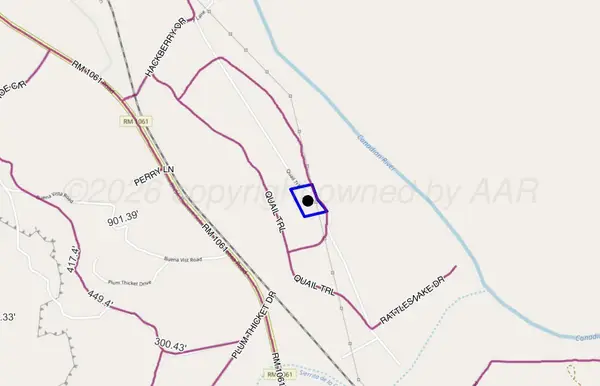 $32,900Active0 Acres
0 Riverview Circle, Amarillo, TX 79124
MLS# 26-6109Listed by: INROOTE - New
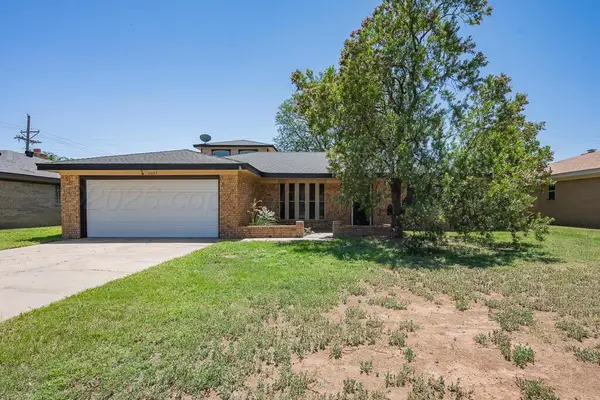 $344,900Active3 beds 2 baths2,610 sq. ft.
6003 Jameson Road, Amarillo, TX 79106
MLS# 26-6110Listed by: INROOTE - New
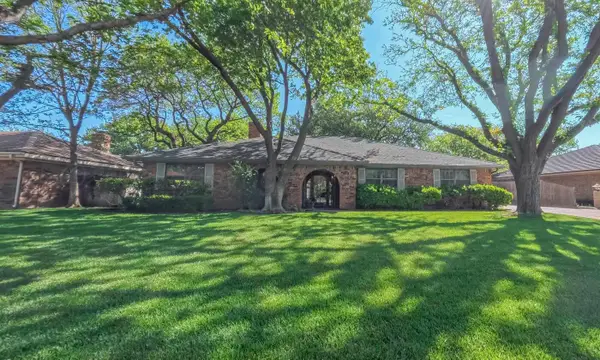 $374,000Active4 beds 3 baths2,753 sq. ft.
3711 Kileen Drive, Amarillo, TX 79109-3919
MLS# 26-6106Listed by: COLDWELL BANKER FIRST EQUITY - New
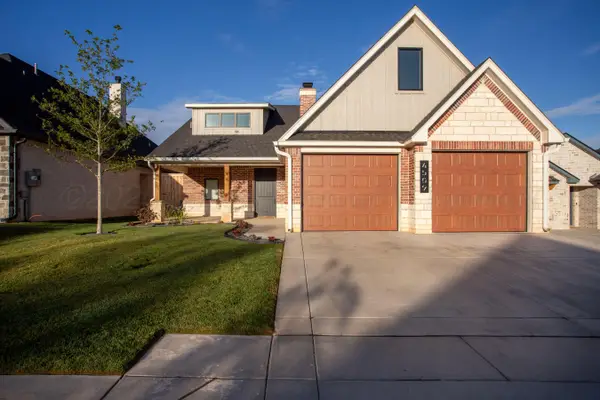 $525,000Active3 beds 2 baths2,058 sq. ft.
4509 S Rocking Chair Lane, Amarillo, TX 79124-0003
MLS# 26-6107Listed by: MORELAND REAL ESTATE GROUP


Protect your home and budget from life's surprises with an Assurant Home Warranty, backed by a partner that supports you through every step of homeownership. Explore Plans.
© 2023 - 2026 ERA Franchise Systems LLC. All rights reserved. ERA Franchise Systems LLC fully supports the principles of the Fair Housing Act and the Equal Opportunity Act. ERA, ERA Real Estate powered, and their respective logos are registered service marks of ERA Franchise Systems LLC. Each office is independently owned and operated.