
4019 S Wilson Street, Amarillo, TX 79118-7760
Local realty services provided by:ERA Courtyard Real Estate
4019 S Wilson Street,Amarillo, TX 79118-7760
$210,000
- 2 Beds
- 1 Baths
- 1,273 sq. ft.
- Single family
- Active
Listed by: lisa j. galan
Office: j. walker realty, llc.
MLS#:26-6104
Source:TX_AAOR
Price summary
- Price:$210,000
- Price per sq. ft.:$164.96
About this home
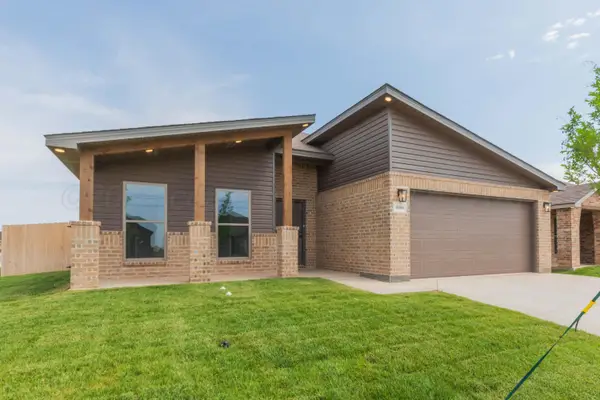
Great home located on the Southeast part of Amarillo. Corner lot, very close to elementary school, stores and restaurants. Ideal location for employees working in surrounding areas such as Pantex, Clements Unit or Matador Data Center. This house has architectural details, arched doorways, pan ceilings, crown molding, recessed lighting and formal dining area. Cabinets are custom made with pull-out drawers. Perimeter of home has sidewalk, sprinklers system around house, covered patio and storage building conveys. Call today for your private viewing!
Contact an agent
Home facts
- Year built:2005
- Listing ID #:26-6104
- Added:1 day(s) ago
- Updated:July 30, 2026 at 12:57 PM
Rooms and interior
- Bedrooms:2
- Total bathrooms:1
- Full bathrooms:1
- Kitchen Description:Dishwasher, Disposal, Microwave, Oven, Range
- Living area:1,273 sq. ft.
Heating and cooling
- Cooling:Central Air, Electric
- Heating:Central, Electric
- Central air:Yes
Structure and exterior
- Year built:2005
- Building area:1,273 sq. ft.
- Lot Features:Corner Lot
- Construction Materials:Brick Veneer
Schools
- High school:Caprock
- Elementary school:Tradewind
Utilities
- Water:City
- Sewer:City
Finances and disclosures
- Price:$210,000
- Price per sq. ft.:$164.96
Features and amenities
- Appliances:Dishwasher, Disposal, Microwave, Oven, Range
- Laundry features:Hook-Up Electric, Utility Room
Parking
- Parking description:Garage Door Opener, Garage Faces Rear
- Garage spaces:2
New listings near 4019 S Wilson Street
- New
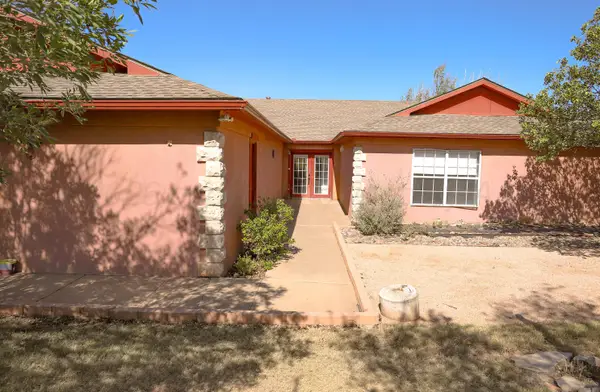 $420,000Active4 beds 3 baths2,932 sq. ft.
1906 Crestview Avenue, Amarillo, TX 79124-2345
MLS# 26-6108Listed by: ROCKONE REALTY, LLC - New
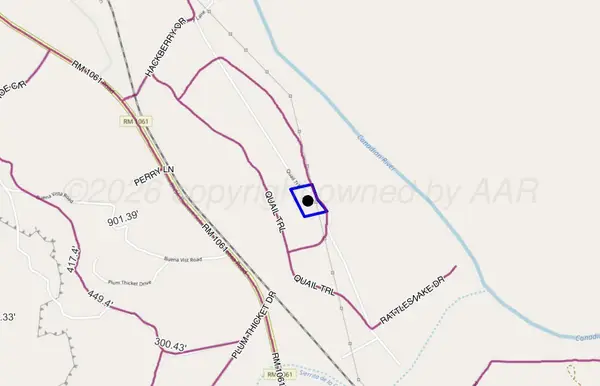 $32,900Active0 Acres
0 Riverview Circle, Amarillo, TX 79124
MLS# 26-6109Listed by: INROOTE - New
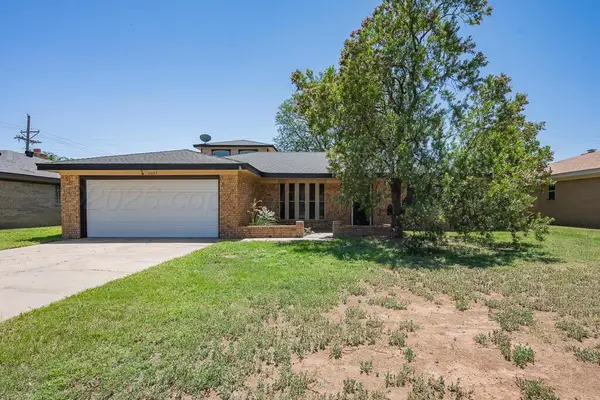 $344,900Active3 beds 2 baths
6003 Jameson Road, Amarillo, TX 79106
MLS# 26-6110Listed by: INROOTE - New
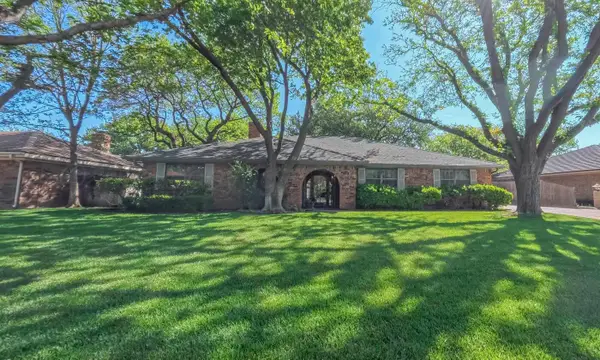 $374,000Active4 beds 3 baths2,753 sq. ft.
3711 Kileen Drive, Amarillo, TX 79109-3919
MLS# 26-6106Listed by: COLDWELL BANKER FIRST EQUITY - New
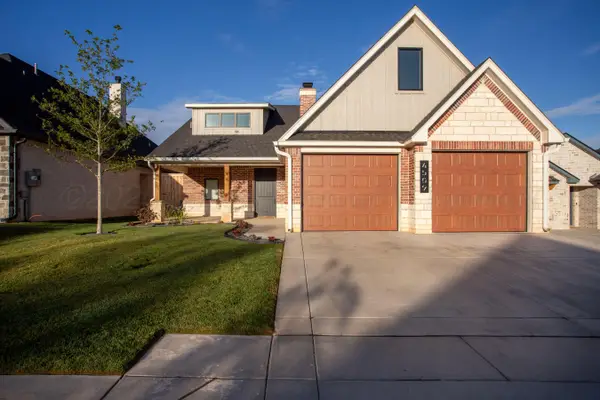 $525,000Active3 beds 2 baths2,058 sq. ft.
4509 S Rocking Chair Lane, Amarillo, TX 79124-0003
MLS# 26-6107Listed by: MORELAND REAL ESTATE GROUP - New
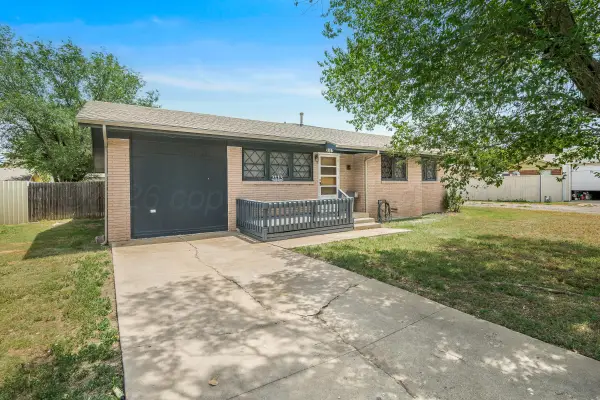 $185,000Active3 beds 2 baths1,556 sq. ft.
3113 Lynette Drive, Amarillo, TX 79109
MLS# 26-6078Listed by: 2015 REAL ESTATE, LLC - New
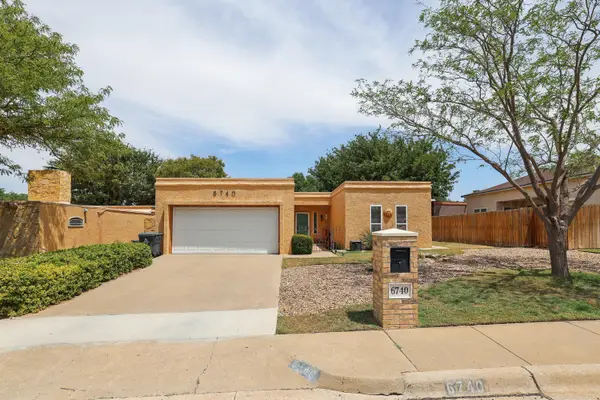 $240,000Active2 beds 2 baths1,522 sq. ft.
6740 Westcliff Circle, Amarillo, TX 79124-1114
MLS# 26-6100Listed by: KELLER WILLIAMS REALTY AMARILLO - New
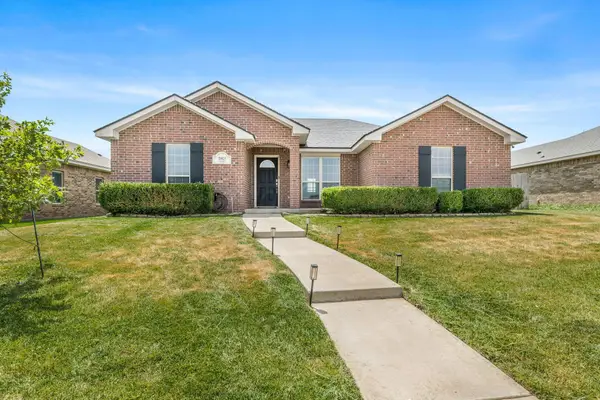 $280,000Active3 beds 2 baths1,516 sq. ft.
3803 Arden Road, Amarillo, TX 79118-9115
MLS# 26-6101Listed by: MORELAND REAL ESTATE GROUP - Open Sun, 2 to 4pmNew
 $280,000Active3 beds 2 baths1,600 sq. ft.
4408 Houlette Street, Amarillo, TX 79118
MLS# 26-6089Listed by: ROCKONE REALTY, LLC


Protect your home and budget from life's surprises with an Assurant Home Warranty, backed by a partner that supports you through every step of homeownership. Explore Plans.
© 2023 - 2026 ERA Franchise Systems LLC. All rights reserved. ERA Franchise Systems LLC fully supports the principles of the Fair Housing Act and the Equal Opportunity Act. ERA, ERA Real Estate powered, and their respective logos are registered service marks of ERA Franchise Systems LLC. Each office is independently owned and operated.