
4250 Bobcat Springs Road, Amarillo, TX 79119-0060
Local realty services provided by:ERA Courtyard Real Estate
4250 Bobcat Springs Road,Amarillo, TX 79119-0060
$810,000
- 4 Beds
- 3 Baths
- 2,713 sq. ft.
- Single family
- Active
Listed by:
 Wendy Collier(806) 683 - 4215ERA Courtyard Real Estate
Office: era courtyard real estate
MLS#:26-7563
Source:TX_AAOR
Price summary
- Price:$810,000
- Price per sq. ft.:$298.56
About this home
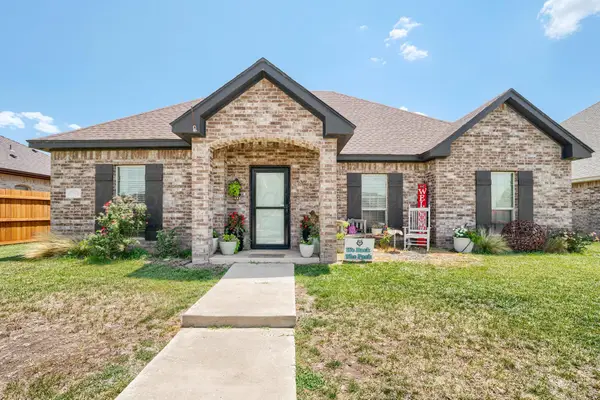
Set on just over an acre in Skyline Ranches, this like-new property offers the space, privacy and amenities you are looking for! The open-concept design features an isolated primary suite plus a separate guest suite, creating flexibility for family and guests. Step outside to a spacious covered patio complete with outdoor kitchen and remote screens overlooking a heated in-ground pool--ideal for relaxed evenings or entertaining. A remarkable 1,800 SF shop adds even more versatility with a storage room, game room, loft, RV parking, spray foam insulation and 220V power. Beautiful exterior lighting and full-house rain gutters complete this exceptional Bushland South property.
Contact an agent
Home facts
- Year built:2022
- Listing ID #:26-7563
- Added:8 day(s) ago
- Updated:September 29, 2026 at 06:54 PM
Rooms and interior
- Bedrooms:4
- Total bathrooms:3
- Full bathrooms:2
- Rooms Total:14
- Dining Description:Dining Room - Kit Cm
- Kitchen Description:Butler's Pantry, Cooktop, Dishwasher, Disposal, Double Oven, Microwave, Pantry
- Bedroom Description:In-Law Floorplan
- Living area:2,713 sq. ft.
Heating and cooling
- Cooling:Central Air, Electric, Unit - 1
- Heating:Electric, Unit - 1
- Central air:Yes
Structure and exterior
- Year built:2022
- Building area:2,713 sq. ft.
- Lot area:1.04 Acres
- Construction Materials:Stone
- Exterior Features:Outdoor Kitchen
- Foundation Description:Slab
Schools
- High school:Bushland
- Middle school:Bushland
- Elementary school:Bushland
Utilities
- Water:Well
- Sewer:Septic Tank
Finances and disclosures
- Price:$810,000
- Price per sq. ft.:$298.56
Features and amenities
- Appliances:Cooktop, Dishwasher, Disposal, Double Oven, Microwave
- Laundry features:Hook-Up Electric, Utility Room
- Amenities:In-Law Floorplan, Isolated Master, Living Areas
- Pool features:Heated, In Ground
Parking
- Parking description:Garage Door Opener, Garage Faces Side, Rv Parking
- Garage spaces:3
New listings near 4250 Bobcat Springs Road
- New
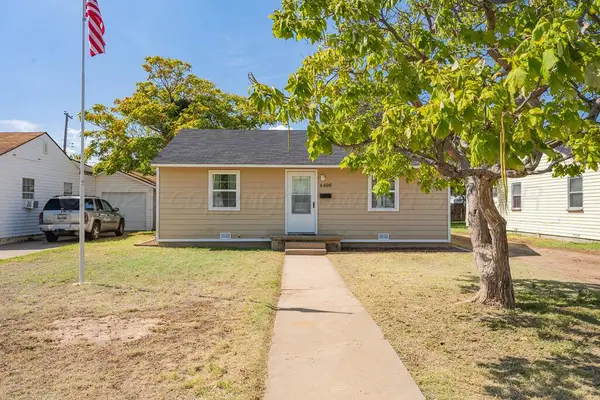 $175,000Active3 beds 2 baths1,298 sq. ft.
4408 S Travis Street, Amarillo, TX 79110
MLS# 26-7799Listed by: JBRE BROKERAGE - New
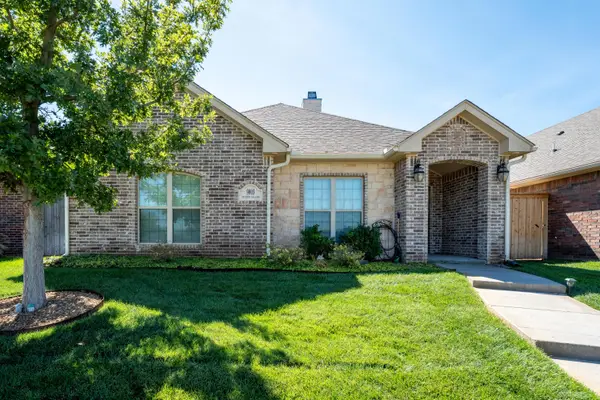 $350,000Active3 beds 2 baths2,077 sq. ft.
9003 Staten Island Street, Amarillo, TX 79119-7055
MLS# 26-7800Listed by: ALL DIRECTIONS REAL ESTATE - New
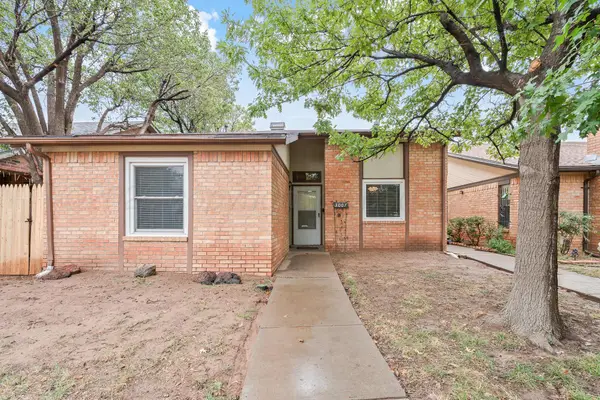 $165,000Active2 beds 2 baths1,498 sq. ft.
3007 SW 28th Avenue, Amarillo, TX 79109
MLS# 26-7805Listed by: ROCKONE REALTY, LLC - New
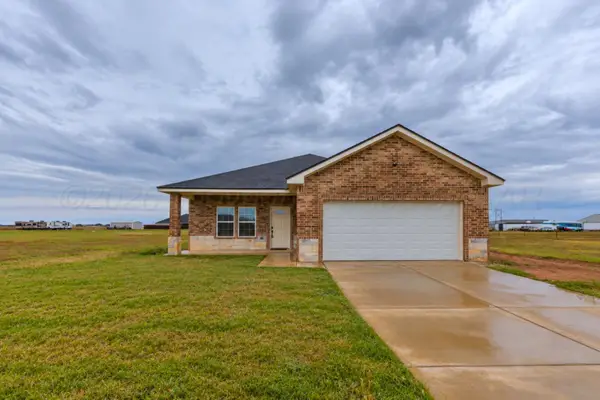 $375,000Active4 beds 3 baths1,697 sq. ft.
17850 Lone Ranch Road, Amarillo, TX 79124-2084
MLS# 26-7807Listed by: BELFLOWER REALTY GROUP, LLC - New
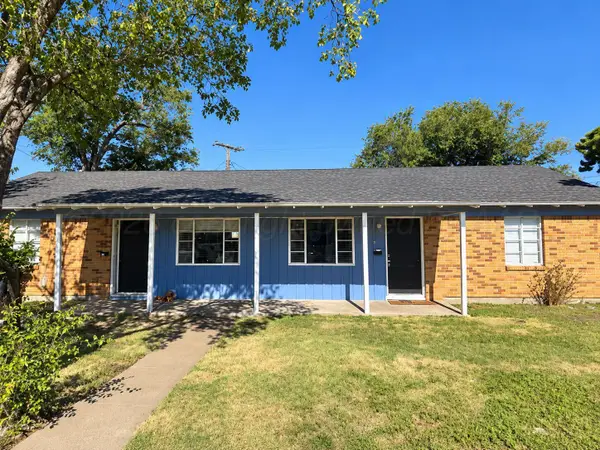 $2,300,000Active-- beds -- baths
2718 Duncan Drive, Amarillo, TX 79109
MLS# 26-7798Listed by: FIMC COMMERCIAL REALTY - New
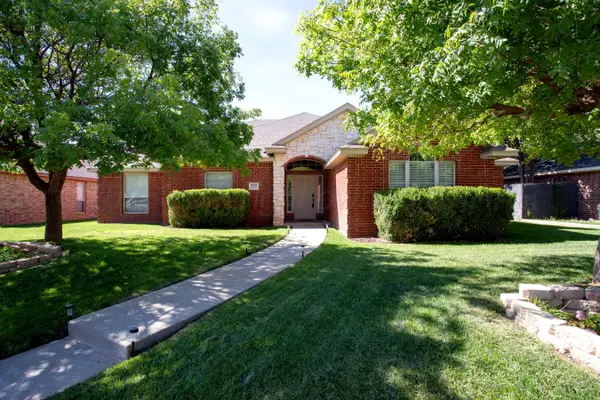 $349,000Active3 beds 3 baths1,945 sq. ft.
6703 Achieve Drive, Amarillo, TX 79119-7373
MLS# 26-7793Listed by: MORELAND REAL ESTATE GROUP - New
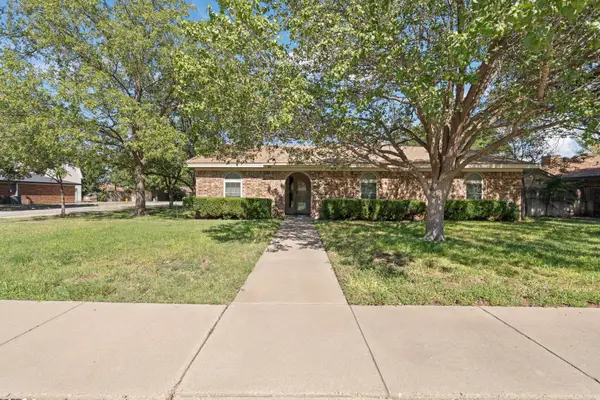 $235,000Active3 beds 2 baths1,778 sq. ft.
6101 Princeton Street, Amarillo, TX 79109
MLS# 26-7792Listed by: LYONS REALTY - New
 $190,000Active3 beds 2 baths1,586 sq. ft.
3004 Shores Court, Amarillo, TX 79110
MLS# 26-7790Listed by: EXP REALTY, LLC - New
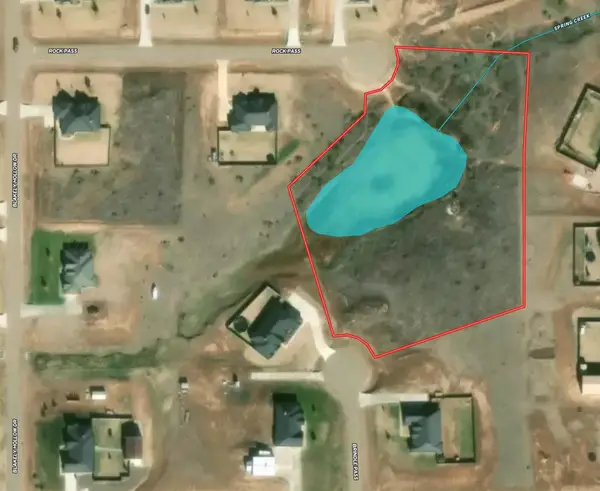 $99,000Active0 Acres
900 Brindle Pass, Amarillo, TX 79124
MLS# 26-7787Listed by: KELLER WILLIAMS REALTY AMARILLO - New
 $299,000Active4 beds 3 baths1,922 sq. ft.
6811 Nancy Ellen Street, Amarillo, TX 79119-6670
MLS# 26-7781Listed by: LORI HORNER REALTY GROUP


Protect your home and budget from life's surprises with an Assurant Home Warranty, backed by a partner that supports you through every step of homeownership. Explore Plans.
© 2023 - 2026 ERA Franchise Systems LLC. All rights reserved. ERA Franchise Systems LLC fully supports the principles of the Fair Housing Act and the Equal Opportunity Act. ERA, ERA Real Estate powered, and their respective logos are registered service marks of ERA Franchise Systems LLC. Each office is independently owned and operated.