
4326 Omaha Avenue, Amarillo, TX 79106-6015
Local realty services provided by:ERA Courtyard Real Estate
4326 Omaha Avenue,Amarillo, TX 79106-6015
$389,900
- 4 Beds
- 3 Baths
- 2,962 sq. ft.
- Single family
- Active
Listed by: heather kirk
Office: moreland real estate group
MLS#:26-7521
Source:TX_AAOR
Price summary
- Price:$389,900
- Price per sq. ft.:$131.63
About this home
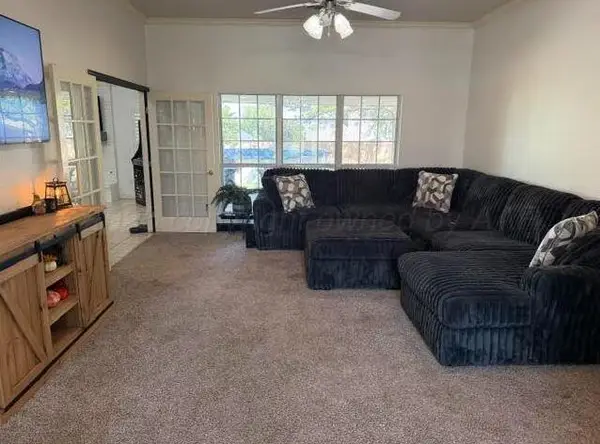
Spotlight on VALUE and room to grow in this beautifully maintained 2 story. 2 living areas, with a recently updated kitchen /dining with new cabinets, countertops, backsplash and flooring. The back den is a dream and could hold Living Room furniture AND a pool table. So much space with an updated attached 1/2 guest bath, and lots of storage and built-in desk space for crafting or office space. The stand-up storm shelter out back is surrounded and shaded by lots of mature landscaping. BRAND NEW ROOF installed the week of September 7th. The electric car battery charging bank is tucked away in the garage for convenience and efficiency. So much to show off in this beauty! Can't be beat for the price, space and area. MOVE-IN READY!
Contact an agent
Home facts
- Year built:1963
- Listing ID #:26-7521
- Added:1 day(s) ago
- Updated:September 19, 2026 at 04:05 AM
Rooms and interior
- Bedrooms:4
- Total bathrooms:3
- Full bathrooms:2
- Half bathrooms:1
- Rooms Total:9
- Dining Description:Dining Room - Kit Cm
- Kitchen Description:Cooktop, Dishwasher, Disposal, Oven, Refrigerator
- Living area:2,962 sq. ft.
Heating and cooling
- Cooling:Central Air, Electric, Unit - 1, Unit - 2
- Heating:Central, Electric, Unit - 1, Unit - 2
- Central air:Yes
Structure and exterior
- Year built:1963
- Building area:2,962 sq. ft.
- Lot area:0.15 Acres
- Exterior Features:Deck
- Foundation Description:Pier & Beam
Schools
- High school:Tascosa
- Middle school:Crockett
- Elementary school:Olsen Park
Utilities
- Water:City
- Sewer:City
Finances and disclosures
- Price:$389,900
- Price per sq. ft.:$131.63
Features and amenities
- Appliances:Cooktop, Dishwasher, Disposal, Oven, Refrigerator
- Laundry features:Utility Room
- Amenities:Balcony, Isolated Master, Living Areas
Parking
- Parking description:Garage Door Opener, Garage Faces Side
- Garage spaces:2
New listings near 4326 Omaha Avenue
- New
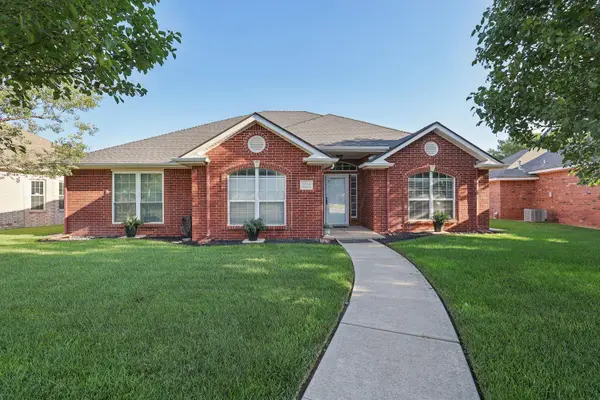 $375,000Active4 beds 2 baths2,097 sq. ft.
6514 Milligan Place, Amarillo, TX 79119-7222
MLS# 26-7520Listed by: KELLER WILLIAMS REALTY AMARILLO - New
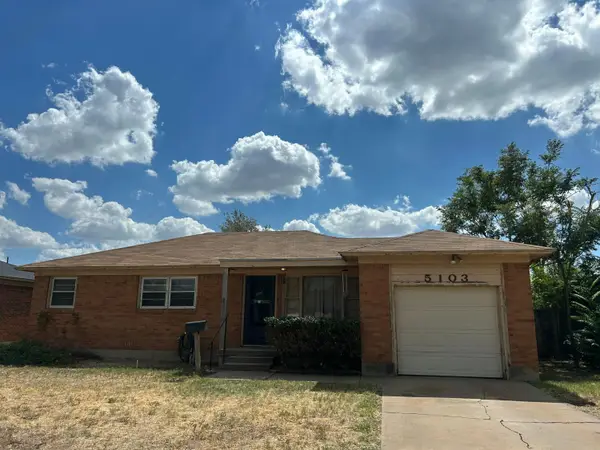 $124,900Active3 beds 1 baths1,085 sq. ft.
5103 SW 16th Avenue, Amarillo, TX 79106-4418
MLS# 26-7522Listed by: KELLER WILLIAMS REALTY AMARILLO - New
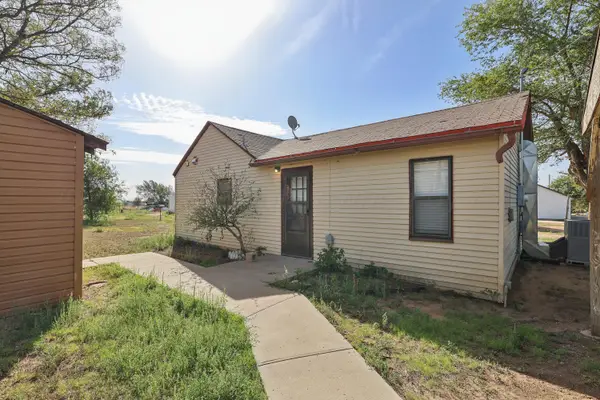 $125,000Active2 beds 1 baths744 sq. ft.
8406 Bluebonnet Drive, Amarillo, TX 79108
MLS# 26-7524Listed by: KELLER WILLIAMS REALTY AMARILLO - New
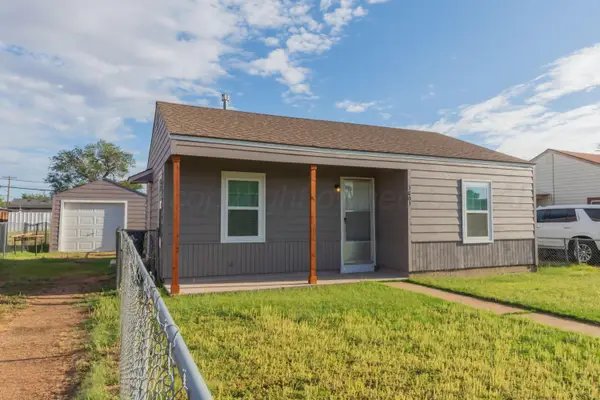 $84,900Active2 beds 1 baths652 sq. ft.
3803 NE 15th Avenue, Amarillo, TX 79107-7153
MLS# 26-7516Listed by: COLDWELL BANKER FIRST EQUITY - New
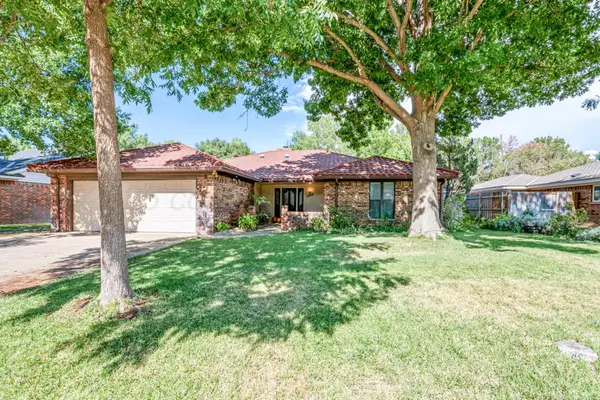 $320,000Active3 beds 2 baths2,165 sq. ft.
4009 Oakhurst Drive, Amarillo, TX 79109-5023
MLS# 26-7503Listed by: KELLER WILLIAMS REALTY AMARILLO - New
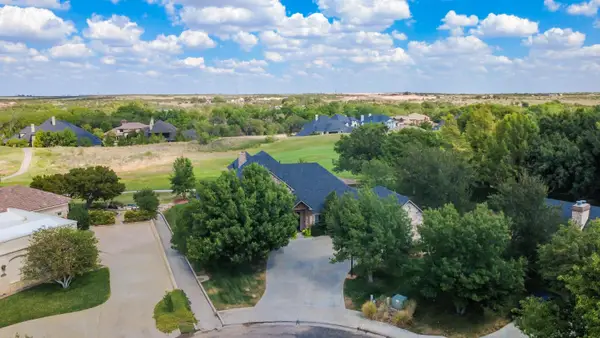 $845,000Active3 beds 4 baths3,960 sq. ft.
9 Sandhills Lane, Amarillo, TX 79124-4962
MLS# 26-7504Listed by: KELLER WILLIAMS REALTY AMARILLO - New
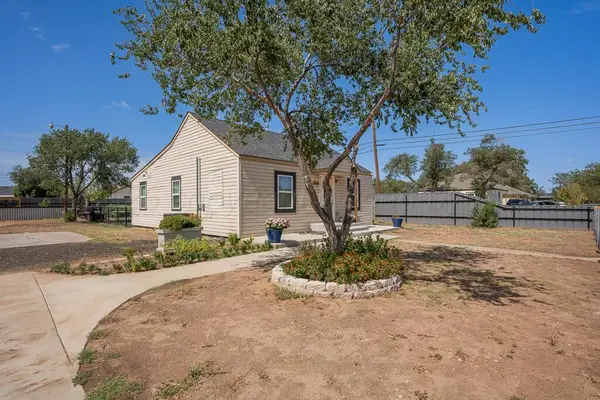 $165,000Active4 beds 2 baths1,280 sq. ft.
800 S Spring Street, Amarillo, TX 79104-2229
MLS# 26-7505Listed by: EXECUTIVE REALTY - New
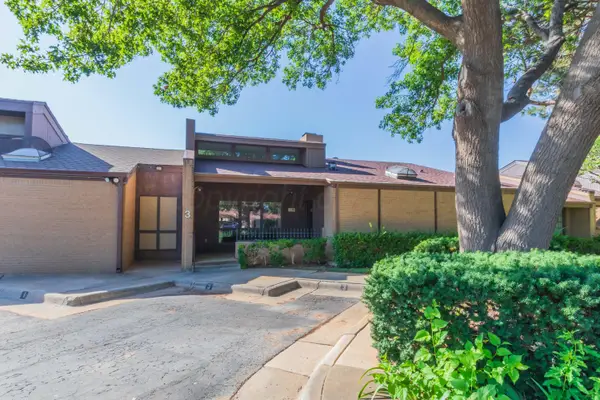 $270,000Active3 beds 2 baths1,863 sq. ft.
3 Brennan Court, Amarillo, TX 79121
MLS# 26-7509Listed by: ROCKONE REALTY, LLC - New
 $425,000Active4 beds 3 baths2,500 sq. ft.
2408 Drake Elm Place, Amarillo, TX 79124-4947
MLS# 26-7513Listed by: LORI HORNER REALTY GROUP


Protect your home and budget from life's surprises with an Assurant Home Warranty, backed by a partner that supports you through every step of homeownership. Explore Plans.
© 2023 - 2026 ERA Franchise Systems LLC. All rights reserved. ERA Franchise Systems LLC fully supports the principles of the Fair Housing Act and the Equal Opportunity Act. ERA, ERA Real Estate powered, and their respective logos are registered service marks of ERA Franchise Systems LLC. Each office is independently owned and operated.