
450 Roberts Drive, Amarillo, TX 79118
Local realty services provided by:ERA Courtyard Real Estate
450 Roberts Drive,Amarillo, TX 79118
$399,500
- 3 Beds
- 2 Baths
- - sq. ft.
- Single family
- Active
Listed by: steven koleno
Office: beycome brokerage realty
MLS#:26-8767
Source:TX_AAOR
Price summary
- Price:$399,500
- Monthly HOA dues:$62.5
About this home
Rare turn-key equestrian property on the rim of Timber Creek Canyon in highly sought-after Canyon ISD! 2 contiguous tracts totaling 2.3+ acres. Premium horse facilities feature a 3-stall barn with heavy-duty pipe corrals and open pasture. Front features new chain-link fence on a poured concrete footer with dual rolling gates. Meticulously maintained bones with authentic Saltillo tile. Former 2-car garage fully converted into a heated/cooled workshop/studio with custom built-ins. Enjoy new Class 4 roofs, high curb appeal, and unobstructed, panoramic canyon rim views. Screened back porch overlooks pasture.
Contact an agent
Home facts
- Year built:1974
- Listing ID #:26-8767
- Added:1 day(s) ago
- Updated:November 07, 2026 at 07:56 PM
Rooms and interior
- Bedrooms:3
- Total bathrooms:2
- Full bathrooms:2
- Rooms Total:13
- Dining Description:Dining Room - Kit Cm
- Kitchen Description:Pantry
Heating and cooling
- Cooling:Central Air
- Heating:Central, Natural gas
- Central air:Yes
Structure and exterior
- Year built:1974
- Lot area:1.3 Acres
- Construction Materials:Brick Veneer, Metal Siding
- Foundation Description:Pier & Beam
Utilities
- Water:Well
- Sewer:Septic Tank
Finances and disclosures
- Price:$399,500
Parking
- Parking description:Additional Parking
- Garage spaces:2
New listings near 450 Roberts Drive
- New
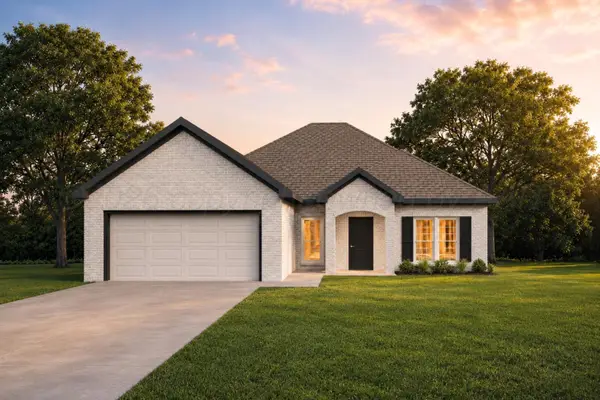 $306,875Active3 beds 2 baths
7207 Bennett Street, Amarillo, TX 79119
MLS# 26-8778Listed by: HOMESUSA.COM - New
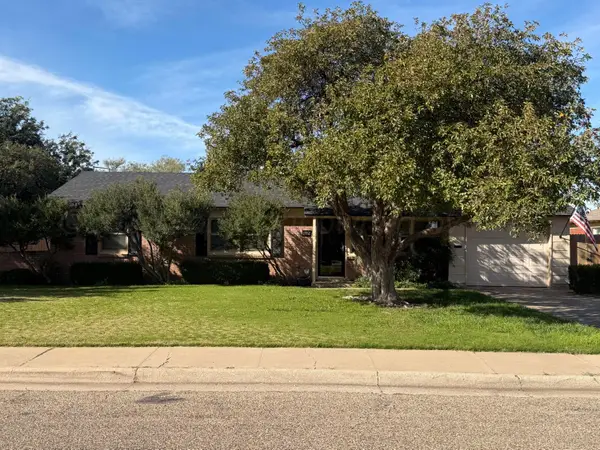 $199,900Active3 beds 2 baths1,297 sq. ft.
3302 Janet Drive, Amarillo, TX 79109
MLS# 26-8779Listed by: LANDMARK REALTY AMARILLO - New
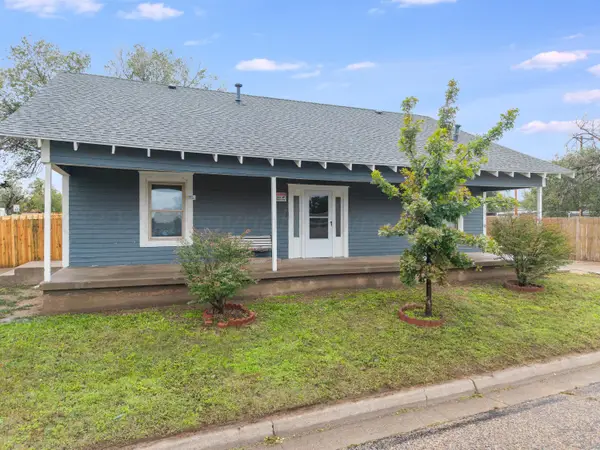 $199,999Active5 beds 3 baths
111 N Mississippi Street, Amarillo, TX 79106
MLS# 26-8775Listed by: BERKSHIRE HATHAWAY HOMESERVICES PREMIER PROPERTIES - New
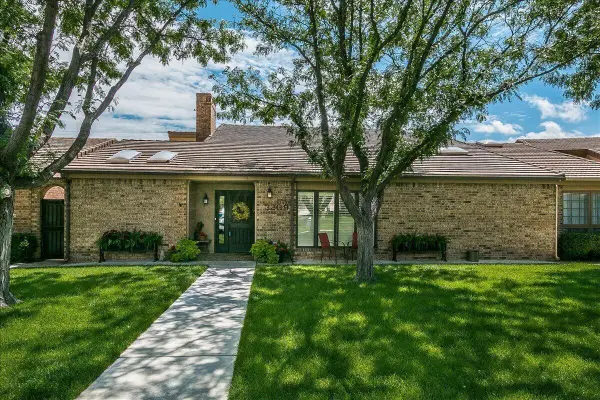 $450,000Active4 beds 4 baths3,554 sq. ft.
3209 Amberwood Lane, Amarillo, TX 79106-5034
MLS# 26-8773Listed by: KELLER WILLIAMS REALTY AMARILLO - New
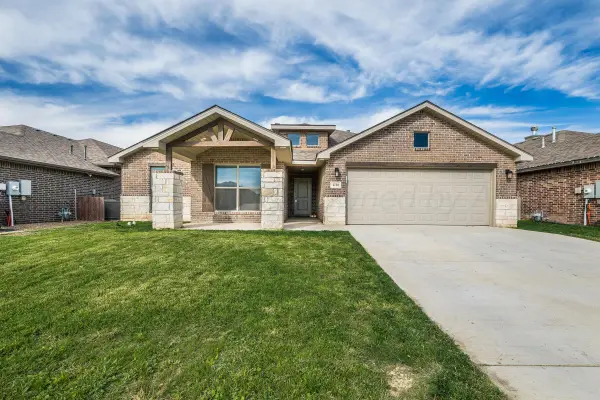 $345,000Active4 beds 3 baths2,497 sq. ft.
1738 Apricot Avenue, Amarillo, TX 79118
MLS# 26-8769Listed by: 2015 REAL ESTATE, LLC - New
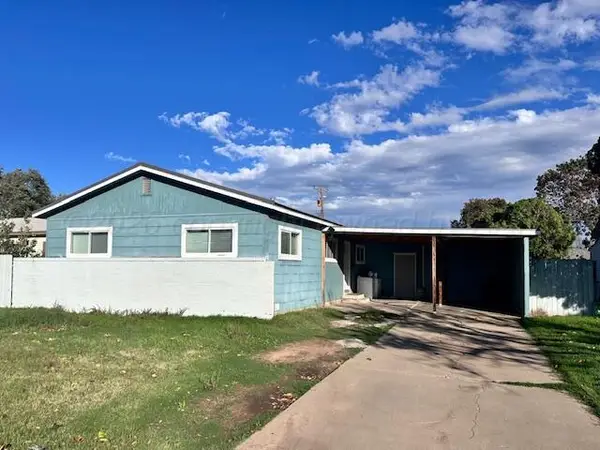 $175,000Active3 beds 1 baths1,000 sq. ft.
2719 S Seminole Street, Amarillo, TX 79103-5303
MLS# 26-8770Listed by: OUR TEXAS REAL ESTATE - New
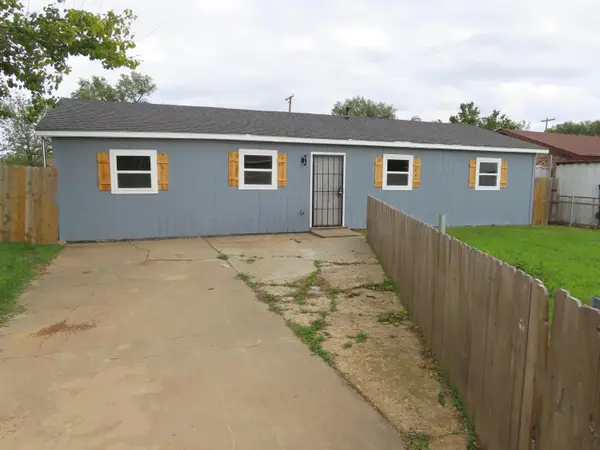 $99,500Active3 beds 1 baths1,264 sq. ft.
1316 Aster Street, Amarillo, TX 79107-7507
MLS# 26-8764Listed by: ASSIST-2-SELL, BUYERS AND SELLERS CHOICE REALTY - New
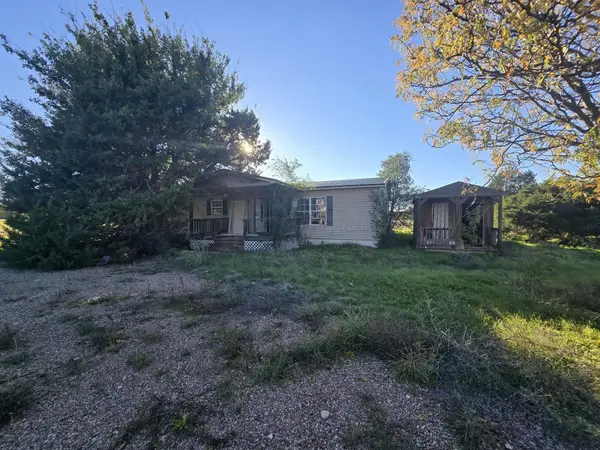 $60,000Active3 beds 2 baths2,220 sq. ft.
4201 Long Drive, Amarillo, TX 79108
MLS# 26-8762Listed by: EXECUTIVE REALTY - New
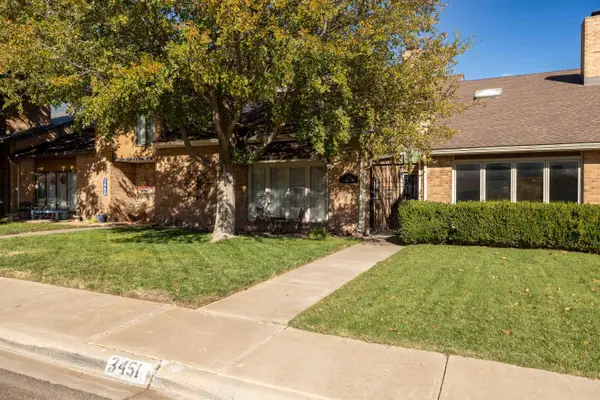 $304,900Active3 beds 2 baths2,482 sq. ft.
3451 Gladstone Lane, Amarillo, TX 79121
MLS# 26-8763Listed by: LLANO REALTY, LLC - New
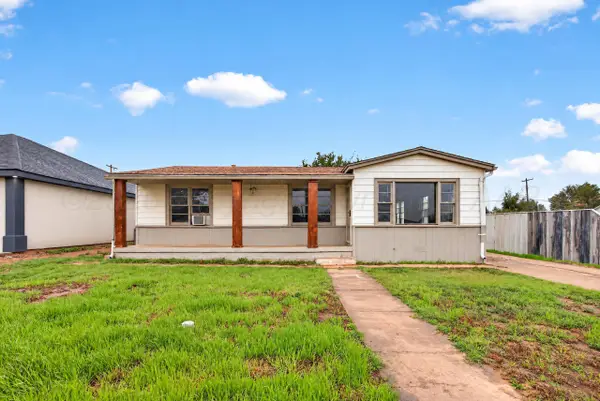 $175,000Active4 beds 2 baths1,408 sq. ft.
309 N Maryland Street, Amarillo, TX 79106
MLS# 26-8756Listed by: REAL BROKER, LLC


Protect your home and budget from life's surprises with an Assurant Home Warranty, backed by a partner that supports you through every step of homeownership. Explore Plans.
© 2023 - 2026 ERA Franchise Systems LLC. All rights reserved. ERA Franchise Systems LLC fully supports the principles of the Fair Housing Act and the Equal Opportunity Act. ERA, ERA Real Estate powered, and their respective logos are registered service marks of ERA Franchise Systems LLC. Each office is independently owned and operated.