
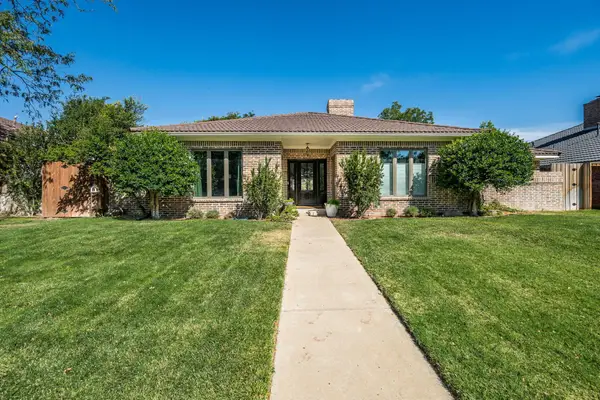
4808 SE 28th Avenue, Amarillo, TX 79103
Local realty services provided by:ERA Courtyard Real Estate
4808 SE 28th Avenue,Amarillo, TX 79103
$175,000
- 3 Beds
- 2 Baths
- 1,138 sq. ft.
- Single family
- Active
Listed by: daron boland
Office: rockone realty, llc.
MLS#:26-7235
Source:TX_AAOR
Price summary
- Price:$175,000
- Price per sq. ft.:$153.78
About this home
Move-in ready 3-bedroom, 1.5-bath home offering an open floor plan ideal for everyday living and entertaining. Enjoy the spacious backyard featuring a dog run and pergola, perfect for outdoor relaxation. Windows were replaced in 2023. A great opportunity to own an affordable home priced under $200,000!
OWNER/AGENT
Contact an agent
Home facts
- Year built:1964
- Listing ID #:26-7235
- Added:1 day(s) ago
- Updated:September 08, 2026 at 06:59 PM
Rooms and interior
- Bedrooms:3
- Total bathrooms:2
- Full bathrooms:1
- Half bathrooms:1
- Dining Description:Dining Room - Kit Cm
- Kitchen Description:Dishwasher, Microwave, Range
- Living area:1,138 sq. ft.
Heating and cooling
- Cooling:Central Air, Electric
- Heating:Central, Natural gas
- Central air:Yes
Structure and exterior
- Year built:1964
- Building area:1,138 sq. ft.
- Exterior Features:Dog Run
- Foundation Description:Slab
Schools
- High school:Caprock
- Middle school:Bowie
- Elementary school:Oak Dale
Utilities
- Water:City
- Sewer:City
Finances and disclosures
- Price:$175,000
- Price per sq. ft.:$153.78
Features and amenities
- Appliances:Dishwasher, Microwave, Range
- Laundry features:Utility Room
- Amenities:Living Areas
Parking
- Parking description:Garage Door Opener, Garage Faces Front
- Garage spaces:1
New listings near 4808 SE 28th Avenue
- New
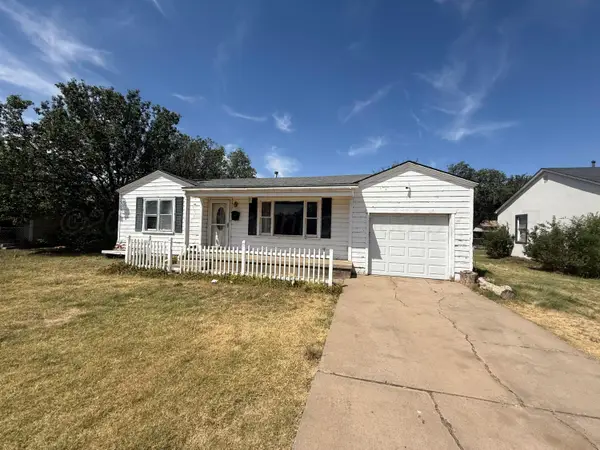 $105,000Active3 beds 1 baths1,181 sq. ft.
4316 Cline Road, Amarillo, TX 79110-2028
MLS# 26-7242Listed by: KELLER WILLIAMS REALTY AMARILLO - New
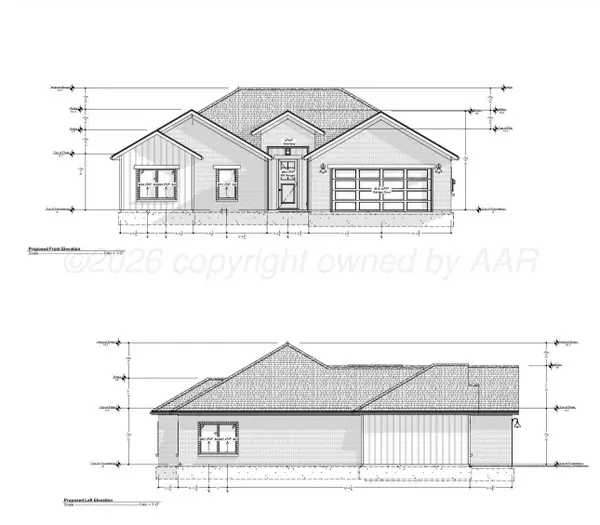 $335,000Active3 beds 2 baths
8801 Stowell Court, Amarillo, TX 79119
MLS# 26-7243Listed by: ROCKONE REALTY, LLC - New
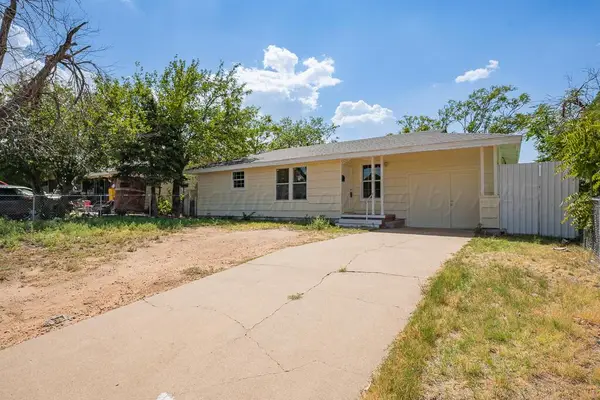 $138,000Active3 beds 1 baths1,132 sq. ft.
2029 Oak Drive, Amarillo, TX 79107-3819
MLS# 26-7240Listed by: EXECUTIVE REALTY - New
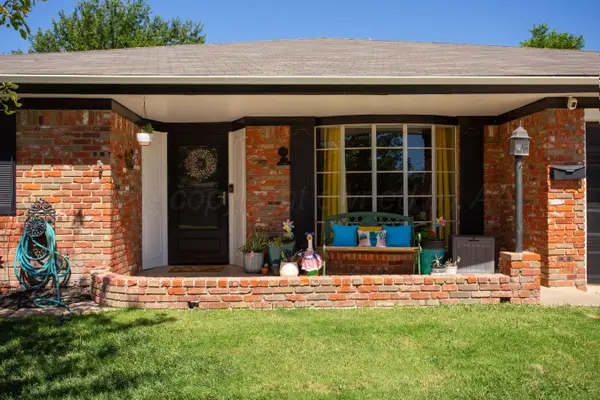 $310,000Active3 beds 2 baths
3702 Clearwell Street, Amarillo, TX 79109
MLS# 26-7241Listed by: KELLER WILLIAMS REALTY AMARILLO - New
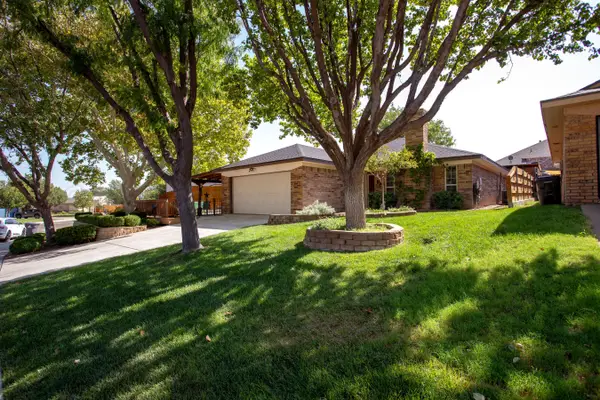 $279,900Active3 beds 2 baths1,386 sq. ft.
1132 Montclair Drive, Amarillo, TX 79124-1300
MLS# 26-7233Listed by: FATHOM REALTY, LLC - New
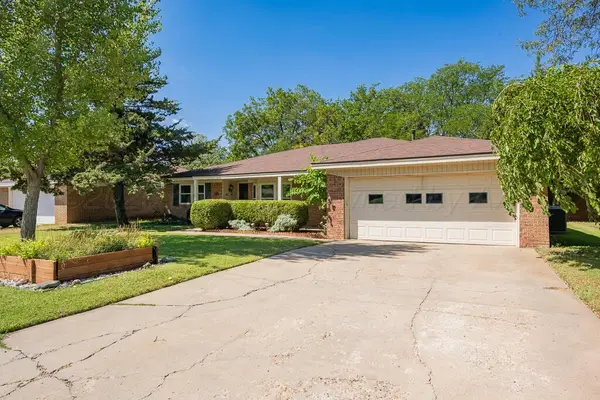 $273,000Active3 beds 2 baths2,162 sq. ft.
4428 Kingston Road, Amarillo, TX 79109-5246
MLS# 26-7236Listed by: COLDWELL BANKER FIRST EQUITY - New
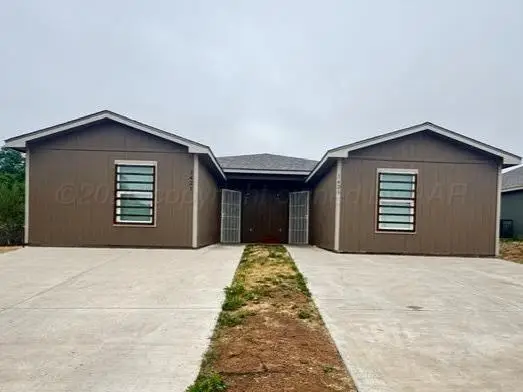 $244,900Active-- beds -- baths1,993 sq. ft.
1421 NW 16th Avenue, Amarillo, TX 79107
MLS# 26-7231Listed by: ABSOLUTE REAL ESTATE - New
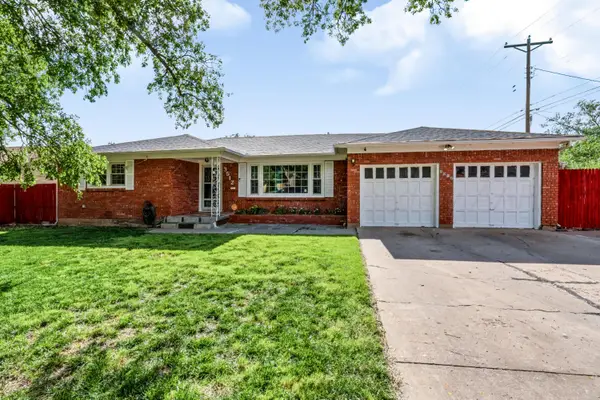 $230,000Active3 beds 2 baths1,645 sq. ft.
3512 S Julian Boulevard, Amarillo, TX 79102-2123
MLS# 26-7230Listed by: KELLER WILLIAMS REALTY AMARILLO - New
 Listed by ERA$518,000Active4 beds 3 baths3,354 sq. ft.
3524 Sleepy Hollow Boulevard, Amarillo, TX 79121
MLS# 26-7228Listed by: ERA COURTYARD REAL ESTATE


Protect your home and budget from life's surprises with an Assurant Home Warranty, backed by a partner that supports you through every step of homeownership. Explore Plans.
© 2023 - 2026 ERA Franchise Systems LLC. All rights reserved. ERA Franchise Systems LLC fully supports the principles of the Fair Housing Act and the Equal Opportunity Act. ERA, ERA Real Estate powered, and their respective logos are registered service marks of ERA Franchise Systems LLC. Each office is independently owned and operated.