
4912 Bowie Street, Amarillo, TX 79110-2510
Local realty services provided by:ERA Courtyard Real Estate
4912 Bowie Street,Amarillo, TX 79110-2510
$150,000
- 3 Beds
- 1 Baths
- 976 sq. ft.
- Single family
- Active
Listed by: frances frost
Office: keller williams realty amarillo
MLS#:26-6126
Source:TX_AAOR
Price summary
- Price:$150,000
- Price per sq. ft.:$153.69
About this home
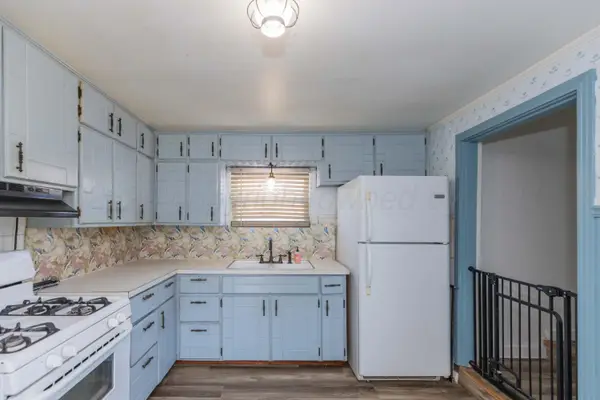
Are you looking for a 3-bedroom home at a great price? Your search is over! Take a look at this cute home that has central heat and air, one-car garage, and a fenced back yard. A NEW roof, electrical panel, and sewer all installed in 2024, means less worry for you! The spacious one-car garage houses the washer and dryer and has a work space, perfect for your small projects. The back patio is perfect for grilling and hanging out with family or friends. Ready to see it for yourself? Schedule YOUR showing TODAY!
Contact an agent
Home facts
- Year built:1955
- Listing ID #:26-6126
- Added:1 day(s) ago
- Updated:July 31, 2026 at 01:56 PM
Rooms and interior
- Bedrooms:3
- Total bathrooms:1
- Full bathrooms:1
- Rooms Total:6
- Dining Description:Dining Room - Kit Cm
- Kitchen Description:Dishwasher, Microwave, Range
- Living area:976 sq. ft.
Heating and cooling
- Cooling:Central Air
- Heating:Central
- Central air:Yes
Structure and exterior
- Year built:1955
- Building area:976 sq. ft.
- Lot area:0.17 Acres
- Foundation Description:Pier & Beam
Schools
- High school:Caprock
- Middle school:Fannin
- Elementary school:Southlawn
Utilities
- Water:City
- Sewer:City
Finances and disclosures
- Price:$150,000
- Price per sq. ft.:$153.69
Features and amenities
- Appliances:Dishwasher, Microwave, Range
- Laundry features:Garage, Hook-Up Electric
Parking
- Parking description:Garage Faces Front
- Garage spaces:1
New listings near 4912 Bowie Street
- New
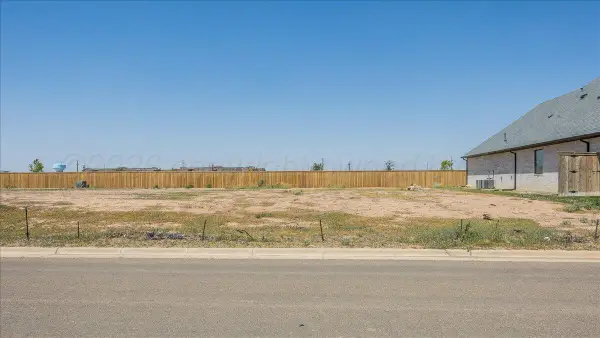 $110,000Active0.19 Acres
5410 Wesley Road, Amarillo, TX 79119-1651
MLS# 26-6132Listed by: COLDWELL BANKER FIRST EQUITY - New
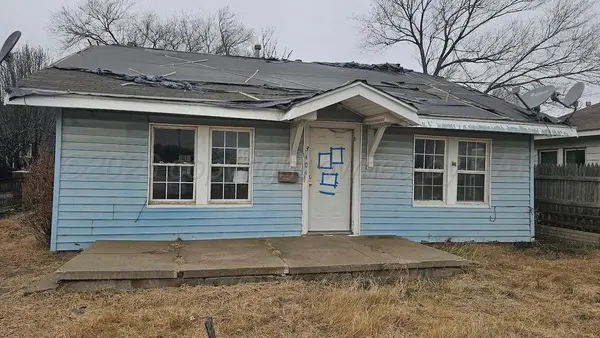 $54,700Active2 beds 1 baths1,200 sq. ft.
3404 S Tyler, Amarillo, TX 79109-3856
MLS# 26-6134Listed by: BLAZE REAL ESTATE - New
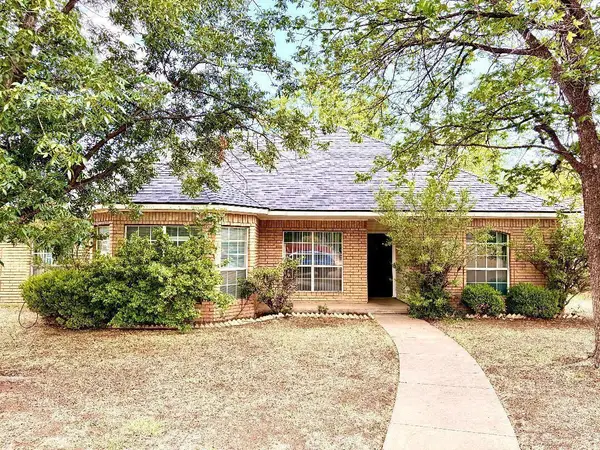 $299,000Active3 beds 2 baths1,823 sq. ft.
7628 Catskill Avenue, Amarillo, TX 79121
MLS# 26-6138Listed by: AMARILLO'S PARKVIEW REALTY, LLC - New
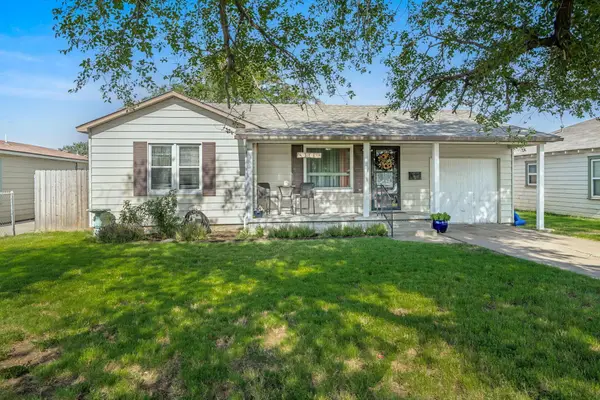 $175,000Active3 beds 2 baths1,444 sq. ft.
4010 S Travis Street, Amarillo, TX 79110-1232
MLS# 26-6140Listed by: KELLER WILLIAMS REALTY AMARILLO - New
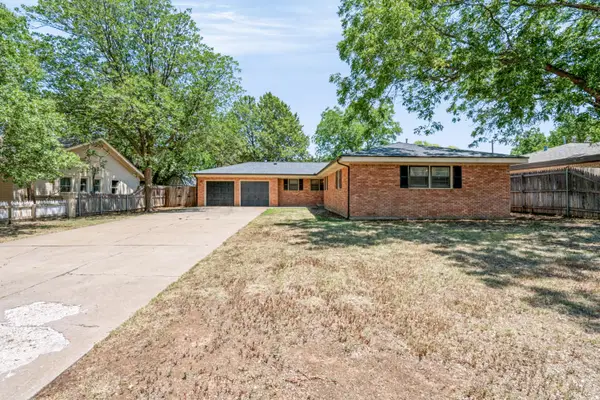 $265,000Active3 beds 2 baths1,891 sq. ft.
3609 Patterson Drive, Amarillo, TX 79109-4605
MLS# 26-6128Listed by: KELLER WILLIAMS REALTY AMARILLO - New
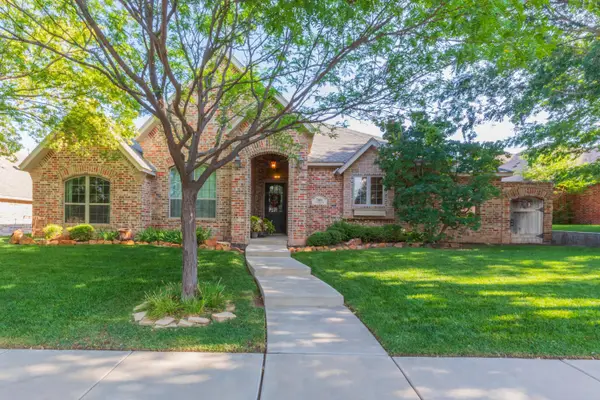 $465,900Active3 beds 3 baths2,448 sq. ft.
7404 Ledgestone Drive, Amarillo, TX 79119-3203
MLS# 26-6131Listed by: ROCKONE REALTY, LLC - Open Sun, 2 to 4pmNew
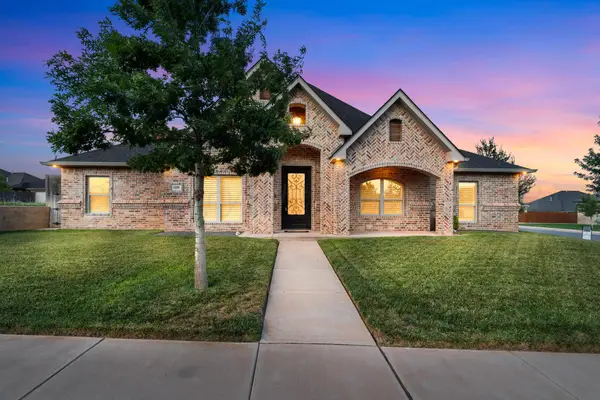 $515,000Active4 beds 3 baths2,508 sq. ft.
6509 Tatum Circle, Amarillo, TX 79119-1208
MLS# 26-6113Listed by: MORELAND REAL ESTATE GROUP - Open Sun, 2 to 4pmNew
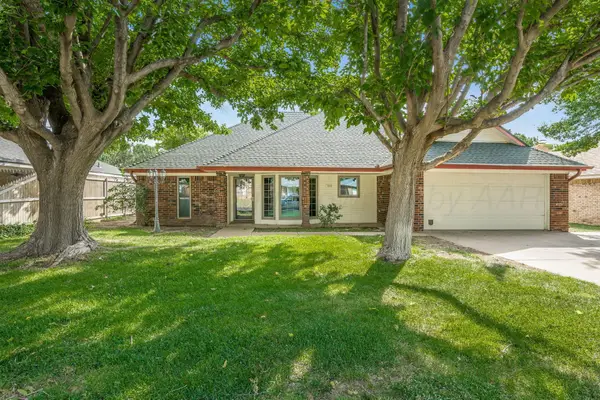 $274,999Active3 beds 2 baths1,871 sq. ft.
7808 Simpson Drive, Amarillo, TX 79121-1214
MLS# 26-6117Listed by: ASSITER AUCTIONEERS - New
 $145,000Active3 beds 1 baths
532 W Colorado Avenue, Amarillo, TX 79108
MLS# 26-6124Listed by: REAL BROKER, LLC


Protect your home and budget from life's surprises with an Assurant Home Warranty, backed by a partner that supports you through every step of homeownership. Explore Plans.
© 2023 - 2026 ERA Franchise Systems LLC. All rights reserved. ERA Franchise Systems LLC fully supports the principles of the Fair Housing Act and the Equal Opportunity Act. ERA, ERA Real Estate powered, and their respective logos are registered service marks of ERA Franchise Systems LLC. Each office is independently owned and operated.