
5204 Albert Avenue, Amarillo, TX 79106
Local realty services provided by:ERA Courtyard Real Estate
5204 Albert Avenue,Amarillo, TX 79106
$229,970
- 4 Beds
- 2 Baths
- 2,054 sq. ft.
- Single family
- Active
Listed by: ana campos
Office: rockone realty, llc.
MLS#:26-5892
Source:TX_AAOR
Price summary
- Price:$229,970
- Price per sq. ft.:$111.96
About this home
Every home has its perfect buyer, and if you've been looking for space, flexibility, and exceptional value, this home deserves a look. This move-in ready 4-bedroom home offers generous room sizes, two spacious living areas, and a private primary suite. The efficient kitchen features brand-new appliances and beautiful granite countertops. A heated and cooled flex space is ideal for a home office, studio, workshop, home gym, or hobby room. The circular driveway provides ample off-street parking, while the large backyard offers plenty of room for entertaining, gardening, or pets, plus a detached storage building for tools and equipment. Original hardwood floors lie beneath much of the carpet, offering exciting possibilities for future updates.
Contact an agent
Home facts
- Year built:1937
- Listing ID #:26-5892
- Added:8 day(s) ago
- Updated:July 29, 2026 at 05:29 PM
Rooms and interior
- Bedrooms:4
- Total bathrooms:2
- Full bathrooms:2
- Dining Description:Dining Room - Formal
- Kitchen Description:Cooktop, Dishwasher, Oven, Range
- Bedroom Description:In-Law Floorplan
- Living area:2,054 sq. ft.
Heating and cooling
- Cooling:Central Air
- Heating:Central
- Central air:Yes
Structure and exterior
- Year built:1937
- Building area:2,054 sq. ft.
- Construction Materials:Brick Veneer
- Foundation Description:Pier & Beam, Slab
Schools
- High school:Tascosa
- Middle school:Crockett
- Elementary school:Olsen Park
Utilities
- Water:City
- Sewer:City
Finances and disclosures
- Price:$229,970
- Price per sq. ft.:$111.96
Features and amenities
- Appliances:Cooktop, Dishwasher, Oven, Range
- Laundry features:Hook-Up Electric, Hook-Up Gas, Kitchen
- Amenities:In-Law Floorplan, Isolated Master, Living Areas
Parking
- Parking description:Additional Parking, Rv Parking
New listings near 5204 Albert Avenue
- New
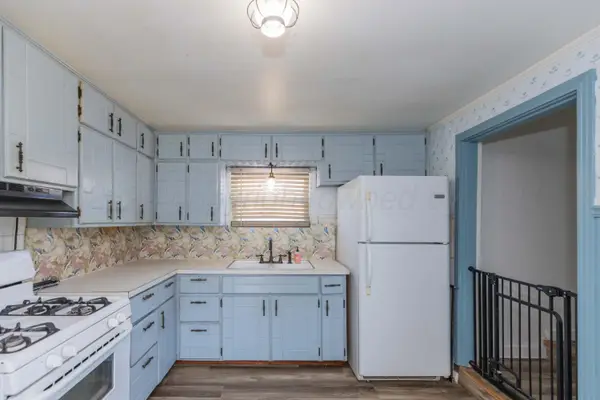 $145,000Active3 beds 1 baths
532 W Colorado Avenue, Amarillo, TX 79108
MLS# 26-6124Listed by: REAL BROKER, LLC - New
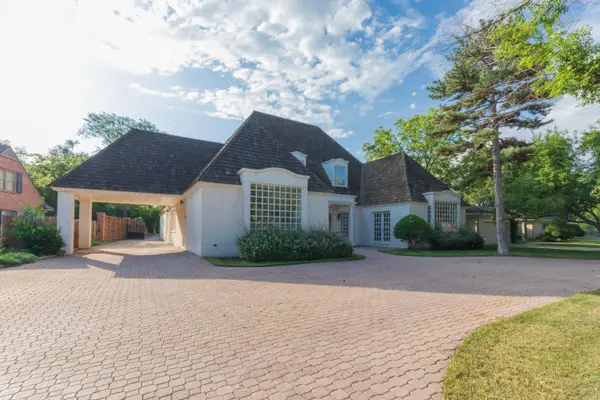 $895,000Active4 beds 5 baths6,926 sq. ft.
3207 Parker Street, Amarillo, TX 79109-3521
MLS# 26-6121Listed by: BELFLOWER REALTY GROUP, LLC - New
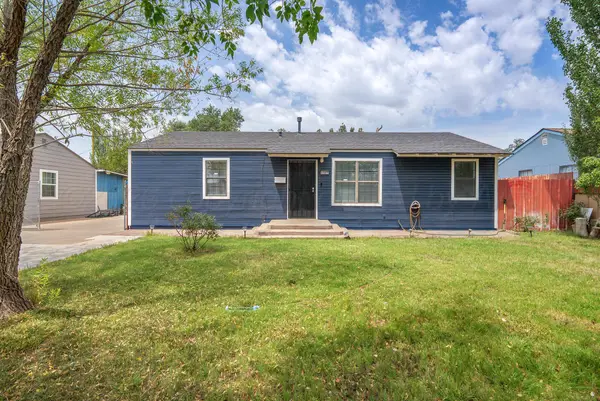 $190,000Active3 beds 1 baths946 sq. ft.
1327 Columbine Street, Amarillo, TX 79107
MLS# 26-6123Listed by: ROCKONE REALTY, LLC - New
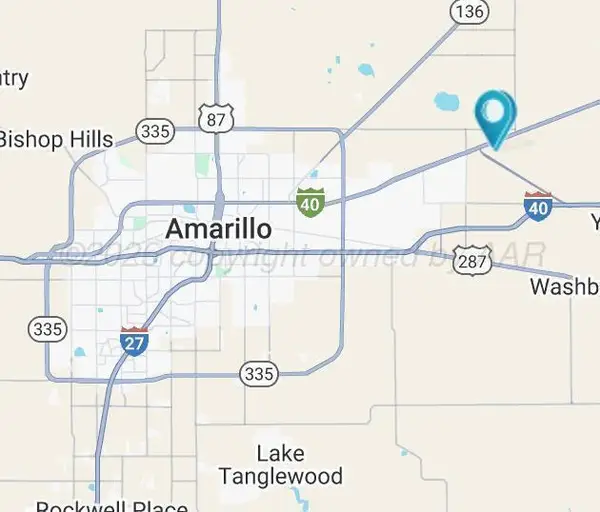 $11,900Active1 Acres
4200 Blackbird Road, Amarillo, TX 79108
MLS# 26-6114Listed by: INROOTE - New
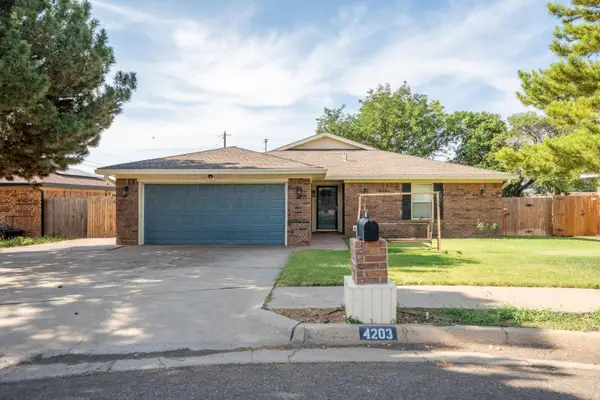 $253,000Active3 beds 2 baths1,861 sq. ft.
4203 Dodson Drive, Amarillo, TX 79110-4717
MLS# 26-6115Listed by: ALL DIRECTIONS REAL ESTATE - New
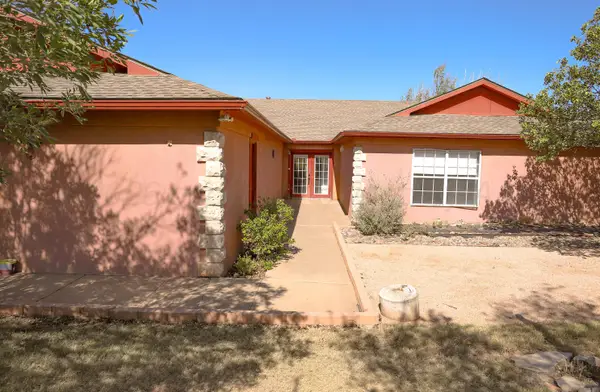 $420,000Active4 beds 3 baths2,932 sq. ft.
1906 Crestview Avenue, Amarillo, TX 79124-2345
MLS# 26-6108Listed by: ROCKONE REALTY, LLC - New
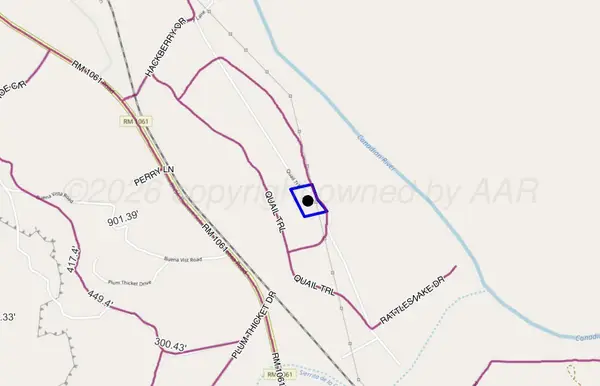 $32,900Active0 Acres
0 Riverview Circle, Amarillo, TX 79124
MLS# 26-6109Listed by: INROOTE - New
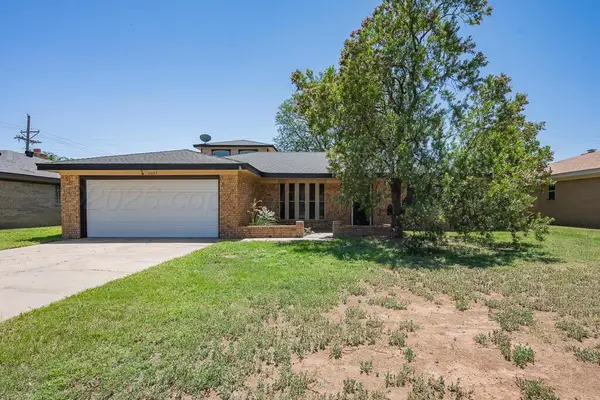 $344,900Active3 beds 2 baths2,610 sq. ft.
6003 Jameson Road, Amarillo, TX 79106
MLS# 26-6110Listed by: INROOTE - New
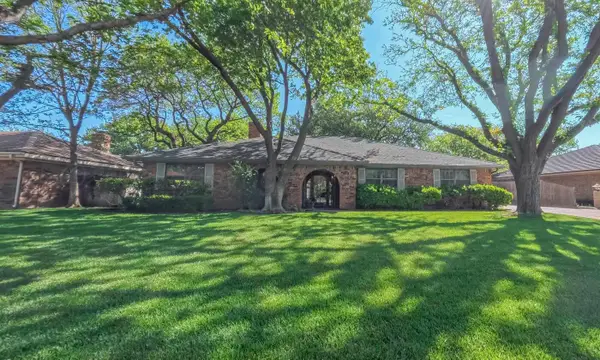 $374,000Active4 beds 3 baths2,753 sq. ft.
3711 Kileen Drive, Amarillo, TX 79109-3919
MLS# 26-6106Listed by: COLDWELL BANKER FIRST EQUITY - New
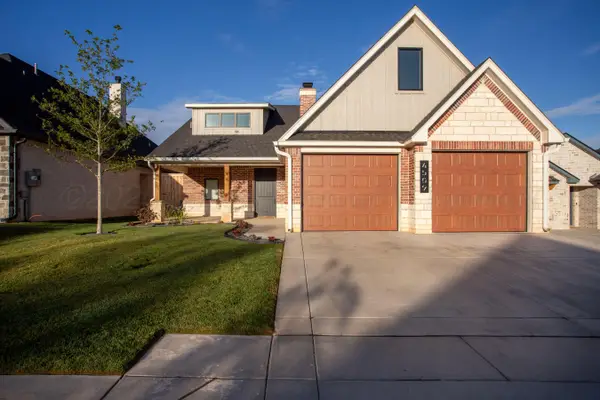 $525,000Active3 beds 2 baths2,058 sq. ft.
4509 S Rocking Chair Lane, Amarillo, TX 79124-0003
MLS# 26-6107Listed by: MORELAND REAL ESTATE GROUP


Protect your home and budget from life's surprises with an Assurant Home Warranty, backed by a partner that supports you through every step of homeownership. Explore Plans.
© 2023 - 2026 ERA Franchise Systems LLC. All rights reserved. ERA Franchise Systems LLC fully supports the principles of the Fair Housing Act and the Equal Opportunity Act. ERA, ERA Real Estate powered, and their respective logos are registered service marks of ERA Franchise Systems LLC. Each office is independently owned and operated.