
5351 N Coyote Springs, Amarillo, TX 79119-6847
Local realty services provided by:ERA Courtyard Real Estate
5351 N Coyote Springs,Amarillo, TX 79119-6847
$485,000
- 5 Beds
- 3 Baths
- 3,253 sq. ft.
- Single family
- Active
Listed by: reanne rudd
Office: keller williams realty amarillo
MLS#:26-7226
Source:TX_AAOR
Price summary
- Price:$485,000
- Price per sq. ft.:$149.09
About this home
Spacious and versatile 4-bedroom, 3-bathroom home offering plenty of room for comfortable living, entertaining, and more! The main floor features a formal dining room, inviting living room with a wood-burning fireplace, and a separate office. The well-appointed kitchen includes double ovens, cooktop, and a newer dishwasher. The isolated primary suite offers its own fireplace, walk-in shower, Jacuzzi tub, and spacious walk-in closet. A basement provides additional flexible space. Upstairs, the home also features a 1-bedroom, 1-bath apartment with its own kitchen and living area, offering excellent space for guests, extended family, or rental potential. Outside, you'll find a shop and 3-car garage, providing plenty of storage and workspace.
Contact an agent
Home facts
- Year built:2002
- Listing ID #:26-7226
- Added:1 day(s) ago
- Updated:September 07, 2026 at 10:01 PM
Rooms and interior
- Bedrooms:5
- Total bathrooms:3
- Full bathrooms:2
- Dining Description:Dining Room - Formal
- Kitchen Description:Cooktop, Dishwasher, Disposal, Double Oven, Pantry
- Living area:3,253 sq. ft.
Heating and cooling
- Cooling:Central Air, Unit - 1
- Heating:Central, Unit - 1
- Central air:Yes
Structure and exterior
- Year built:2002
- Building area:3,253 sq. ft.
- Lot area:2 Acres
- Construction Materials:Brick Veneer
- Foundation Description:Slab
Schools
- High school:Bushland
- Middle school:Bushland
- Elementary school:Bushland
Utilities
- Water:Well
- Sewer:Septic Tank
Finances and disclosures
- Price:$485,000
- Price per sq. ft.:$149.09
Features and amenities
- Appliances:Cooktop, Dishwasher, Disposal, Double Oven
- Laundry features:Utility Room
- Amenities:Balcony, Isolated Master, Living Areas
Parking
- Parking description:Garage Door Opener, Garage Faces Side, Rv Parking
- Garage spaces:3
New listings near 5351 N Coyote Springs
- New
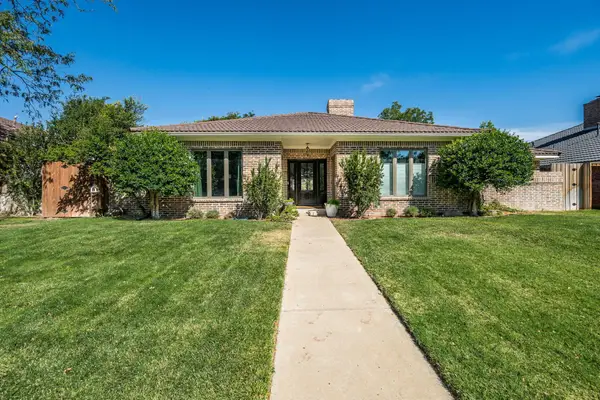 Listed by ERA$518,000Active4 beds 3 baths3,354 sq. ft.
3524 Sleepy Hollow Boulevard, Amarillo, TX 79121
MLS# 26-7228Listed by: ERA COURTYARD REAL ESTATE - New
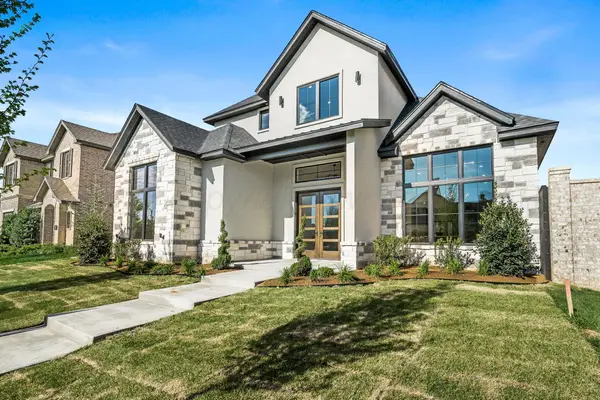 $829,400Active4 beds 3 baths3,181 sq. ft.
5806 Wesley Road, Amarillo, TX 79119
MLS# 26-7224Listed by: FATHOM REALTY, LLC - New
 $255,000Active3 beds 2 baths
5805 S Bowie Street, Amarillo, TX 79118
MLS# 26-7218Listed by: KELLER WILLIAMS REALTY AMARILLO - New
 $414,900Active4 beds 4 baths2,067 sq. ft.
50 S Fm 2381, Amarillo, TX 79124-1491
MLS# 26-7207Listed by: KELLER WILLIAMS REALTY AMARILLO - New
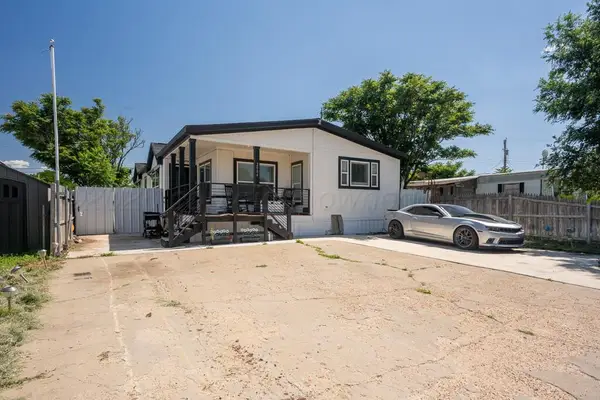 $175,000Active3 beds 2 baths1,216 sq. ft.
2004 Pheasant Lane, Amarillo, TX 79118-8515
MLS# 26-7205Listed by: BELFLOWER REALTY GROUP, LLC - New
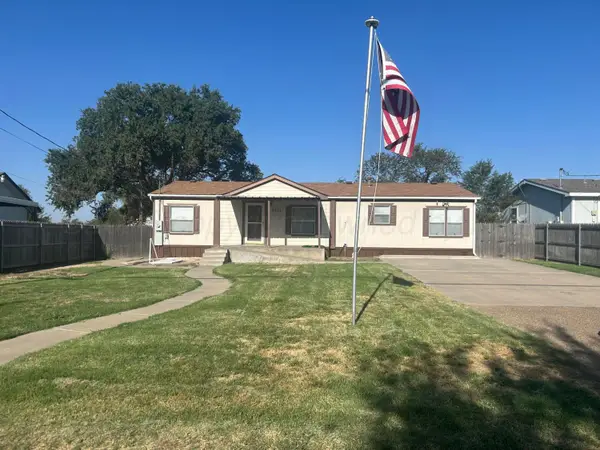 $172,000Active3 beds 2 baths
4611 Brown, Amarillo, TX 79108
MLS# 26-7199Listed by: FRENCH AND CO., REALTORS - New
 $199,000Active3 beds 2 baths1,405 sq. ft.
4108 Winchester Road, Amarillo, TX 79102-1726
MLS# 26-7201Listed by: AMARILLO'S PARKVIEW REALTY, LLC - New
 $705,250Active40.3 Acres
0 NW Rawhide Ridge, Amarillo, TX 79015
MLS# 26-7192Listed by: LANDMARK REALTY AMARILLO - New
 $201,000Active3 beds 1 baths1,211 sq. ft.
5216 Capulin Lane, Amarillo, TX 79110
MLS# 26-7193Listed by: ROCKONE REALTY, LLC - New
 $350,000Active4 beds 2 baths2,042 sq. ft.
7508 Westover Place, Amarillo, TX 79119-7303
MLS# 26-7195Listed by: LYONS REALTY


Protect your home and budget from life's surprises with an Assurant Home Warranty, backed by a partner that supports you through every step of homeownership. Explore Plans.
© 2023 - 2026 ERA Franchise Systems LLC. All rights reserved. ERA Franchise Systems LLC fully supports the principles of the Fair Housing Act and the Equal Opportunity Act. ERA, ERA Real Estate powered, and their respective logos are registered service marks of ERA Franchise Systems LLC. Each office is independently owned and operated.