
5619 SW 41st Avenue, Amarillo, TX 79109-5213
Local realty services provided by:ERA Courtyard Real Estate
5619 SW 41st Avenue,Amarillo, TX 79109-5213
$225,000
- 3 Beds
- 2 Baths
- 1,508 sq. ft.
- Single family
- Active
Listed by: shawn walsh
Office: realty central services
MLS#:26-7770
Source:TX_AAOR
Price summary
- Price:$225,000
- Price per sq. ft.:$149.2
About this home
Welcome to this adorable, beautifully updated 3/2/2 on a quiet cul-de-sac near 45th and Bell in the Ridgecrest neighborhood. Step inside to discover a thoughtfully refreshed interior featuring wood-look porcelain tile flooring throughout, a cozy fireplace, and stylish modern light fixtures. The kitchen and bathrooms shine with elegant quartz countertops, while the primary suite includes a dual vanity. Outside, enjoy a covered patio and large storage building in the backyard. This move-in-ready home combines modern updates with a prime location--don't miss the chance to make it yours!
Contact an agent
Home facts
- Year built:1976
- Listing ID #:26-7770
- Added:1 day(s) ago
- Updated:September 29, 2026 at 06:54 PM
Rooms and interior
- Bedrooms:3
- Total bathrooms:2
- Full bathrooms:2
- Dining Description:Dining Room - Kit Cm, Dining Room - Liv Cm
- Kitchen Description:Dishwasher, Disposal, Microwave, Pantry, Range, Refrigerator
- Living area:1,508 sq. ft.
Heating and cooling
- Cooling:Central Air, Electric, Unit - 1
- Heating:Central, Natural gas, Unit - 1
- Central air:Yes
Structure and exterior
- Year built:1976
- Building area:1,508 sq. ft.
- Lot area:0.19 Acres
- Lot Features:Cul-De-Sac
- Construction Materials:Brick Veneer
- Foundation Description:Slab
Schools
- High school:Amarillo
- Middle school:Bonham
- Elementary school:Ridgecrest
Utilities
- Water:City
- Sewer:City
Finances and disclosures
- Price:$225,000
- Price per sq. ft.:$149.2
Features and amenities
- Appliances:Dishwasher, Disposal, Microwave, Range, Refrigerator
- Laundry features:Hook-Up Electric, Utility Room
- Amenities:Living Areas
Parking
- Parking description:Garage Door Opener, Garage Faces Front
- Garage spaces:2
New listings near 5619 SW 41st Avenue
 $156,500Pending3 beds 2 baths1,564 sq. ft.
7100 White Buffalo Road, Amarillo, TX 79124-5801
MLS# 26-7769Listed by: OUR TEXAS REAL ESTATE- New
 $125,000Active2 beds 1 baths
834 S Kentucky Street, Amarillo, TX 79106
MLS# 26-7771Listed by: KELLER WILLIAMS REALTY AMARILLO - New
 $310,000Active3 beds 2 baths2,580 sq. ft.
3527 Cinderella Lane, Amarillo, TX 79121-1607
MLS# 26-7772Listed by: OUR TEXAS REAL ESTATE - New
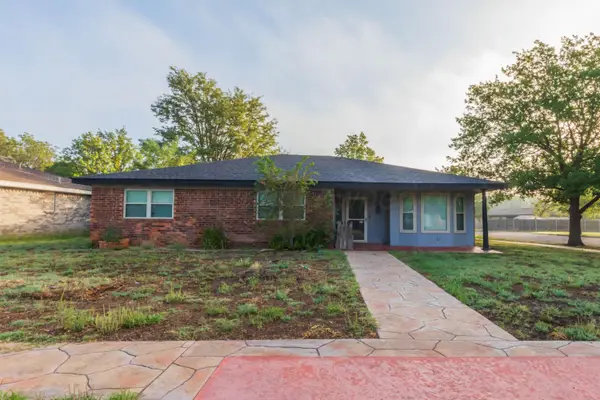 $225,000Active3 beds 2 baths1,919 sq. ft.
6013 Princeton Street, Amarillo, TX 79109-6713
MLS# 26-7762Listed by: COLDWELL BANKER FIRST EQUITY - New
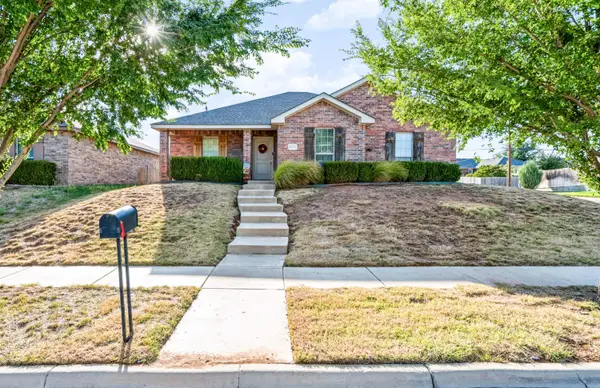 $240,000Active4 beds 2 baths1,479 sq. ft.
4500 S Williams Street, Amarillo, TX 79118-6744
MLS# 26-7754Listed by: KELLER WILLIAMS REALTY AMARILLO - New
 $185,000Active4 beds 2 baths
820 Russell Street, Amarillo, TX 79104
MLS# 26-7757Listed by: COPPER PLAINS REALTY, LLC - Open Sat, 2 to 4pmNew
 $169,000Active3 beds 2 baths1,456 sq. ft.
3000 Fleetwood #d-7, Amarillo, TX 79109-3258
MLS# 26-7719Listed by: KELLER WILLIAMS REALTY AMARILLO - Open Sun, 2 to 4pmNew
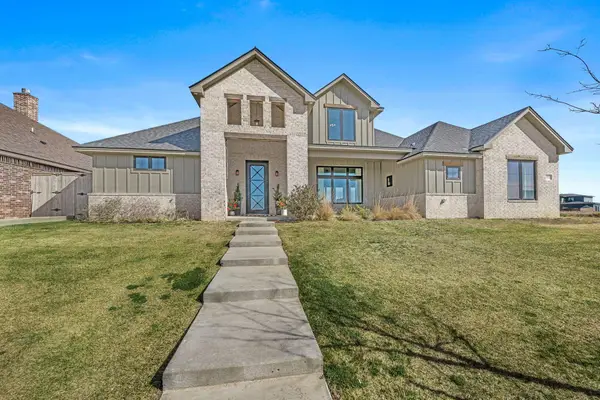 $575,000Active4 beds 3 baths2,971 sq. ft.
5602 Hillstone Avenue, Amarillo, TX 79118-1734
MLS# 26-7750Listed by: KELLER WILLIAMS REALTY AMARILLO - New
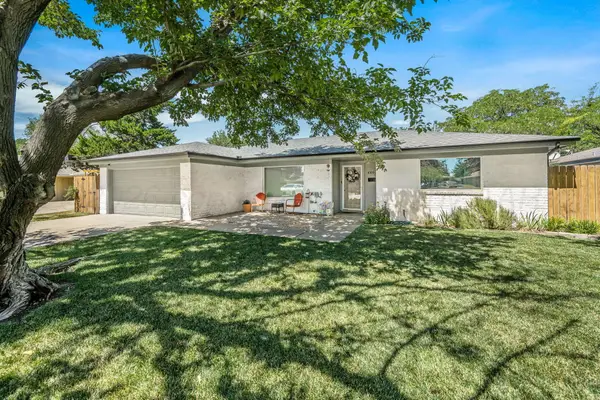 $256,900Active3 beds 2 baths1,721 sq. ft.
6002 Palmetto Trail, Amarillo, TX 79106-3509
MLS# 26-7751Listed by: ADDRESSES OF AMARILLO, REALTORS


Protect your home and budget from life's surprises with an Assurant Home Warranty, backed by a partner that supports you through every step of homeownership. Explore Plans.
© 2023 - 2026 ERA Franchise Systems LLC. All rights reserved. ERA Franchise Systems LLC fully supports the principles of the Fair Housing Act and the Equal Opportunity Act. ERA, ERA Real Estate powered, and their respective logos are registered service marks of ERA Franchise Systems LLC. Each office is independently owned and operated.