
5722 Andover Drive, Amarillo, TX 79109-7426
Local realty services provided by:ERA Courtyard Real Estate
5722 Andover Drive,Amarillo, TX 79109-7426
$325,000
- 3 Beds
- 2 Baths
- 2,016 sq. ft.
- Single family
- Active
Listed by: the connie taylor group
Office: keller williams realty amarillo
MLS#:26-7722
Source:TX_AAOR
Price summary
- Price:$325,000
- Price per sq. ft.:$161.21
About this home
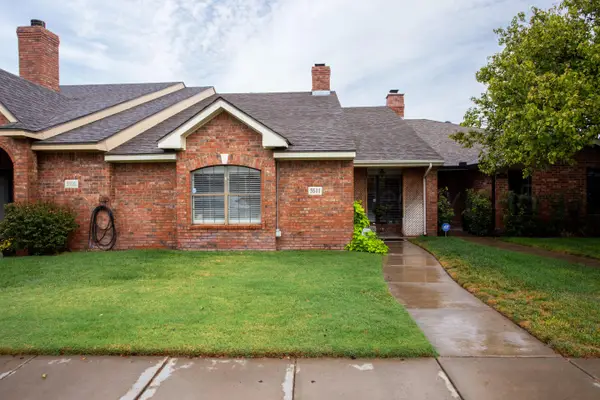
Nestled on a prime corner lot in the established City Park area, this residence welcomes you with striking palladium windows that flood the home with natural light. Elegant, continuous tile flooring flows effortlessly throughout, providing a low-maintenance, cohesive canvas that unifies every room. An expansive formal dining area featuring a dramatic vaulted beam ceiling comfortably accommodates your grandest dining setup, creating an unforgettable setting for holidays & dinner parties.Unwind in the inviting main living area, where a wood-burning fireplace offers cozy warmth on chilly evenings & built-in cabinetry provides stylish display space.The kitchen is designed for everyday living & entertaining, featuring rich granite countertops, pull-out cabinet shelving, a walk-in pantry, & an abundance of cabinetry that keeps prep essentials organized. Gather casually in the adjacent sunny breakfast nook, the ideal spot for morning coffee & easy family meals.Your private primary suite offers a serene sanctuary separated from the main living spaces, featuring a walk-in closet & a spa-like ensuite bath complete w/ granite countertops, a separate shower, & a jetted tub designed for relaxing baths. 2 additional bedrooms share a full hall bath, offering comfortable space for guests or a dedicated home office. Complete w/ a 2 car garage for secure parking, this exceptional home blends timeless architectural character w/ practical everyday enjoyment....
Contact an agent
Home facts
- Year built:1994
- Listing ID #:26-7722
- Added:1 day(s) ago
- Updated:September 27, 2026 at 02:56 AM
Rooms and interior
- Bedrooms:3
- Total bathrooms:2
- Full bathrooms:2
- Rooms Total:12
- Dining Description:Dining Room - Formal, Dining Room - Kit Cm
- Kitchen Description:Cooktop, Dishwasher, Disposal, Microwave, Oven, Pantry
- Living area:2,016 sq. ft.
Heating and cooling
- Cooling:Central Air, Electric, Unit - 1
- Heating:Central, Electric, Unit - 1
- Central air:Yes
Structure and exterior
- Year built:1994
- Building area:2,016 sq. ft.
- Foundation Description:Slab
Schools
- High school:Amarillo
- Middle school:Bonham
Utilities
- Water:City
- Sewer:City
Finances and disclosures
- Price:$325,000
- Price per sq. ft.:$161.21
Features and amenities
- Appliances:Cooktop, Dishwasher, Disposal, Microwave, Oven
- Laundry features:Utility Room
- Amenities:Isolated Master, Living Areas
Parking
- Parking description:Garage Door Opener, Garage Faces Rear
- Garage spaces:2
New listings near 5722 Andover Drive
- New
 $209,900Active2 beds 1 baths
704 Sunset Terrace, Amarillo, TX 79106
MLS# 26-7723Listed by: ROCKONE REALTY, LLC - New
 $489,000Active4 beds 3 baths2,528 sq. ft.
7502 Countryside Drive, Amarillo, TX 79119-6487
MLS# 26-7718Listed by: GAUT WHITTENBURG EMERSON COMMERCIAL REAL ESTATE, LLC - Open Sat, 2 to 4pmNew
 $169,000Active3 beds 2 baths1,456 sq. ft.
3000 Fleetwood, Amarillo, TX 79109-3258
MLS# 26-7719Listed by: KELLER WILLIAMS REALTY AMARILLO - New
 $295,000Active4 beds 4 baths2,986 sq. ft.
2800 Julian Boulevard, Amarillo, TX 79102
MLS# 26-7695Listed by: KELLER WILLIAMS REALTY AMARILLO - New
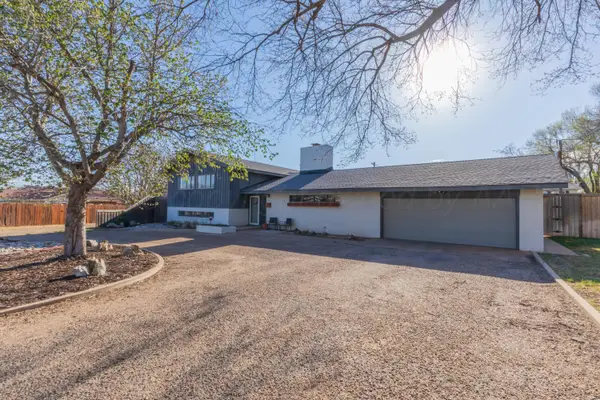 $429,900Active4 beds 3 baths3,021 sq. ft.
5205 Berget Drive, Amarillo, TX 79106
MLS# 26-7710Listed by: JUSTUS LEAGUE REALTY - New
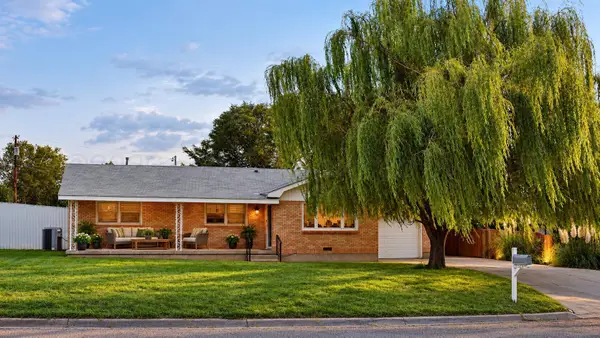 $250,000Active3 beds 2 baths1,652 sq. ft.
333 Hudson Avenue, Amarillo, TX 79108-4219
MLS# 26-7702Listed by: KELLER WILLIAMS REALTY AMARILLO - New
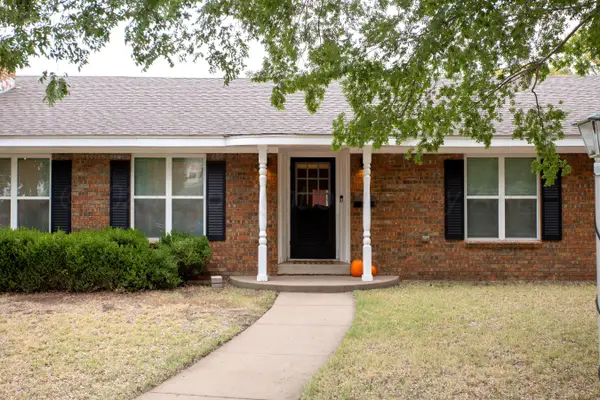 $275,000Active3 beds 2 baths1,790 sq. ft.
4001 Tucson Drive, Amarillo, TX 79109
MLS# 26-7703Listed by: LYONS REALTY - New
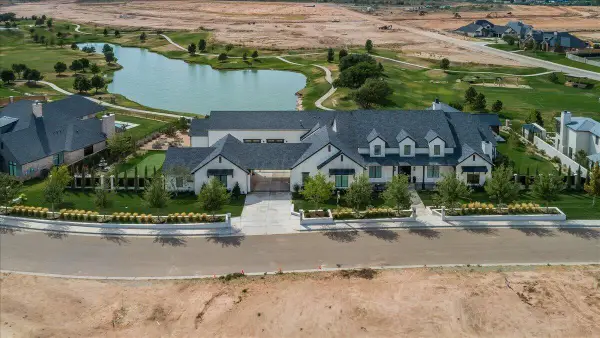 $2,850,000Active5 beds 6 baths6,931 sq. ft.
1407 Waggoner Ranch Road, Amarillo, TX 79124-0017
MLS# 26-7704Listed by: LARRY BROWN, REALTORS - New
 $249,900Active2 beds 2 baths1,653 sq. ft.
3511 W Point Drive, Amarillo, TX 79121-1757
MLS# 26-7706Listed by: MORELAND REAL ESTATE GROUP


Protect your home and budget from life's surprises with an Assurant Home Warranty, backed by a partner that supports you through every step of homeownership. Explore Plans.
© 2023 - 2026 ERA Franchise Systems LLC. All rights reserved. ERA Franchise Systems LLC fully supports the principles of the Fair Housing Act and the Equal Opportunity Act. ERA, ERA Real Estate powered, and their respective logos are registered service marks of ERA Franchise Systems LLC. Each office is independently owned and operated.