
6009 Brianna Drive, Amarillo, TX 79119-4987
Local realty services provided by:ERA Courtyard Real Estate
6009 Brianna Drive,Amarillo, TX 79119-4987
$497,900
- 4 Beds
- 3 Baths
- 2,721 sq. ft.
- Single family
- Active
Listed by: bonifield team
Office: coldwell banker first equity
MLS#:26-7775
Source:TX_AAOR
Price summary
- Price:$497,900
- Price per sq. ft.:$182.98
- Monthly HOA dues:$25
About this home
Located on a quiet cul-de-sac in the Greenways, this beautifully maintained home welcomes you with mature landscaping and a charming front entry. Inside, the spacious floor plan features a dining room that opens to a large kitchen complete with an abundance of cabinetry, double ovens, gas range, island with seating and granite countertops. The generous living room offers a cozy fireplace with gas logs, perfect for relaxing or entertaining. The isolated primary suite provides a private retreat with a large primary bath. The second and third bedrooms feature new carpet and share a full bathroom. Upstairs, you'll find a versatile fourth bedroom or oversized game room, complete with a convenient half bath. Additional highlights include a nice utility room, beautiful arched doorways, crown molding throughout and a three-car garage. This home offers a wonderful combination of space, functionality and timeless appeal in a desirable cul-de-sac location.
Contact an agent
Home facts
- Year built:2006
- Listing ID #:26-7775
- Added:1 day(s) ago
- Updated:September 29, 2026 at 07:58 PM
Rooms and interior
- Bedrooms:4
- Total bathrooms:3
- Full bathrooms:2
- Half bathrooms:1
- Rooms Total:9
- Dining Description:Dining Room - Kit Cm
- Kitchen Description:Dishwasher, Disposal, Double Oven, Pantry
- Living area:2,721 sq. ft.
Heating and cooling
- Cooling:Central Air, Electric, Unit - 1
- Heating:Central, Natural gas, Unit - 1
- Central air:Yes
Structure and exterior
- Year built:2006
- Building area:2,721 sq. ft.
- Lot area:0.19 Acres
- Lot Features:Cul-De-Sac
- Foundation Description:Slab
Schools
- High school:West Plains High School
- Middle school:Greenways/West Plains
- Elementary school:Arden Road
Utilities
- Water:City
- Sewer:City
Finances and disclosures
- Price:$497,900
- Price per sq. ft.:$182.98
Features and amenities
- Appliances:Dishwasher, Disposal, Double Oven
- Laundry features:Utility Room
- Amenities:Isolated Master, Living Areas
Parking
- Parking description:Garage Door Opener, Garage Faces Rear
- Garage spaces:3
New listings near 6009 Brianna Drive
- New
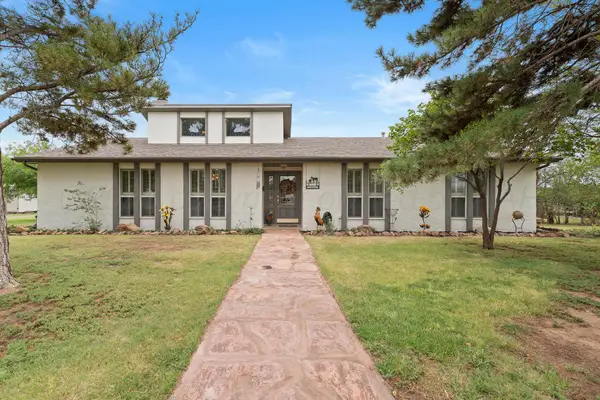 $425,000Active3 beds 3 baths
3892 Tascosa Road, Amarillo, TX 79124
MLS# 26-7819Listed by: REAL BROKER, LLC - New
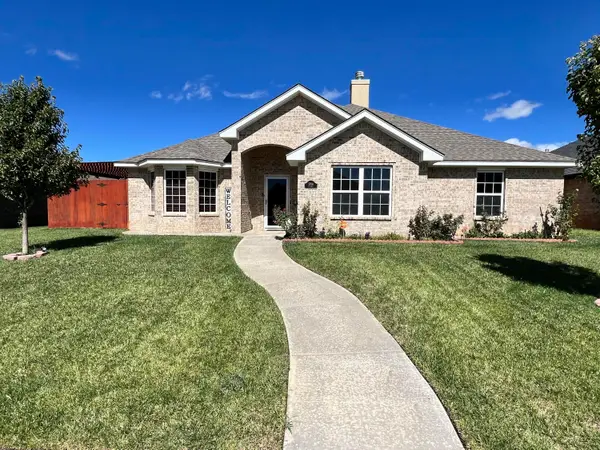 $379,500Active4 beds 3 baths
2706 Atlanta Drive, Amarillo, TX 79118
MLS# 26-7821Listed by: BERKSHIRE HATHAWAY HOMESERVICES PREMIER PROPERTIES 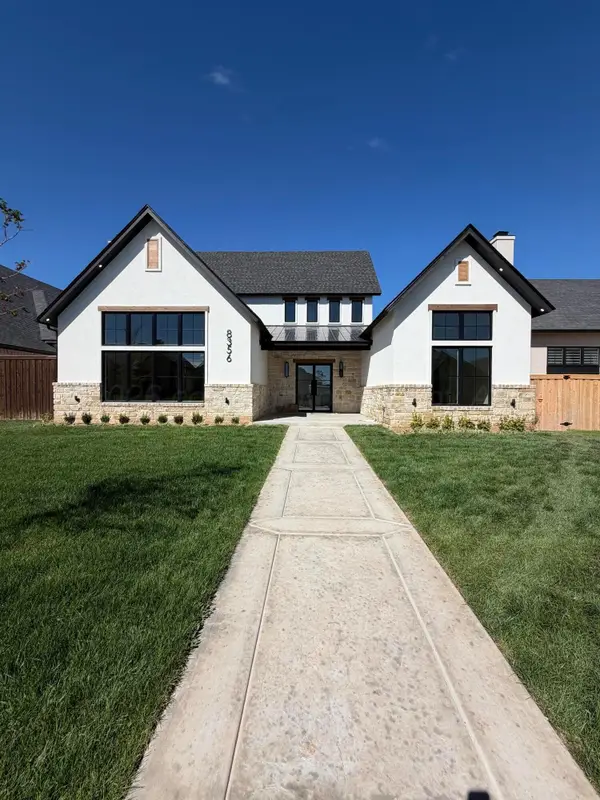 $1,029,000Pending4 beds 5 baths
8356 N Continental Parkway, Amarillo, TX 79119-7097
MLS# 26-7815Listed by: LYONS REALTY- New
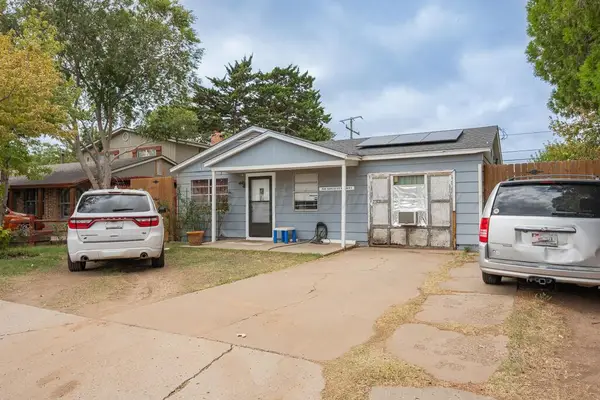 $84,900Active3 beds 1 baths
1018 S Eastern Street, Amarillo, TX 79104
MLS# 26-7813Listed by: KELLER WILLIAMS REALTY AMARILLO - New
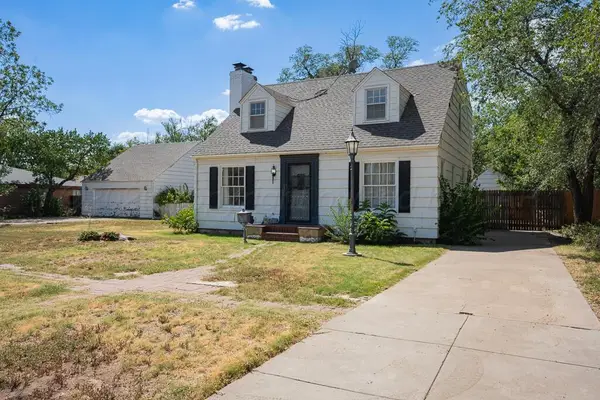 $235,000Active3 beds 2 baths1,743 sq. ft.
2902 S Tyler Street, Amarillo, TX 79109
MLS# 26-7808Listed by: EXP REALTY, LLC - Open Sun, 2 to 4pmNew
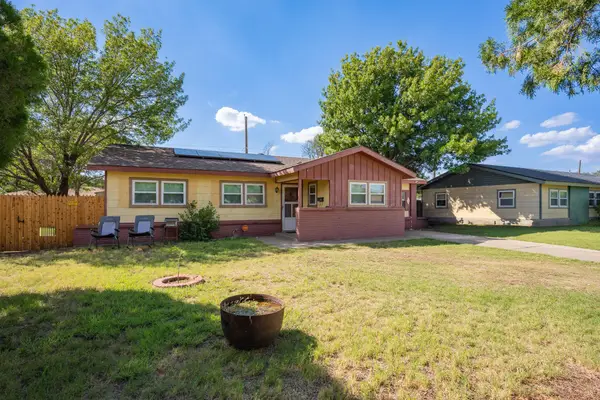 $185,000Active3 beds 2 baths1,488 sq. ft.
3204 Pryor Street, Amarillo, TX 79103-7327
MLS# 26-7811Listed by: KELLER WILLIAMS REALTY AMARILLO - New
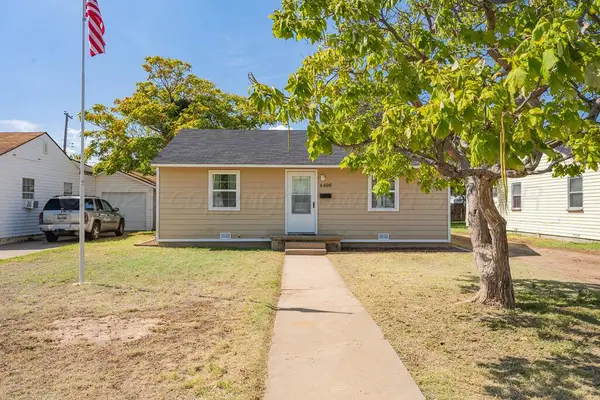 $175,000Active3 beds 2 baths1,298 sq. ft.
4408 S Travis Street, Amarillo, TX 79110
MLS# 26-7799Listed by: JBRE BROKERAGE - New
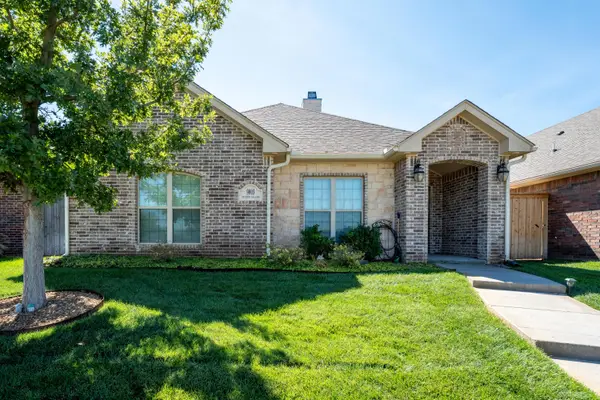 $350,000Active3 beds 2 baths2,077 sq. ft.
9003 Staten Island Street, Amarillo, TX 79119-7055
MLS# 26-7800Listed by: ALL DIRECTIONS REAL ESTATE - Open Sun, 2 to 4pmNew
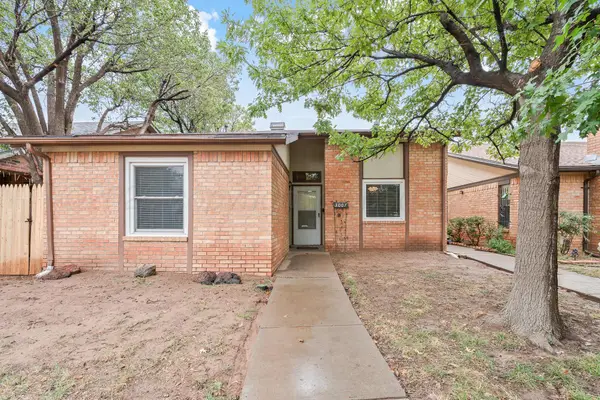 $165,000Active2 beds 2 baths1,498 sq. ft.
3007 SW 28th Avenue, Amarillo, TX 79109
MLS# 26-7805Listed by: ROCKONE REALTY, LLC - New
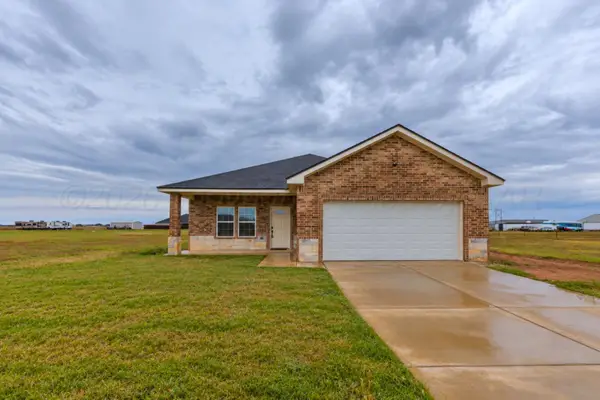 $375,000Active4 beds 3 baths1,697 sq. ft.
17850 Lone Ranch Road, Amarillo, TX 79124-2084
MLS# 26-7807Listed by: BELFLOWER REALTY GROUP, LLC


Protect your home and budget from life's surprises with an Assurant Home Warranty, backed by a partner that supports you through every step of homeownership. Explore Plans.
© 2023 - 2026 ERA Franchise Systems LLC. All rights reserved. ERA Franchise Systems LLC fully supports the principles of the Fair Housing Act and the Equal Opportunity Act. ERA, ERA Real Estate powered, and their respective logos are registered service marks of ERA Franchise Systems LLC. Each office is independently owned and operated.