
6303 S Chenot Drive, Amarillo, TX 79109-6511
Local realty services provided by:ERA Courtyard Real Estate
6303 S Chenot Drive,Amarillo, TX 79109-6511
$295,000
- 3 Beds
- 3 Baths
- 2,293 sq. ft.
- Single family
- Pending
Listed by: the connie taylor group
Office: keller williams realty amarillo
MLS#:26-6718
Source:TX_AAOR
Price summary
- Price:$295,000
- Price per sq. ft.:$128.65
About this home
Get Ready To Fall In Love! Nestled beneath a beautiful shade tree, this home greets you with a covered, brick-columned entry that feels like a warm hug before you even step inside. Push open the leaded-glass front door and be wowed by a vaulted foyer with rich wood wainscoting -- it's the kind of entrance that makes every guest stop and say ''wow.'' From there, the good vibes keep coming. The main living room is a total showstopper, with a dramatic beamed and skylit ceiling, a cozy wood-burning brick fireplace, and built-in shelving -- the perfect spot to curl up on a cool evening or gather everyone for movie night. Craving more space to spread out? A second living area is ready to become your media room, playroom, or the ultimate hangout spot, wrapped in warm wood-look floor that just feels good underfoot. Calling all home chefs and entertainers -- the kitchen here is an absolute delight! Think generous oak cabinetry, a center island with a cooktop, double wall ovens, a striking brick accent wall with an arched niche, and a cute built-in desk nook for jotting down recipes or grocery lists. It opens right into a lovely formal dining room, anchored by a gorgeous custom hutch and sun-filled windows overlooking the backyard -- ready and waiting for your next dinner party. With 3 bedrooms and 2.5 baths, there's room for everyone to spread out and unwind, including a spacious primary suite with its own en-suite bath. A dedicated laundry room keeps everyday life running smoothly, and warm wood trim throughout adds a timeless, welcoming touch to every room. Step outside and the fun continues! Relax on the covered patio or let the kids and pets roam in the privacy-fenced backyard. And here's the showstopper: a detached workshop with its own electricity and window air conditioning -- an incredible space for hobbies, a home business, a she-shed, a man-cave, or just extra storage. Add in the attached 2-car garage, and you've got space for everything and everyone. This one has heart, charm, and just the right amount of "wow." Come see it for yourself -- schedule your showing today!...
Contact an agent
Home facts
- Year built:1979
- Listing ID #:26-6718
- Added:25 day(s) ago
- Updated:September 15, 2026 at 07:06 PM
Rooms and interior
- Bedrooms:3
- Total bathrooms:3
- Full bathrooms:2
- Half bathrooms:1
- Rooms Total:12
- Dining Description:Dining Room - Kit Cm
- Kitchen Description:Cooktop, Dishwasher, Disposal, Double Oven
- Living area:2,293 sq. ft.
Heating and cooling
- Cooling:Central Air, Electric, Unit - 1
- Heating:Central, Electric, Unit - 1
- Central air:Yes
Structure and exterior
- Year built:1979
- Building area:2,293 sq. ft.
- Construction Materials:Brick Veneer
- Foundation Description:Slab
Schools
- High school:Amarillo
- Middle school:Bonham
- Elementary school:Windsor
Utilities
- Water:City
- Sewer:City
Finances and disclosures
- Price:$295,000
- Price per sq. ft.:$128.65
Features and amenities
- Appliances:Cooktop, Dishwasher, Disposal, Double Oven
- Laundry features:Utility Room
- Amenities:Living Areas, Skylight(s)
Parking
- Parking description:Garage Door Opener, Garage Faces Front
- Garage spaces:2
New listings near 6303 S Chenot Drive
- New
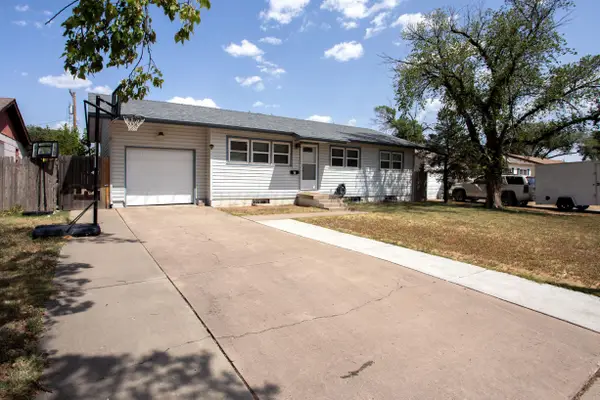 $203,000Active4 beds 2 baths1,014 sq. ft.
5135 Crockett Street, Amarillo, TX 79110-3306
MLS# 26-7427Listed by: MORELAND REAL ESTATE GROUP - New
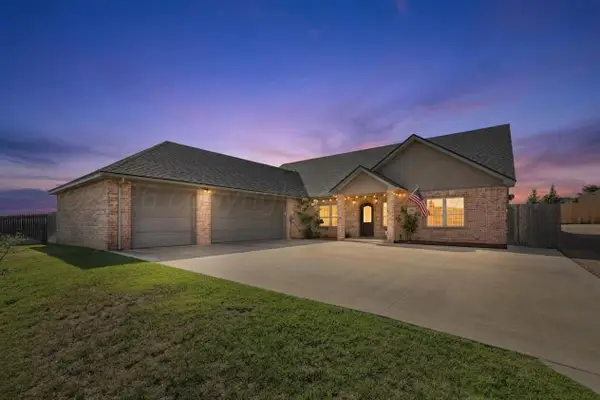 $594,900Active4 beds 5 baths3,304 sq. ft.
6901 Foxtail Pine Place, Amarillo, TX 79124-3916
MLS# 26-7428Listed by: KELLER WILLIAMS REALTY AMARILLO - New
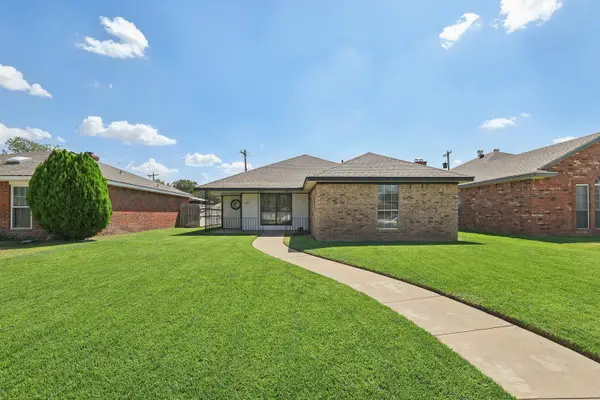 $215,000Active3 beds 2 baths
2203 Troveta Drive, Amarillo, TX 79110
MLS# 26-7424Listed by: KELLER WILLIAMS REALTY AMARILLO - New
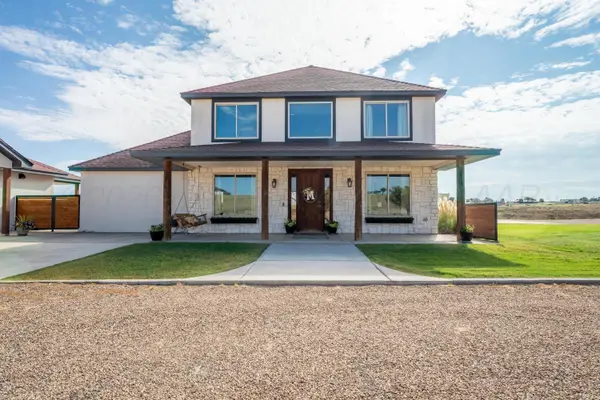 $1,275,000Active4 beds 3 baths5,047 sq. ft.
1251 S Girl Scout Road, Amarillo, TX 79124-2121
MLS# 26-7426Listed by: ALL DIRECTIONS REAL ESTATE - New
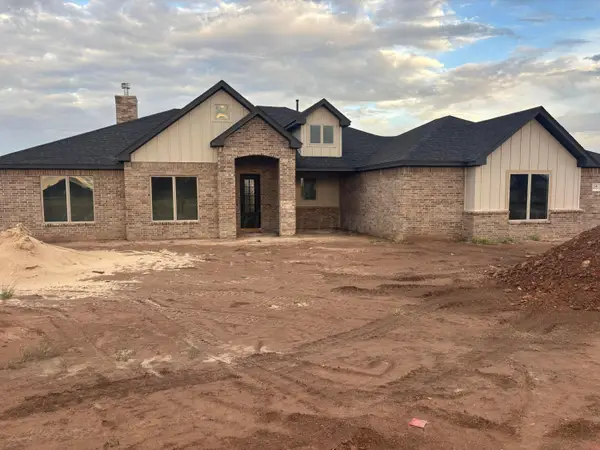 $494,950Active4 beds 2 baths2,379 sq. ft.
1501 Blakely Hollow Drive, Amarillo, TX 79124-2054
MLS# 26-7421Listed by: KELLER WILLIAMS REALTY AMARILLO - Open Sun, 2 to 4pmNew
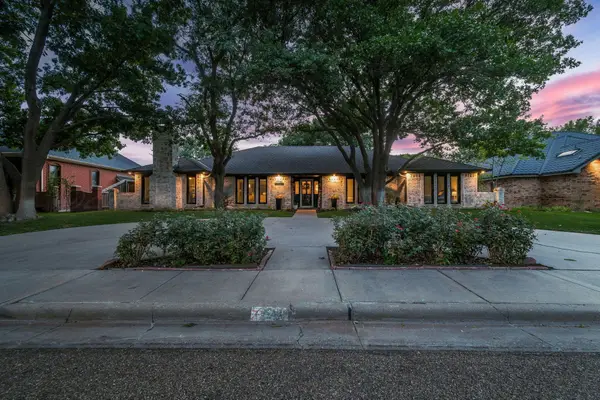 $575,000Active4 beds 3 baths3,286 sq. ft.
7731 Baughman Drive, Amarillo, TX 79121
MLS# 26-7416Listed by: KELLER WILLIAMS REALTY AMARILLO - New
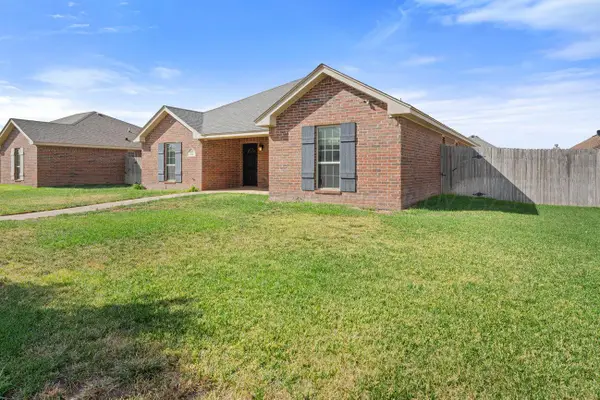 $299,900Active4 beds 2 baths1,685 sq. ft.
9816 Asher Avenue, Amarillo, TX 79119-1133
MLS# 26-7417Listed by: EXECUTIVE REALTY - New
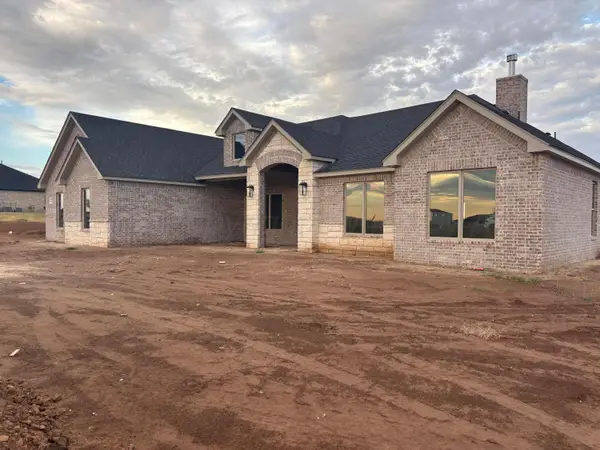 $549,950Active4 beds 3 baths2,733 sq. ft.
1451 Blakely Hollow Drive, Amarillo, TX 79124-2043
MLS# 26-7419Listed by: KELLER WILLIAMS REALTY AMARILLO - New
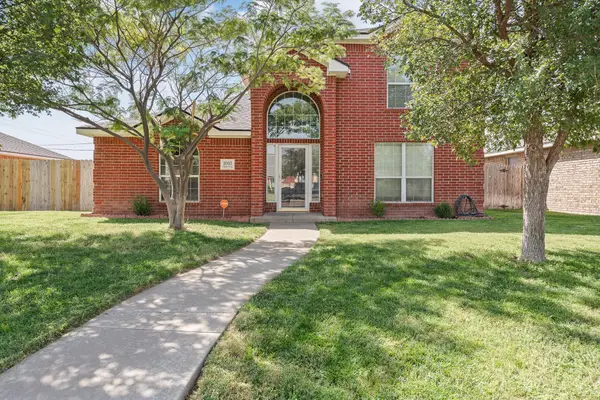 $295,000Active3 beds 3 baths1,928 sq. ft.
1003 Pikes Peak Drive, Amarillo, TX 79110-2602
MLS# 26-7420Listed by: ROCKONE REALTY, LLC - New
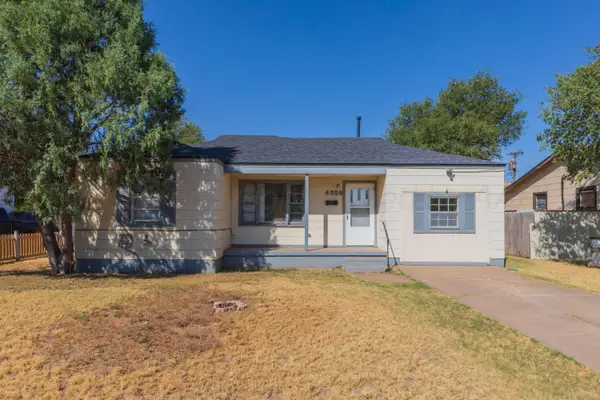 $204,000Active3 beds 1 baths
4008 Crockett Street, Amarillo, TX 79110
MLS# 26-7415Listed by: TRUSTAR REAL ESTATE


Protect your home and budget from life's surprises with an Assurant Home Warranty, backed by a partner that supports you through every step of homeownership. Explore Plans.
© 2023 - 2026 ERA Franchise Systems LLC. All rights reserved. ERA Franchise Systems LLC fully supports the principles of the Fair Housing Act and the Equal Opportunity Act. ERA, ERA Real Estate powered, and their respective logos are registered service marks of ERA Franchise Systems LLC. Each office is independently owned and operated.