
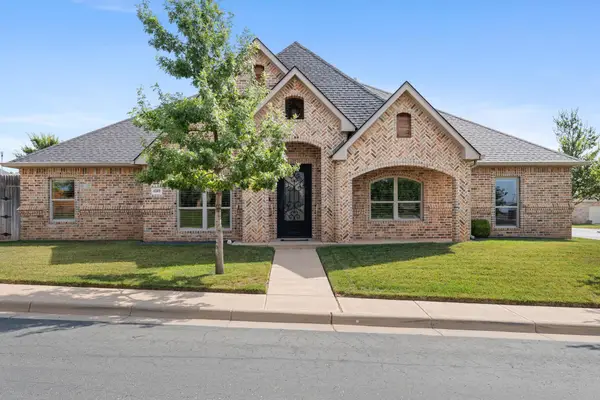
6508 Nancy Ellen Street, Amarillo, TX 79119-6327
Local realty services provided by:ERA Courtyard Real Estate
6508 Nancy Ellen Street,Amarillo, TX 79119-6327
$297,000
- 3 Beds
- 2 Baths
- 1,758 sq. ft.
- Single family
- Active
Listed by: kimberly crockett
Office: keller williams realty amarillo
MLS#:26-5833
Source:TX_AAOR
Price summary
- Price:$297,000
- Price per sq. ft.:$168.94
About this home
Welcome to 6508 Nancy Ellen Street in Hillside Terrace. This beautifully maintained 3-bedroom, 2-bath home offers comfortable, thoughtfully designed living space. Natural light, tall ceilings, crown molding, and fresh paint throughout the living room, kitchen, and dining area create a bright, welcoming feel. The kitchen features rich wood cabinetry, granite countertops, a tiled backsplash, breakfast bar, newer dishwasher and generous storage. The spacious owner's suite includes two walk-in closets and patio access. Its en-suite bath offers dual vanities, a soaking tub, a separate tiled shower, and additional built-in storage. One secondary bedroom features a vaulted ceiling and large arched window, making it equally suited for guests or a home office. Outside, enjoy a covered patio and a lush green yard. Storm shelter is located in the garage.
Contact an agent
Home facts
- Year built:2011
- Listing ID #:26-5833
- Added:31 day(s) ago
- Updated:August 21, 2026 at 12:54 PM
Rooms and interior
- Bedrooms:3
- Total bathrooms:2
- Full bathrooms:2
- Rooms Total:8
- Dining Description:Dining Room - Formal
- Kitchen Description:Dishwasher, Disposal, Microwave, Oven, Pantry, Range
- Living area:1,758 sq. ft.
Heating and cooling
- Cooling:Central Air, Electric
- Heating:Central, Natural gas
- Central air:Yes
Structure and exterior
- Year built:2011
- Building area:1,758 sq. ft.
- Foundation Description:Slab
Utilities
- Water:City
- Sewer:City
Finances and disclosures
- Price:$297,000
- Price per sq. ft.:$168.94
Features and amenities
- Appliances:Dishwasher, Disposal, Microwave, Oven, Range
- Laundry features:Hook-Up Electric, Hook-Up Gas, Utility Room
- Amenities:Isolated Master, Living Areas
Parking
- Parking description:Garage Door Opener, Garage Faces Rear
- Garage spaces:2
New listings near 6508 Nancy Ellen Street
- New
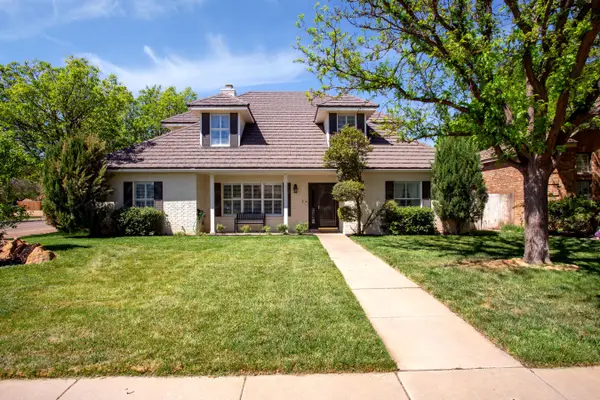 $535,000Active4 beds 3 baths3,352 sq. ft.
3406 Mccall Place, Amarillo, TX 79121
MLS# 26-6722Listed by: MORELAND REAL ESTATE GROUP - New
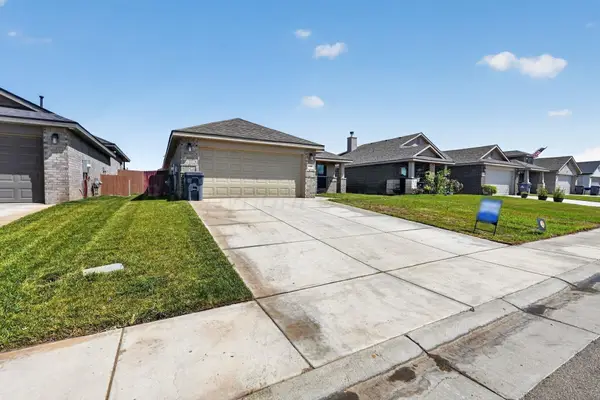 $270,000Active3 beds 2 baths1,677 sq. ft.
1640 Montaluse Road, Amarillo, TX 79118-0027
MLS# 26-6723Listed by: LISTINGSPARK - New
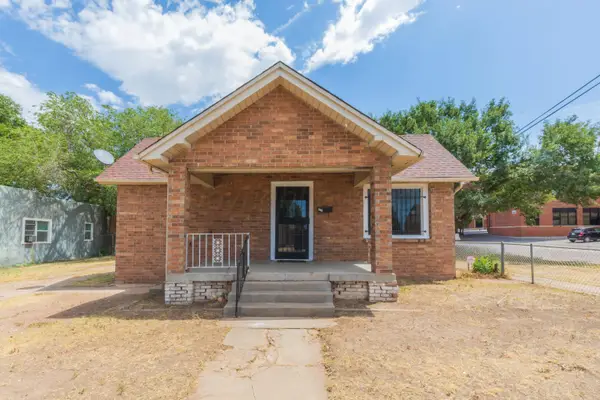 $155,000Active3 beds 1 baths1,220 sq. ft.
700 N Buchanan Street, Amarillo, TX 79107
MLS# 26-6720Listed by: KELLER WILLIAMS REALTY AMARILLO - New
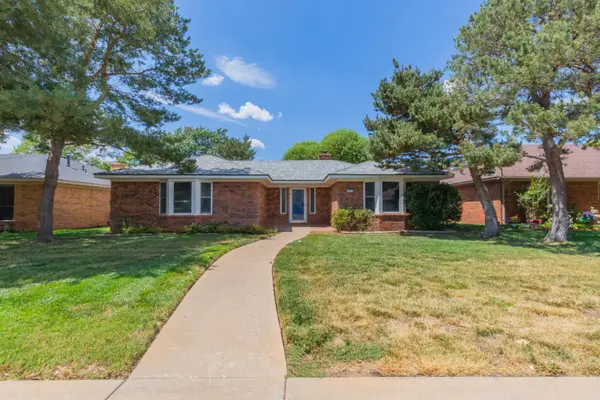 $250,000Active3 beds 2 baths1,594 sq. ft.
5812 Hardwick Drive, Amarillo, TX 79109-7111
MLS# 26-6721Listed by: DISTINCT REAL ESTATE GROUP - New
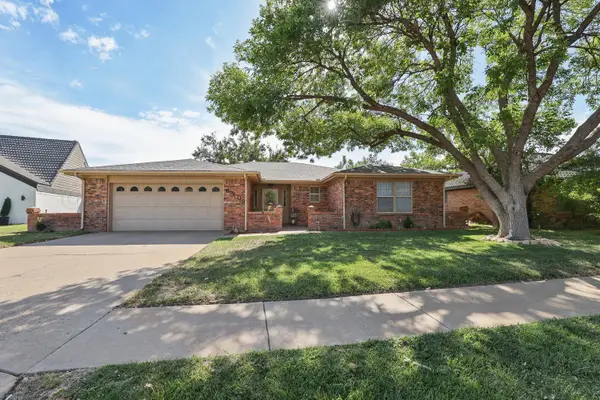 $295,000Active3 beds 3 baths2,293 sq. ft.
6303 S Chenot Drive, Amarillo, TX 79109-6511
MLS# 26-6718Listed by: KELLER WILLIAMS REALTY AMARILLO - New
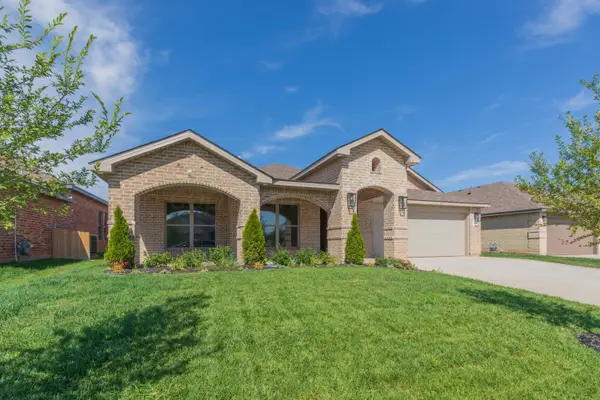 $430,000Active4 beds 3 baths
7508 Frazier Road, Amarillo, TX 79119
MLS# 26-6712Listed by: ROCKONE REALTY, LLC - New
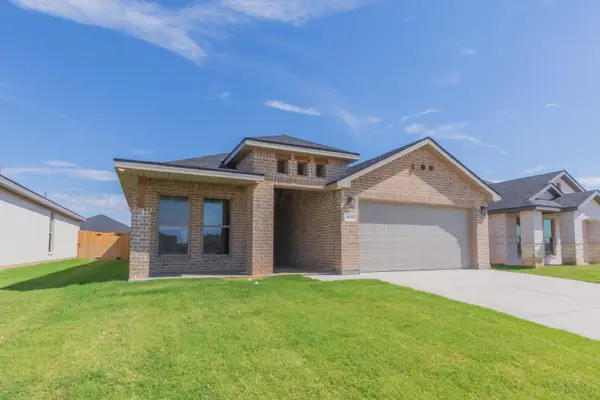 $325,000Active3 beds 2 baths
9206 Bunkhouse Road, Amarillo, TX 79124-2292
MLS# 26-6713Listed by: ROCKONE REALTY, LLC  $749,000Active6 beds 6 baths7,785 sq. ft.
2205 S Julian Boulevard, Amarillo, TX 79102
MLS# 26-5784Listed by: MORELAND REAL ESTATE GROUP- Open Sun, 2 to 4pmNew
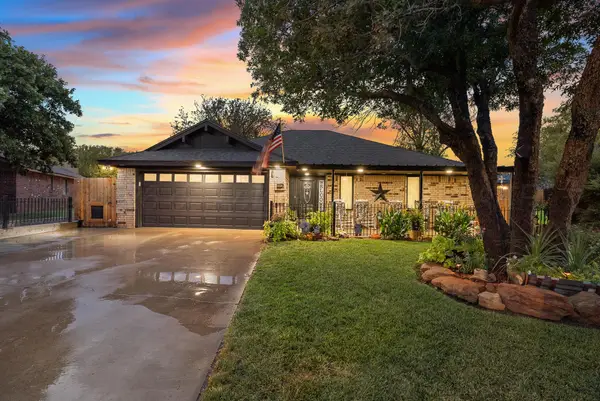 $275,000Active3 beds 2 baths1,403 sq. ft.
6716 Brookview Way, Amarillo, TX 79124-1126
MLS# 26-6704Listed by: MORELAND REAL ESTATE GROUP - New
 $499,000Active4 beds 3 baths2,508 sq. ft.
6509 Tatum Circle, Amarillo, TX 79119-1208
MLS# 26-6708Listed by: MORELAND REAL ESTATE GROUP


Protect your home and budget from life's surprises with an Assurant Home Warranty, backed by a partner that supports you through every step of homeownership. Explore Plans.
© 2023 - 2026 ERA Franchise Systems LLC. All rights reserved. ERA Franchise Systems LLC fully supports the principles of the Fair Housing Act and the Equal Opportunity Act. ERA, ERA Real Estate powered, and their respective logos are registered service marks of ERA Franchise Systems LLC. Each office is independently owned and operated.