
6703 Green Haven Road, Amarillo, TX 79110
Local realty services provided by:ERA Courtyard Real Estate
6703 Green Haven Road,Amarillo, TX 79110
$250,000
- 3 Beds
- 2 Baths
- 1,532 sq. ft.
- Single family
- Active
Listed by: adrienne mcbeth, adrian thomas
Office: keller williams realty amarillo
MLS#:26-6347
Source:TX_AAOR
Price summary
- Price:$250,000
- Price per sq. ft.:$163.19
About this home
Beautifully updated home in Hollywood/Scotsman! The coverd front porch welcomes you in. The updated kitchen connects to the dining room; the dining room features a bay window and with a pass through that overlooks the living room. The living room features a vaulted ceiling. with beams, a fireplace, and built-ins. The isolated master suite features a walk in close and on suite bath. The second bathroom sits perfectly between bedrooms two and three. New carpet throughout. Spacious backyard features a concrete patio. Oversized two car garage. This home is move in ready and ready for YOU! Show & sell today!
Contact an agent
Home facts
- Year built:1985
- Listing ID #:26-6347
- Added:4 day(s) ago
- Updated:August 07, 2026 at 10:06 PM
Rooms and interior
- Bedrooms:3
- Total bathrooms:2
- Full bathrooms:1
- Dining Description:Dining Room - Kit Cm
- Kitchen Description:Pantry, Range
- Living area:1,532 sq. ft.
Heating and cooling
- Cooling:Central Air
- Heating:Central
- Central air:Yes
Structure and exterior
- Year built:1985
- Building area:1,532 sq. ft.
- Construction Materials:Brick Veneer
- Foundation Description:Slab
Schools
- High school:Randall
- Middle school:Greenways/West Plains
- Elementary school:Gene Howe
Utilities
- Water:City
- Sewer:City
Finances and disclosures
- Price:$250,000
- Price per sq. ft.:$163.19
Features and amenities
- Appliances:Range
- Laundry features:Closet
- Amenities:Isolated Master, Living Areas
Parking
- Parking description:Garage Door Opener, Garage Faces Front
- Garage spaces:2
New listings near 6703 Green Haven Road
- New
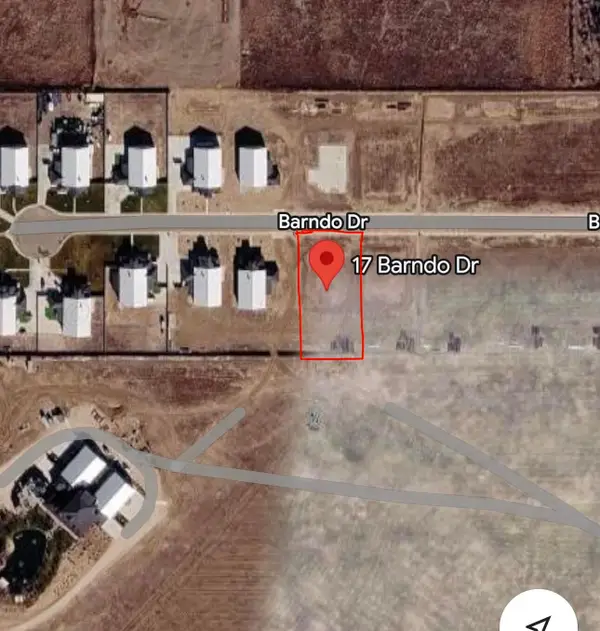 $70,000Active0 Acres
17 Barndo Drive, Amarillo, TX 79124
MLS# 26-6478Listed by: EXP REALTY, LLC - New
 $385,000Active3 beds 2 baths1,977 sq. ft.
313 Ramada Trail, Amarillo, TX 79108-1303
MLS# 26-6477Listed by: REAL BROKER, LLC - New
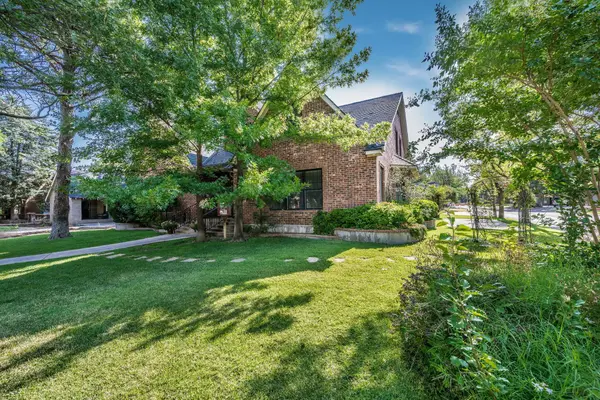 $1,098,000Active5 beds 5 baths4,977 sq. ft.
2223 S Ong Street, Amarillo, TX 79109-2246
MLS# 26-6467Listed by: ASSITER AUCTIONEERS - New
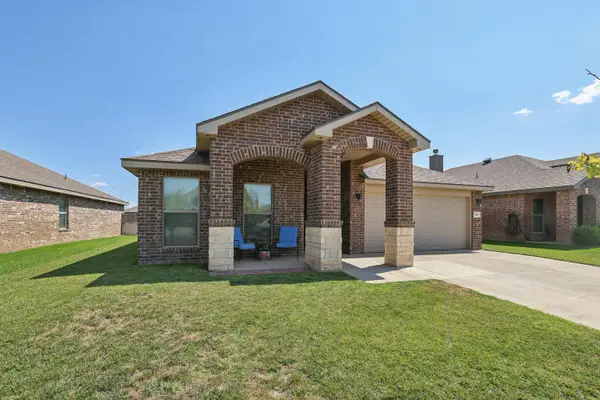 $310,000Active3 beds 2 baths1,866 sq. ft.
9307 Cagle Drive, Amarillo, TX 79119-1391
MLS# 26-6471Listed by: KELLER WILLIAMS REALTY AMARILLO - New
 $345,500Active3 beds 2 baths2,176 sq. ft.
6527 Garwood Road, Amarillo, TX 79109-6934
MLS# 26-6473Listed by: MORELAND REAL ESTATE GROUP - New
 $337,500Active3 beds 2 baths2,041 sq. ft.
7620 Stuyvesant Avenue, Amarillo, TX 79121-1922
MLS# 26-6465Listed by: COLDWELL BANKER FIRST EQUITY - Open Sun, 2 to 4pmNew
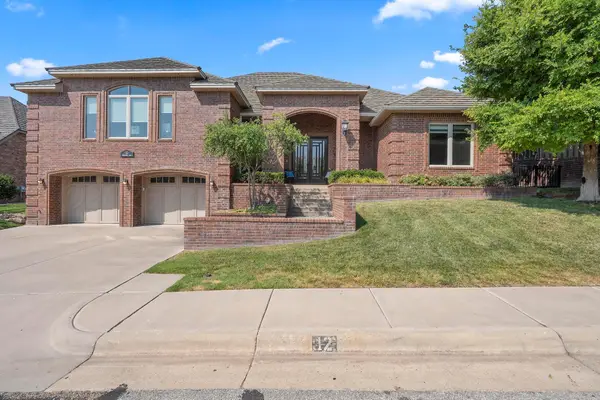 Listed by ERA$899,000Active3 beds 5 baths4,018 sq. ft.
12 Didrickson Lane, Amarillo, TX 79124-1706
MLS# 26-6460Listed by: ERA COURTYARD REAL ESTATE - New
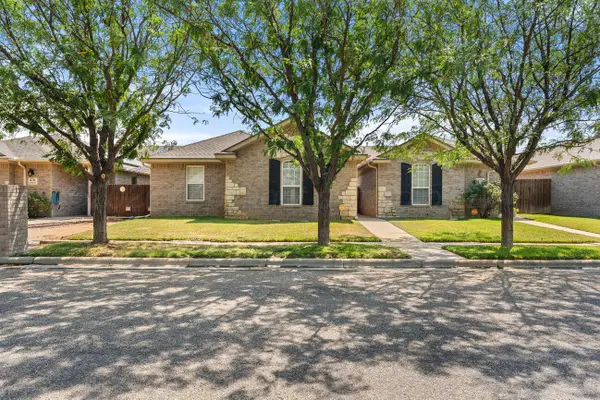 $275,950Active3 beds 2 baths1,704 sq. ft.
6713 Mosley Street, Amarillo, TX 79119
MLS# 26-6457Listed by: TRIANGLE REALTY, LLC - New
 $100,000Active3 beds 1 baths1,224 sq. ft.
1001 S Western Street, Amarillo, TX 79106-5505
MLS# 26-6452Listed by: KELLER WILLIAMS REALTY AMARILLO - New
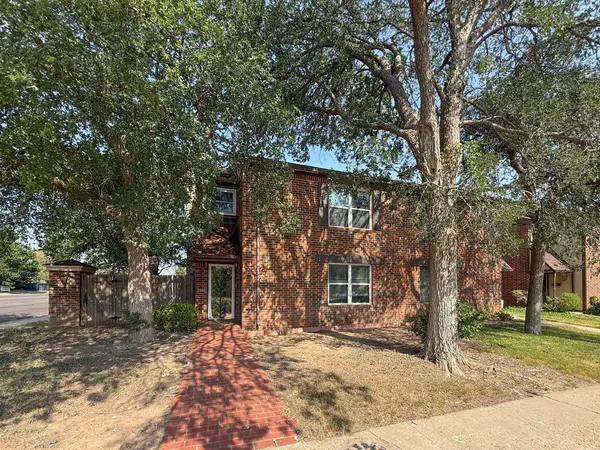 $145,000Active3 beds 3 baths2,287 sq. ft.
1501 S Alabama Street, Amarillo, TX 79102-2226
MLS# 26-6454Listed by: KELLER WILLIAMS REALTY AMARILLO


Protect your home and budget from life's surprises with an Assurant Home Warranty, backed by a partner that supports you through every step of homeownership. Explore Plans.
© 2023 - 2026 ERA Franchise Systems LLC. All rights reserved. ERA Franchise Systems LLC fully supports the principles of the Fair Housing Act and the Equal Opportunity Act. ERA, ERA Real Estate powered, and their respective logos are registered service marks of ERA Franchise Systems LLC. Each office is independently owned and operated.