
70 Stonebridge Gate, Amarillo, TX 79124-5701
Local realty services provided by:ERA Courtyard Real Estate
70 Stonebridge Gate,Amarillo, TX 79124-5701
$789,000
- 7 Beds
- 4 Baths
- 4,170 sq. ft.
- Single family
- Active
Listed by: charlotte watts, gri
Office: lyons realty
MLS#:26-5543
Source:TX_AAOR
Price summary
- Price:$789,000
- Price per sq. ft.:$189.21
About this home
You can see miles and miles of breathtaking Texas scenery from this amazing home overlooking a vista. This home has 7 bedrooms, 4 bathrooms, 2 living areas and a finished basement. Need land? This amazing property has 17.19 acres that includes a 40 x 60 shop and attached horse barn. This is a one of a kind home that you don't want to miss out on! Call today for your private appointment.
Contact an agent
Home facts
- Year built:1997
- Listing ID #:26-5543
- Added:54 day(s) ago
- Updated:September 03, 2026 at 02:01 AM
Rooms and interior
- Bedrooms:7
- Total bathrooms:4
- Full bathrooms:3
- Half bathrooms:1
- Dining Description:Dining Room - Kit Cm
- Kitchen Description:Dishwasher, Microwave, Pantry, Range
- Living area:4,170 sq. ft.
Heating and cooling
- Cooling:Central Air, Electric
- Heating:Central, Electric
- Central air:Yes
Structure and exterior
- Year built:1997
- Building area:4,170 sq. ft.
- Lot area:17.19 Acres
- Construction Materials:Brick Veneer
- Exterior Features:Dog Run
- Foundation Description:Slab
Utilities
- Water:Storage Tank, Well
- Sewer:Septic Tank
Finances and disclosures
- Price:$789,000
- Price per sq. ft.:$189.21
Features and amenities
- Appliances:Dishwasher, Microwave, Range, Washer/Dryer
- Laundry features:Hook-Up Electric, Washer/Dryer
- Amenities:Isolated Master, Living Areas
Parking
- Parking description:Garage Door Opener, Garage Faces Front
- Garage spaces:2
New listings near 70 Stonebridge Gate
- New
 $92,500Active2 beds 1 baths768 sq. ft.
801 Pittsburg Street, Amarillo, TX 79104-1733
MLS# 26-7107Listed by: BELFLOWER REALTY GROUP, LLC  $150,000Pending3 beds 2 baths1,032 sq. ft.
4207 Clifton Avenue, Amarillo, TX 79106
MLS# 26-7099Listed by: EXP REALTY, LLC- New
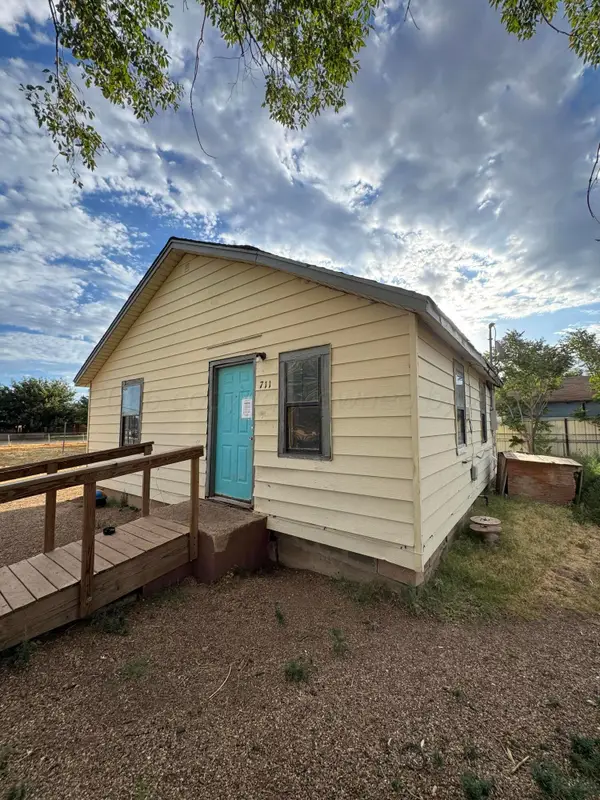 $35,000Active3 beds 2 baths
711 S Roberts Street, Amarillo, TX 79102
MLS# 26-7102Listed by: KELLER WILLIAMS REALTY AMARILLO - New
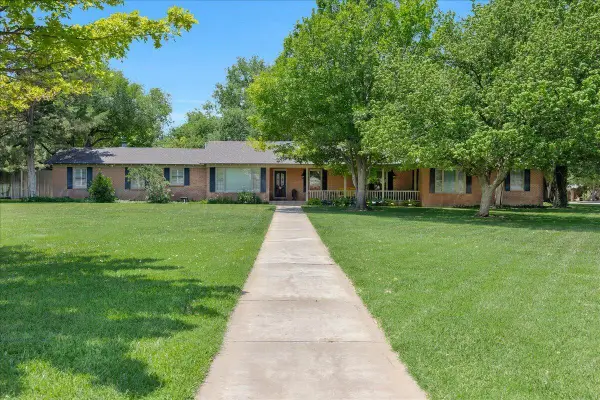 $899,000Active4 beds 4 baths4,660 sq. ft.
100 S Avondale Street, Amarillo, TX 79106-4106
MLS# 26-7105Listed by: ASSITER AUCTIONEERS - New
 $90,000Active3 beds 1 baths956 sq. ft.
2912 Ridgemere Boulevard, Amarillo, TX 79107-5620
MLS# 26-7106Listed by: OUR TEXAS REAL ESTATE 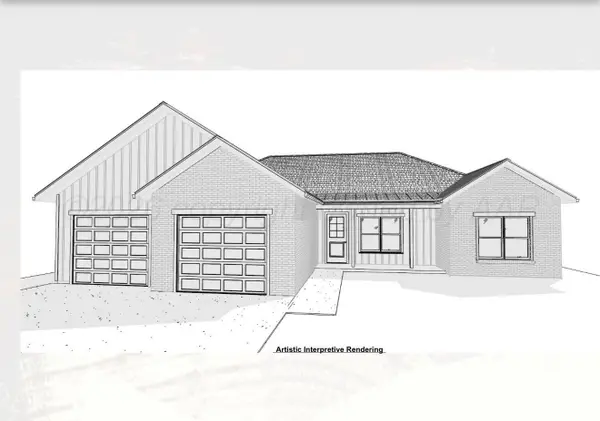 $316,500Pending3 beds 2 baths
8617 Zoe Drive, Amarillo, TX 79119
MLS# 26-7094Listed by: ROCKONE REALTY, LLC- New
 $180,000Active3 beds 2 baths1,541 sq. ft.
3710 Lenwood Drive, Amarillo, TX 79109
MLS# 26-7091Listed by: MORELAND REAL ESTATE GROUP - New
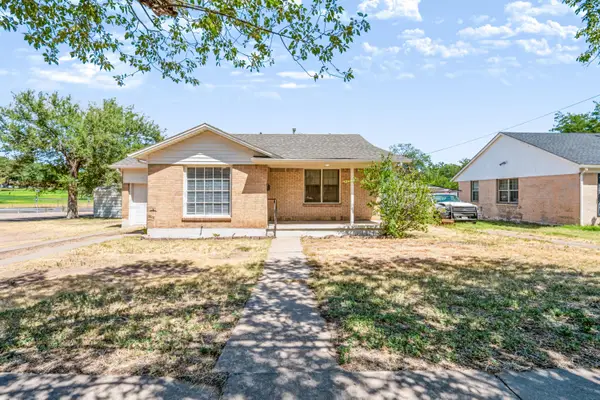 $149,000Active2 beds 1 baths1,027 sq. ft.
4420 SW 9th Avenue, Amarillo, TX 79106-5335
MLS# 26-7096Listed by: KELLER WILLIAMS REALTY AMARILLO - Open Sun, 2 to 4pmNew
 $459,000Active4 beds 3 baths3,225 sq. ft.
6117 Gainsborough Road, Amarillo, TX 79106-3416
MLS# 26-7098Listed by: COLDWELL BANKER FIRST EQUITY - New
 $305,000Active-- beds 2 baths1,645 sq. ft.
9210 Bunkhouse Road, Amarillo, TX 79124-2292
MLS# 26-7085Listed by: GREEN DOOR GROUP, LLC


Protect your home and budget from life's surprises with an Assurant Home Warranty, backed by a partner that supports you through every step of homeownership. Explore Plans.
© 2023 - 2026 ERA Franchise Systems LLC. All rights reserved. ERA Franchise Systems LLC fully supports the principles of the Fair Housing Act and the Equal Opportunity Act. ERA, ERA Real Estate powered, and their respective logos are registered service marks of ERA Franchise Systems LLC. Each office is independently owned and operated.