
7204 Bennett Street, Amarillo, TX 79119
Local realty services provided by:ERA Courtyard Real Estate
7204 Bennett Street,Amarillo, TX 79119
$304,375
- 3 Beds
- 2 Baths
- 1,725 sq. ft.
- Single family
- Active
Listed by: ben caballero
Office: homesusa.com
MLS#:26-8408
Source:TX_AAOR
Price summary
- Price:$304,375
- Price per sq. ft.:$176.45
- Monthly HOA dues:$3.33
About this home
MLS# 26-8408 - Built by Bluehaven Homes - Estimated Nov 2026 Completion! ~ Welcome to this luxurious and functional residence featuring three bedrooms, two baths, and a two-car garage. Discover the elegance of stained concrete floors that flow seamlessly throughout, ensuring effortless maintenance. The gourmet kitchen awaits your culinary adventures with a kitchen island, granite countertops, and a shelved pantry. Retreat to the expansive isolated primary bedroom, complete with a large walk-in closet. Experience comfort and style in every detail of this exceptional home. Our homes include numerous features, such as sod and irrigation in both the front and backyards, spray foam insulation, granite countertops, custom cabinetry, and more! (Photos for reference only)
Contact an agent
Home facts
- Year built:2026
- Listing ID #:26-8408
- Added:1 day(s) ago
- Updated:October 24, 2026 at 07:56 PM
Rooms and interior
- Bedrooms:3
- Total bathrooms:2
- Full bathrooms:2
- Rooms Total:6
- Dining Description:Dining Room - Kit Cm
- Kitchen Description:Dishwasher, Disposal, Microwave, Pantry, Range
- Living area:1,725 sq. ft.
Heating and cooling
- Heating:Electric, Heat Pump
Structure and exterior
- Year built:2026
- Building area:1,725 sq. ft.
- Lot area:0.15 Acres
- Construction Materials:Brick Veneer, Log
- Foundation Description:Slab
Schools
- High school:West Plains High School
- Middle school:Greenways/West Plains
- Elementary school:Hillside
Utilities
- Water:City
Finances and disclosures
- Price:$304,375
- Price per sq. ft.:$176.45
Features and amenities
- Appliances:Dishwasher, Disposal, Microwave, Range
- Laundry features:Hook-Up Electric, Utility Room
- Amenities:Living Areas
Parking
- Parking description:Garage Door Opener
- Garage spaces:2
New listings near 7204 Bennett Street
- New
 $239,000Active3 beds 2 baths1,849 sq. ft.
201 Crestway Terrace, Amarillo, TX 79106-6438
MLS# 26-8407Listed by: JUSTUS LEAGUE REALTY - New
 $189,900Active4 beds 2 baths1,300 sq. ft.
3807 S Hayden Street, Amarillo, TX 79110
MLS# 26-8406Listed by: ROCKONE REALTY, LLC - New
 $340,000Active3 beds 2 baths1,850 sq. ft.
2403 Drake Elm Place, Amarillo, TX 79124-4948
MLS# 26-8354Listed by: EXP REALTY, LLC - New
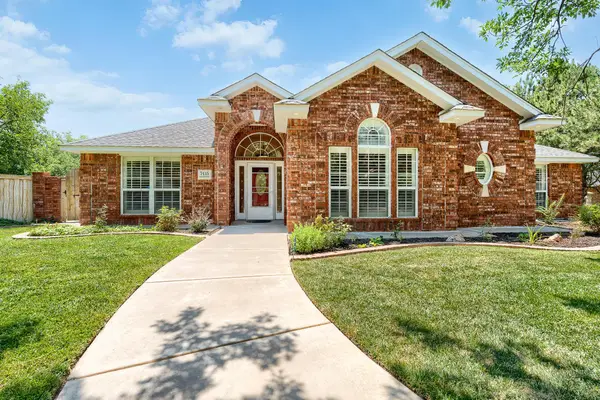 $499,000Active3 beds 3 baths2,695 sq. ft.
7415 Woodmont Drive, Amarillo, TX 79119
MLS# 26-8356Listed by: LYONS REALTY - New
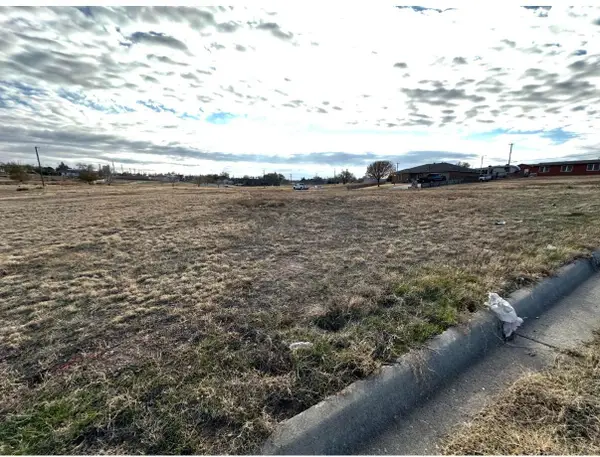 $59,700.77Active0 Acres
1320 NW 13th Avenue, Amarillo, TX 79107
MLS# 26-8360Listed by: LANDMARK REALTY AMARILLO - New
 $45,000Active2 Acres
320 S Fm 2381, Amarillo, TX 79124-1518
MLS# 26-8363Listed by: KELLER WILLIAMS REALTY AMARILLO - New
 $249,900Active3 beds 2 baths2,014 sq. ft.
3416 S Lamar Street, Amarillo, TX 79109
MLS# 26-8365Listed by: KELLER WILLIAMS REALTY AMARILLO - New
 $198,000Active3 beds 2 baths1,686 sq. ft.
2113 S Tyler Street, Amarillo, TX 79109-2632
MLS# 26-8367Listed by: OUR TEXAS REAL ESTATE - New
 $235,000Active3 beds 2 baths1,390 sq. ft.
6903 Mercury Trail, Amarillo, TX 79118-1265
MLS# 26-8369Listed by: FATHOM REALTY, LLC - New
 $409,900Active4 beds 3 baths2,373 sq. ft.
2105 Briarwood Drive, Amarillo, TX 79124
MLS# 26-8371Listed by: RICK MENDOZA REALTORS


Protect your home and budget from life's surprises with an Assurant Home Warranty, backed by a partner that supports you through every step of homeownership. Explore Plans.
© 2023 - 2026 ERA Franchise Systems LLC. All rights reserved. ERA Franchise Systems LLC fully supports the principles of the Fair Housing Act and the Equal Opportunity Act. ERA, ERA Real Estate powered, and their respective logos are registered service marks of ERA Franchise Systems LLC. Each office is independently owned and operated.