
7509 Beck Drive, Amarillo, TX 79119
Local realty services provided by:ERA Courtyard Real Estate
7509 Beck Drive,Amarillo, TX 79119
$346,500
- 4 Beds
- 3 Baths
- 2,100 sq. ft.
- Single family
- Active
Listed by: ben caballero
Office: homesusa.com
MLS#:26-5389
Source:TX_AAOR
Price summary
- Price:$346,500
- Price per sq. ft.:$165
- Monthly HOA dues:$3.33
About this home
MLS# 26-5389 - Built by Bluehaven Homes - Ready Now! ~ OWN FOR LESS! up to $10K in closing concessions! This new construction masterpiece balances wow-factor design with family comfort. The open-concept heart of the home features a chef's kitchen with quartz countertops and custom cabinetry. The layout includes 3 full baths and an oversized upstairs flex suite with its own private bath--perfect for a guest wing or home office. Enjoy the oversized covered patio and fully sodded yard, while spray-foam insulation ensures peak energy efficiency and year-round comfort. Modern style meets sustainable living. (Photos for reference only).
Contact an agent
Home facts
- Year built:2026
- Listing ID #:26-5389
- Added:67 day(s) ago
- Updated:September 08, 2026 at 03:56 PM
Rooms and interior
- Bedrooms:4
- Total bathrooms:3
- Full bathrooms:3
- Rooms Total:6
- Dining Description:Dining Room - Kit Cm
- Kitchen Description:Dishwasher, Disposal, Microwave, Pantry, Range
- Living area:2,100 sq. ft.
Heating and cooling
- Cooling:Heat Pump
- Heating:Electric, Heat Pump
Structure and exterior
- Year built:2026
- Building area:2,100 sq. ft.
- Lot area:0.16 Acres
- Lot Features:Cul-De-Sac
- Construction Materials:Brick Veneer, Log
- Foundation Description:Slab
Schools
- High school:West Plains High School
- Middle school:Greenways/West Plains
- Elementary school:Heritage Hills
Utilities
- Water:City
- Sewer:City
Finances and disclosures
- Price:$346,500
- Price per sq. ft.:$165
Features and amenities
- Appliances:Dishwasher, Disposal, Microwave, Range
- Laundry features:Hook-Up Electric, Utility Room
- Amenities:Living Areas
Parking
- Parking description:Garage Door Opener, Garage Faces Rear
- Garage spaces:2
New listings near 7509 Beck Drive
- New
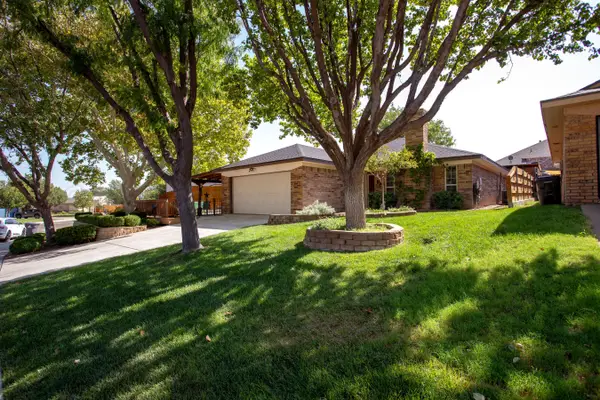 $279,900Active3 beds 2 baths1,386 sq. ft.
1132 Montclair Drive, Amarillo, TX 79124-1300
MLS# 26-7233Listed by: FATHOM REALTY, LLC - New
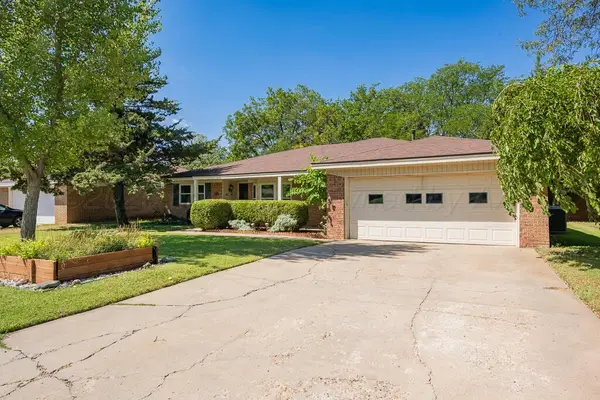 $273,000Active3 beds 2 baths2,162 sq. ft.
4428 Kingston Road, Amarillo, TX 79109-5246
MLS# 26-7236Listed by: COLDWELL BANKER FIRST EQUITY - New
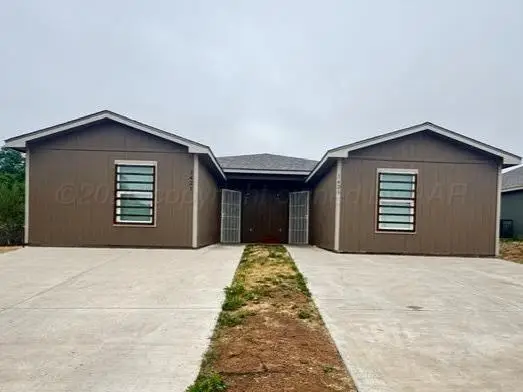 $244,900Active-- beds -- baths1,993 sq. ft.
1421 NW 16th Avenue, Amarillo, TX 79107
MLS# 26-7231Listed by: ABSOLUTE REAL ESTATE - New
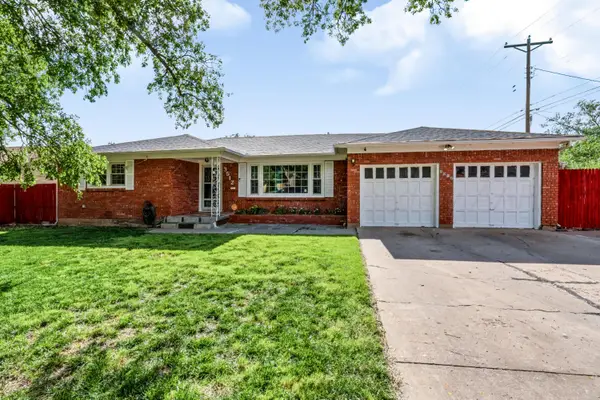 $230,000Active3 beds 2 baths1,645 sq. ft.
3512 S Julian Boulevard, Amarillo, TX 79102-2123
MLS# 26-7230Listed by: KELLER WILLIAMS REALTY AMARILLO - New
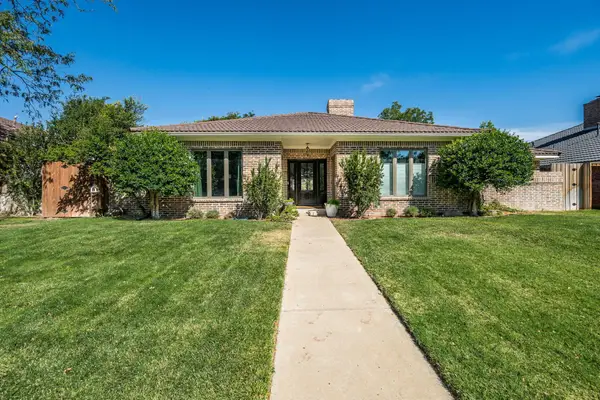 Listed by ERA$518,000Active4 beds 3 baths3,354 sq. ft.
3524 Sleepy Hollow Boulevard, Amarillo, TX 79121
MLS# 26-7228Listed by: ERA COURTYARD REAL ESTATE - New
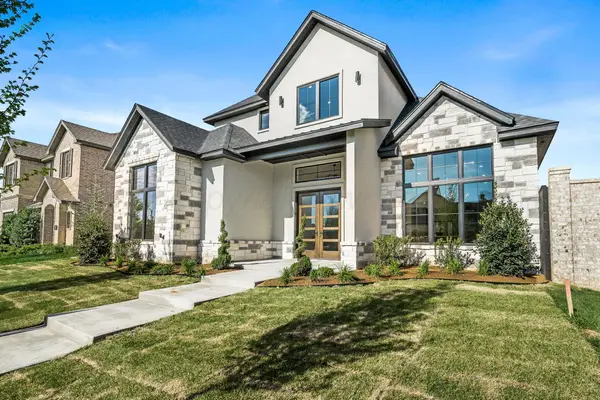 $829,400Active4 beds 3 baths3,181 sq. ft.
5806 Wesley Road, Amarillo, TX 79119
MLS# 26-7224Listed by: FATHOM REALTY, LLC - Open Sun, 2 to 4pmNew
 $255,000Active3 beds 2 baths1,551 sq. ft.
5805 S Bowie Street, Amarillo, TX 79118
MLS# 26-7218Listed by: KELLER WILLIAMS REALTY AMARILLO - New
 $414,900Active4 beds 4 baths2,067 sq. ft.
50 S Fm 2381, Amarillo, TX 79124-1491
MLS# 26-7207Listed by: KELLER WILLIAMS REALTY AMARILLO - New
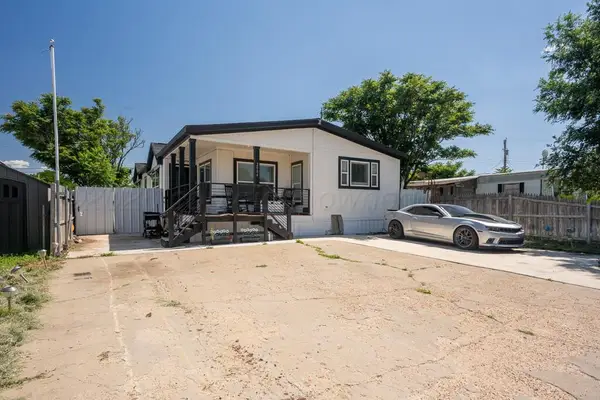 $175,000Active3 beds 2 baths1,980 sq. ft.
2004 Pheasant Lane, Amarillo, TX 79118-8515
MLS# 26-7205Listed by: BELFLOWER REALTY GROUP, LLC - New
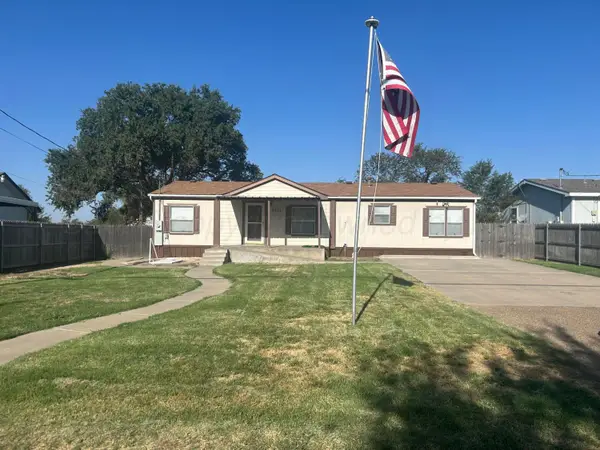 $172,000Active3 beds 2 baths
4611 Brown, Amarillo, TX 79108
MLS# 26-7199Listed by: FRENCH AND CO., REALTORS


Protect your home and budget from life's surprises with an Assurant Home Warranty, backed by a partner that supports you through every step of homeownership. Explore Plans.
© 2023 - 2026 ERA Franchise Systems LLC. All rights reserved. ERA Franchise Systems LLC fully supports the principles of the Fair Housing Act and the Equal Opportunity Act. ERA, ERA Real Estate powered, and their respective logos are registered service marks of ERA Franchise Systems LLC. Each office is independently owned and operated.