
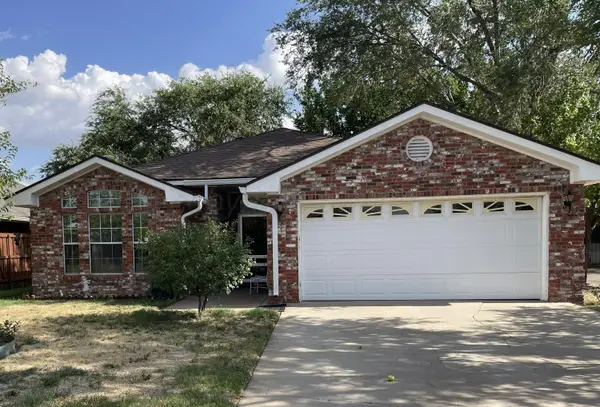
7600 Tripp Avenue, Amarillo, TX 79121
Local realty services provided by:ERA Courtyard Real Estate
7600 Tripp Avenue,Amarillo, TX 79121
$357,000
- 3 Beds
- 2 Baths
- 2,243 sq. ft.
- Single family
- Active
Listed by: andy justus
Office: justus league realty
MLS#:26-7333
Source:TX_AAOR
Price summary
- Price:$357,000
- Price per sq. ft.:$159.16
About this home
Classic Sleepy Hollow charm shines in this well-maintained 3-bedroom, 2-bath home situated on a desirable corner lot. With sweet curb appeal and a spacious backyard, this home offers a welcoming setting both inside and out. The functional floor plan includes an office, providing flexible space for work, hobbies, or guests. This home has been cared for and offers a wonderful opportunity to make it your own. A great location in the beloved Sleepy Hollow neighborhood and a home full of potential! New fence and exterior painting in July.
Contact an agent
Home facts
- Year built:1988
- Listing ID #:26-7333
- Added:1 day(s) ago
- Updated:September 11, 2026 at 11:59 AM
Rooms and interior
- Bedrooms:3
- Total bathrooms:2
- Full bathrooms:2
- Kitchen Description:Cooktop, Dishwasher, Double Oven, Pantry, Refrigerator
- Living area:2,243 sq. ft.
Heating and cooling
- Cooling:Central Air, Electric
- Heating:Central, Natural gas
- Central air:Yes
Structure and exterior
- Year built:1988
- Building area:2,243 sq. ft.
- Foundation Description:Slab
Schools
- High school:Amarillo
- Middle school:Bonham
- Elementary school:Sleepy Hollow
Utilities
- Water:City
- Sewer:City
Finances and disclosures
- Price:$357,000
- Price per sq. ft.:$159.16
Features and amenities
- Appliances:Cooktop, Dishwasher, Double Oven, Refrigerator, Washer/Dryer
- Laundry features:Hook-Up Electric, Utility Room, Washer/Dryer
- Amenities:Living Areas
Parking
- Parking description:Garage Faces Rear
- Garage spaces:2
New listings near 7600 Tripp Avenue
- New
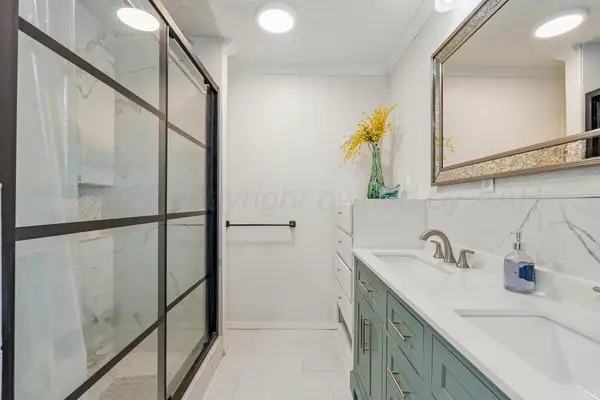 $365,000Active4 beds 3 baths3,364 sq. ft.
3400 S Milam Street, Amarillo, TX 79109-4823
MLS# 26-7337Listed by: FATHOM REALTY, LLC - New
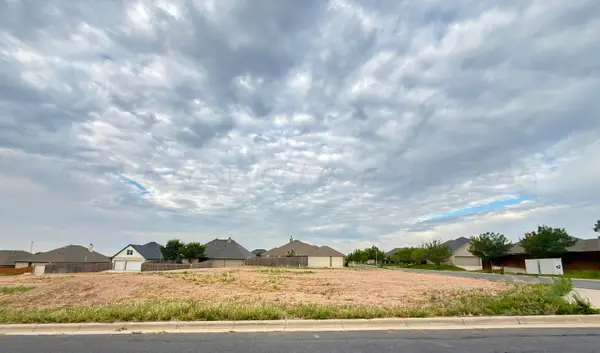 $105,000Active0.24 Acres
6600 Isabella Drive, Amarillo, TX 79119-1661
MLS# 26-7339Listed by: MORELAND REAL ESTATE GROUP - New
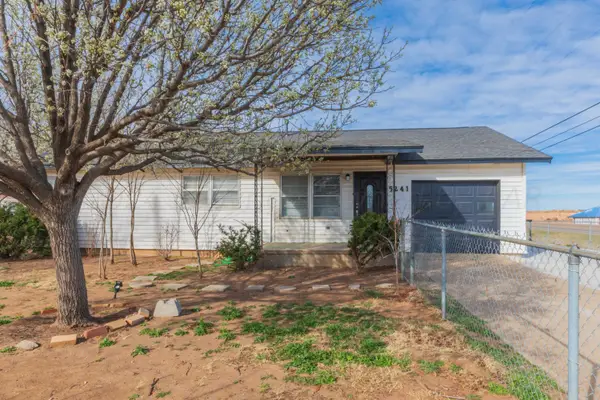 $170,000Active3 beds 1 baths1,102 sq. ft.
5241 Morning Drive, Amarillo, TX 79108
MLS# 26-7341Listed by: COLDWELL BANKER FIRST EQUITY - New
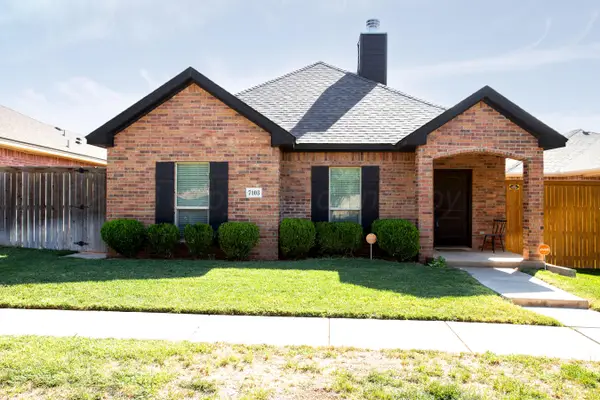 $289,900Active3 beds 2 baths1,754 sq. ft.
7103 Nick Street, Amarillo, TX 79119
MLS# 26-7323Listed by: MORELAND REAL ESTATE GROUP - New
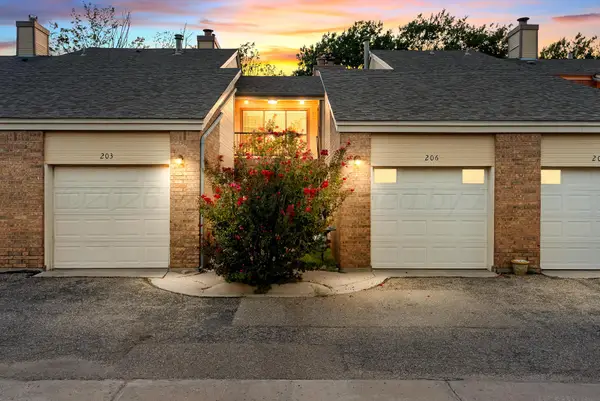 $94,500Active1 beds 1 baths630 sq. ft.
1801 Steeplechase Drive #206, Amarillo, TX 79106-1927
MLS# 26-7331Listed by: PALO DURO REAL ESTATE - New
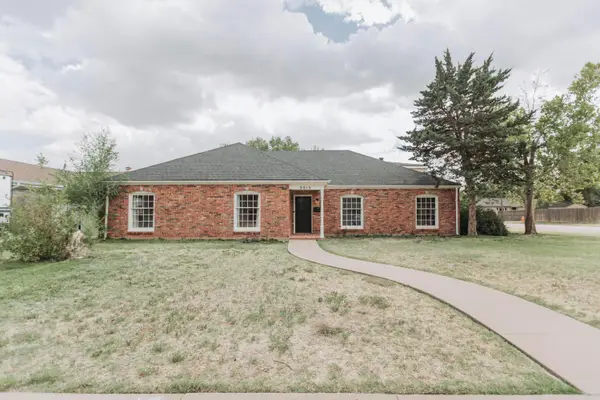 $390,000Active4 beds 3 baths2,772 sq. ft.
5515 Berget Drive, Amarillo, TX 79106
MLS# 26-7332Listed by: LLANO REALTY, LLC - New
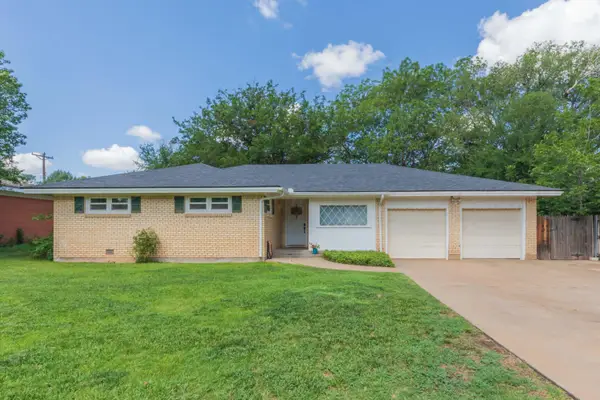 $255,000Active3 beds 2 baths1,775 sq. ft.
3702 Lynette Drive, Amarillo, TX 79109-4518
MLS# 26-7329Listed by: LYONS REALTY - Open Sun, 2 to 4pmNew
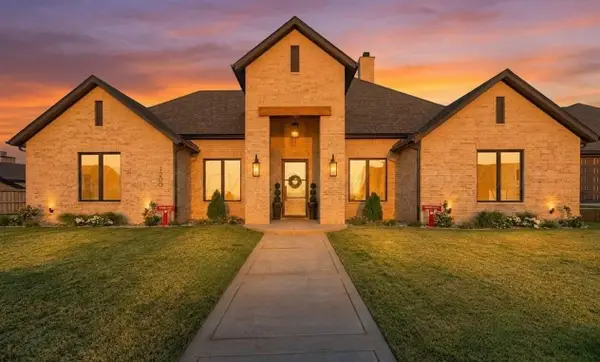 $789,900Active4 beds 4 baths2,688 sq. ft.
1200 Herring Ranch Road, Amarillo, TX 79124
MLS# 26-7320Listed by: FATHOM REALTY, LLC - New
 $225,000Active3 beds 2 baths1,452 sq. ft.
6711 Chalet Court, Amarillo, TX 79124
MLS# 26-7324Listed by: ROCKONE REALTY, LLC


Protect your home and budget from life's surprises with an Assurant Home Warranty, backed by a partner that supports you through every step of homeownership. Explore Plans.
© 2023 - 2026 ERA Franchise Systems LLC. All rights reserved. ERA Franchise Systems LLC fully supports the principles of the Fair Housing Act and the Equal Opportunity Act. ERA, ERA Real Estate powered, and their respective logos are registered service marks of ERA Franchise Systems LLC. Each office is independently owned and operated.