
7609 Sombrero Drive, Amarillo, TX 79108-2719
Local realty services provided by:ERA Courtyard Real Estate
7609 Sombrero Drive,Amarillo, TX 79108-2719
$245,000
- 3 Beds
- 2 Baths
- 1,499 sq. ft.
- Single family
- Active
Listed by: kaitlyn mckinney, april bell
Office: keller williams realty amarillo
MLS#:26-6891
Source:TX_AAOR
Price summary
- Price:$245,000
- Price per sq. ft.:$163.44
About this home
Welcome home to this charming **3 bedroom, 2 bath, 2-car garage brick home in River Road East!** The spacious living room features beautiful ceiling beams that add warmth and character. The kitchen is equipped with a **gas cooktop and built-in oven**, while the **large dining area** provides plenty of space for family meals and gatherings. The generously sized main bathroom features **double sinks**, and the primary bedroom offers its own **private full bath**. Out back, mature **shade trees and a covered patio** create a great place to relax, entertain, or enjoy the outdoors. With spacious rooms, inviting character, and a great backyard with a storage shed, this home has so much to offer!
Contact an agent
Home facts
- Year built:1965
- Listing ID #:26-6891
- Added:1 day(s) ago
- Updated:August 27, 2026 at 04:55 PM
Rooms and interior
- Bedrooms:3
- Total bathrooms:2
- Full bathrooms:2
- Dining Description:Dining Room - Formal
- Kitchen Description:Cooktop, Oven
- Living area:1,499 sq. ft.
Heating and cooling
- Cooling:Central Air
- Heating:Central
- Central air:Yes
Structure and exterior
- Year built:1965
- Building area:1,499 sq. ft.
Utilities
- Water:City
- Sewer:City
Finances and disclosures
- Price:$245,000
- Price per sq. ft.:$163.44
Features and amenities
- Appliances:Cooktop, Oven
- Laundry features:Utility Room
- Amenities:Living Areas
Parking
- Parking description:Garage Faces Front
- Garage spaces:2
New listings near 7609 Sombrero Drive
- New
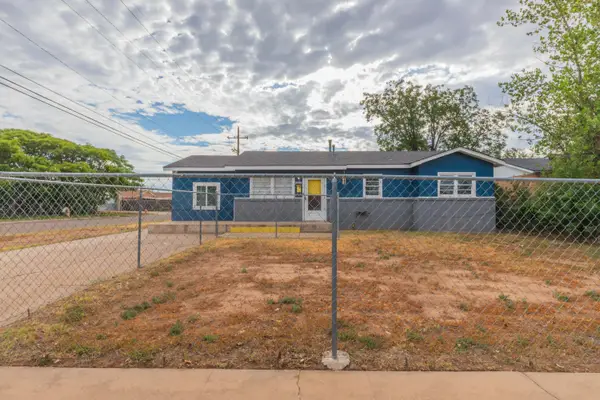 $245,000Active4 beds 2 baths1,935 sq. ft.
2901 S Apache Street, Amarillo, TX 79103-5601
MLS# 26-6889Listed by: COLDWELL BANKER FIRST EQUITY - New
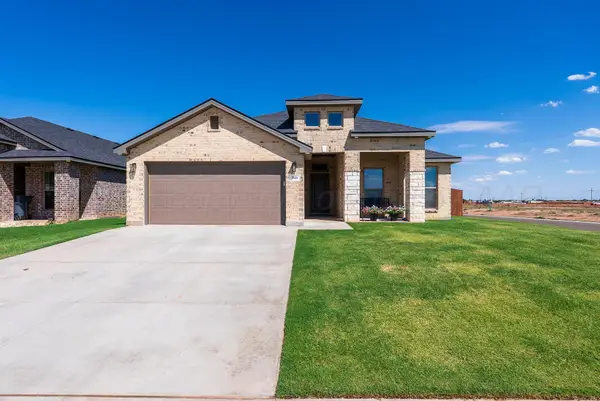 $344,900Active3 beds 2 baths
3111 Flycatcher Road, Amarillo, TX 79124-2265
MLS# 26-6890Listed by: REAL BROKER, LLC - Open Sun, 2 to 4pmNew
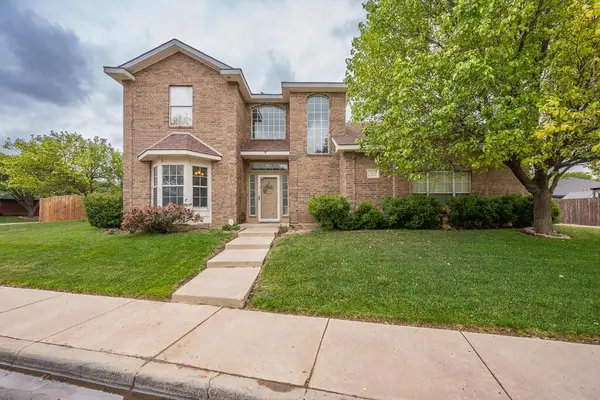 $355,000Active4 beds 3 baths2,173 sq. ft.
7001 Glenoak Lane, Amarillo, TX 79109-6882
MLS# 26-6892Listed by: EXECUTIVE REALTY - New
 $175,000Active2 beds 2 baths1,481 sq. ft.
5729 Wabash Street, Amarillo, TX 79109
MLS# 26-6901Listed by: LORI HORNER REALTY GROUP - New
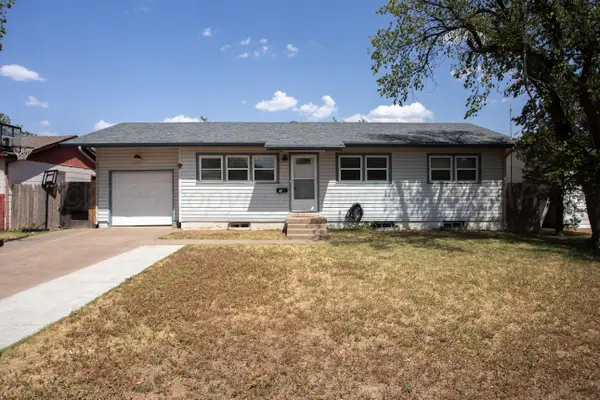 $205,000Active4 beds 2 baths1,014 sq. ft.
5135 Crockett Street, Amarillo, TX 79110-3306
MLS# 26-6888Listed by: MORELAND REAL ESTATE GROUP - Open Sun, 2 to 4pmNew
 $170,000Active3 beds 1 baths1,187 sq. ft.
3500 Linda Drive, Amarillo, TX 79109-4534
MLS# 26-6880Listed by: ROCKONE REALTY, LLC - New
 $315,000Active3 beds 2 baths1,649 sq. ft.
7607 Wellington Court, Amarillo, TX 79119-2204
MLS# 26-6885Listed by: KELLER WILLIAMS REALTY AMARILLO - New
 $299,900Active3 beds 2 baths1,861 sq. ft.
222 S Graystone Lane, Amarillo, TX 79124-1546
MLS# 26-6886Listed by: KELLER WILLIAMS REALTY AMARILLO - New
 $299,900Active3 beds 2 baths1,848 sq. ft.
112 Ernest Lee Drive, Amarillo, TX 79124-4802
MLS# 26-6883Listed by: HAVENVIEW REALTY


Protect your home and budget from life's surprises with an Assurant Home Warranty, backed by a partner that supports you through every step of homeownership. Explore Plans.
© 2023 - 2026 ERA Franchise Systems LLC. All rights reserved. ERA Franchise Systems LLC fully supports the principles of the Fair Housing Act and the Equal Opportunity Act. ERA, ERA Real Estate powered, and their respective logos are registered service marks of ERA Franchise Systems LLC. Each office is independently owned and operated.