
7801 Pilgrim Drive, Amarillo, TX 79119-4980
Local realty services provided by:ERA Courtyard Real Estate
7801 Pilgrim Drive,Amarillo, TX 79119-4980
$399,900
- 3 Beds
- 2 Baths
- 2,297 sq. ft.
- Single family
- Active
Listed by: marquetta d. hollar
Office: coldwell banker first equity
MLS#:26-9024
Source:TX_AAOR
Price summary
- Price:$399,900
- Price per sq. ft.:$174.1
- Monthly HOA dues:$10
About this home
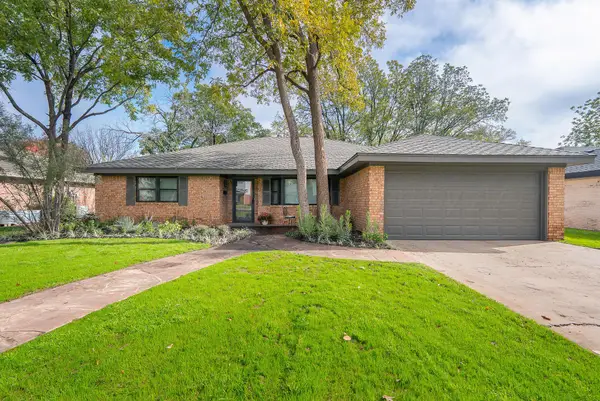
Beautiful Garden Home with professional landscaping. New roof in Sept. of 2026, new gas cooktop in Nov. 2026, Newer AC compressor and HWH. 2 fireplaces, one in the living room, one in the primary bedroom.
Open kitchen with granite countertops, stainless appliances, Built in Hutch and side patio perfect for grilling and morning coffee or evening relaxing. Luxurious Primary bedroom and bath. His and her vanity, lg walk in shower, deep soaking tub and plenty of closet space to keep everyone happy. Located on a quiet Cul-d-sac across from a peaceful walking park.
Contact an agent
Home facts
- Year built:2004
- Listing ID #:26-9024
- Added:2 day(s) ago
- Updated:November 19, 2026 at 05:59 PM
Rooms and interior
- Bedrooms:3
- Total bathrooms:2
- Full bathrooms:2
- Dining Description:Dining Room - Kit Cm
- Kitchen Description:Cooktop, Dishwasher, Disposal, Microwave, Oven, Pantry
- Living area:2,297 sq. ft.
Heating and cooling
- Cooling:Central Air, Electric
- Heating:Central, Natural gas
- Central air:Yes
Structure and exterior
- Year built:2004
- Building area:2,297 sq. ft.
- Lot area:0.14 Acres
- Lot Features:Cul-De-Sac
- Construction Materials:Brick Veneer
- Foundation Description:Slab
Schools
- High school:Amarillo
- Middle school:Bonham
- Elementary school:Sleepy Hollow
Utilities
- Water:City
- Sewer:City
Finances and disclosures
- Price:$399,900
- Price per sq. ft.:$174.1
Features and amenities
- Appliances:Cooktop, Dishwasher, Disposal, Microwave, Oven
- Laundry features:Utility Room
Parking
- Parking description:Garage Door Opener, Garage Faces Rear
- Garage spaces:2
New listings near 7801 Pilgrim Drive
- New
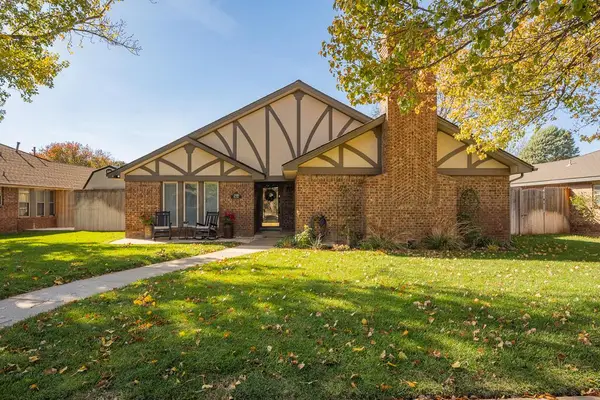 $395,000Active3 beds 2 baths2,768 sq. ft.
3506 Plum Lane, Amarillo, TX 79121-1618
MLS# 26-9098Listed by: AMARILLO'S PARKVIEW REALTY, LLC - New
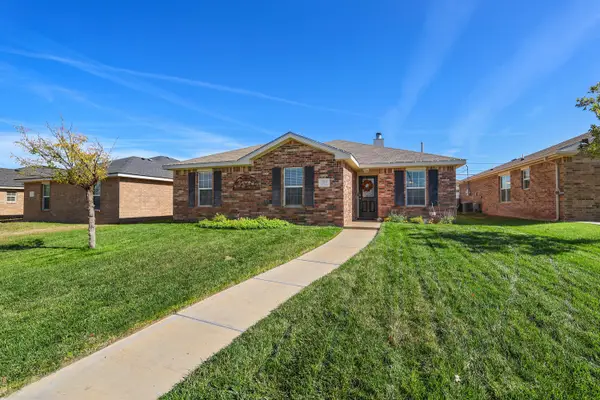 $217,000Active3 beds 2 baths1,271 sq. ft.
7201 Explorer Trail, Amarillo, TX 79118-8161
MLS# 26-9093Listed by: KELLER WILLIAMS REALTY AMARILLO - New
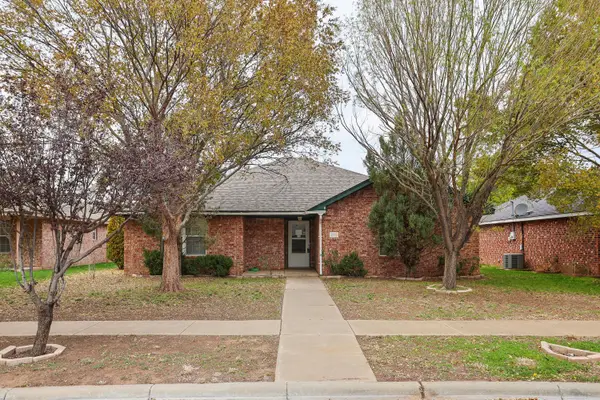 $212,000Active3 beds 2 baths1,256 sq. ft.
1803 SE 36th Avenue, Amarillo, TX 79118-7702
MLS# 26-9094Listed by: KELLER WILLIAMS REALTY AMARILLO - New
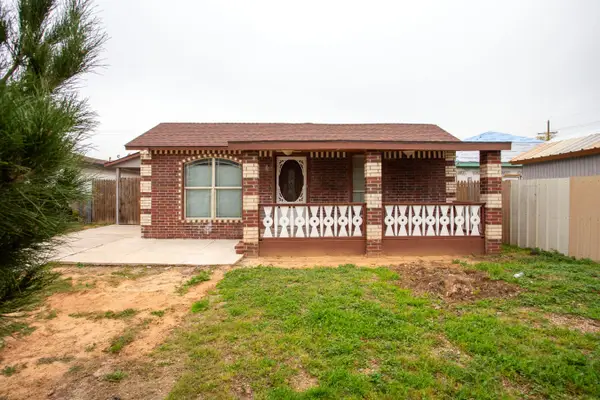 $89,900Active1 beds 1 baths556 sq. ft.
709 N Grant Street, Amarillo, TX 79107-5372
MLS# 26-9089Listed by: KELLER WILLIAMS REALTY AMARILLO - New
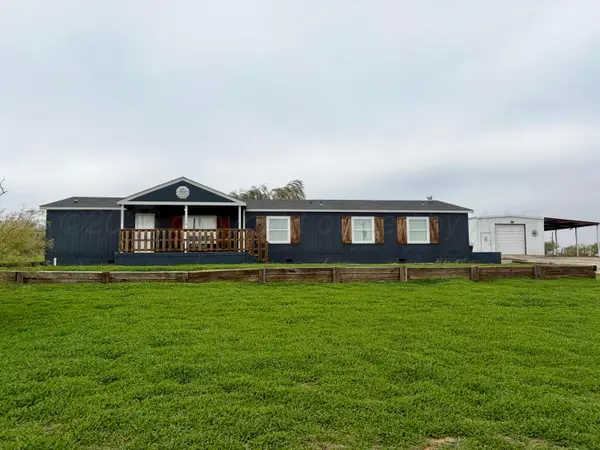 $305,000Active4 beds 3 baths2,356 sq. ft.
7121 Lobo Trail, Amarillo, TX 79124
MLS# 26-9090Listed by: AMARILLO'S PARKVIEW REALTY, LLC - New
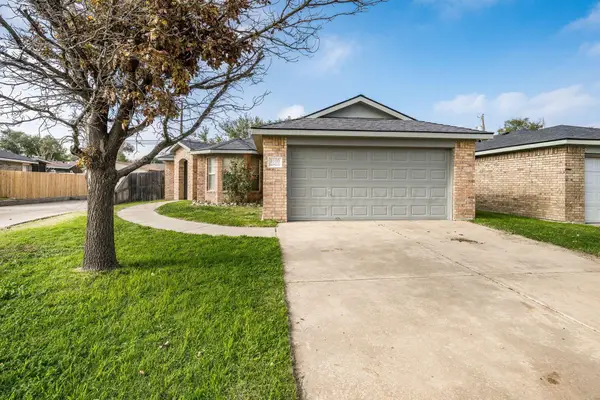 Listed by ERA$170,000Active3 beds 2 baths1,180 sq. ft.
5100 Capulin Lane, Amarillo, TX 79110-3532
MLS# 26-9082Listed by: ERA COURTYARD REAL ESTATE - New
 $37,000Active1.33 Acres
Blue Sage Trail, Amarillo, TX 79124
MLS# 26-9085Listed by: COPPER PLAINS REALTY, LLC - New
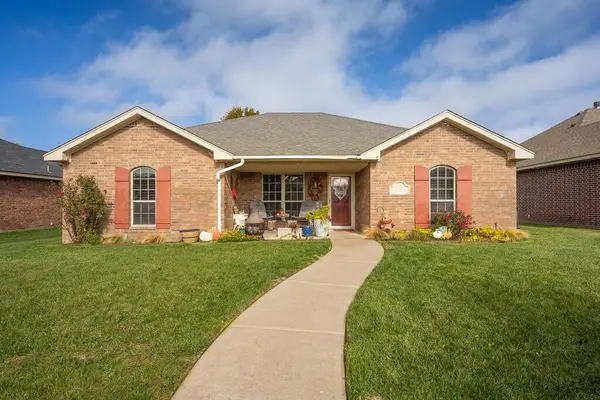 $275,000Active3 beds 2 baths1,516 sq. ft.
9306 Orry Avenue, Amarillo, TX 79119-6242
MLS# 26-9084Listed by: AMARILLO'S PARKVIEW REALTY, LLC - New
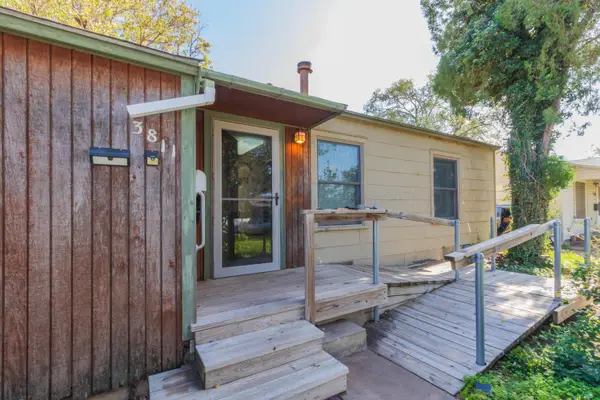 $115,000Active2 beds 1 baths954 sq. ft.
3811 S Jackson Street, Amarillo, TX 79110-1430
MLS# 26-9078Listed by: COLDWELL BANKER FIRST EQUITY - New
 $345,000Active4 beds 2 baths2,347 sq. ft.
3905 Danbury Drive, Amarillo, TX 79109-4031
MLS# 26-9071Listed by: LARRY BROWN, REALTORS


Protect your home and budget from life's surprises with an Assurant Home Warranty, backed by a partner that supports you through every step of homeownership. Explore Plans.
© 2023 - 2026 ERA Franchise Systems LLC. All rights reserved. ERA Franchise Systems LLC fully supports the principles of the Fair Housing Act and the Equal Opportunity Act. ERA, ERA Real Estate powered, and their respective logos are registered service marks of ERA Franchise Systems LLC. Each office is independently owned and operated.