
8300 Matilda Lane, Amarillo, TX 79119-8009
Local realty services provided by:ERA Courtyard Real Estate
8300 Matilda Lane,Amarillo, TX 79119-8009
$615,000
- 4 Beds
- 3 Baths
- 2,904 sq. ft.
- Single family
- Active
Listed by: raymond guzman
Office: raymond guzman realtors
MLS#:26-7729
Source:TX_AAOR
Price summary
- Price:$615,000
- Price per sq. ft.:$211.78
About this home
Brand-new 2026 construction on approx. 1.1 acres in the Four Corners area between Canyon and Amarillo. This 4-bedroom, 3-bath home offers a dedicated office, and two primary suites: a spacious 16' x 17' primary bedroom plus a second primary suite measuring 12' x 15.4'. The secondary bedrooms measure 14.4' x 12' and 14.4' x 15'.
Ten-foot ceilings and 8-foot doors run throughout. The living room rises to 12 feet, and the open floor plan works well for everyday living and entertaining. An oversized two-car garage adds room for vehicles and storage.
The property is prewired for a future outbuilding, a rare head start for a shop, studio, or storage building. Enjoy acreage living with convenient access to both Canyon and Amarillo.''Ask how the seller can help lower your ra
Contact an agent
Home facts
- Year built:2026
- Listing ID #:26-7729
- Added:4 day(s) ago
- Updated:October 01, 2026 at 06:15 PM
Rooms and interior
- Bedrooms:4
- Total bathrooms:3
- Full bathrooms:3
- Kitchen Description:Butler's Pantry, Cooktop, Dishwasher, Disposal
- Living area:2,904 sq. ft.
Heating and cooling
- Cooling:Central Air, Electric
- Heating:Natural gas
- Central air:Yes
Structure and exterior
- Year built:2026
- Building area:2,904 sq. ft.
- Lot area:1.1 Acres
- Construction Materials:Brick Veneer, Stone, Stucco
- Foundation Description:Slab
Utilities
- Water:Well
- Sewer:Septic Tank
Finances and disclosures
- Price:$615,000
- Price per sq. ft.:$211.78
Features and amenities
- Appliances:Cooktop, Dishwasher, Disposal
- Laundry features:Hook-Up Electric, Utility Room
- Amenities:Living Areas
Parking
- Parking description:Garage Door Opener, Garage Faces Side
- Garage spaces:2
New listings near 8300 Matilda Lane
- Open Sun, 2 to 4pmNew
 $199,900Active3 beds 3 baths1,877 sq. ft.
3617 S Austin Street, Amarillo, TX 79109
MLS# 26-7826Listed by: THE HOMESTEAD PROPERTY GROUP - New
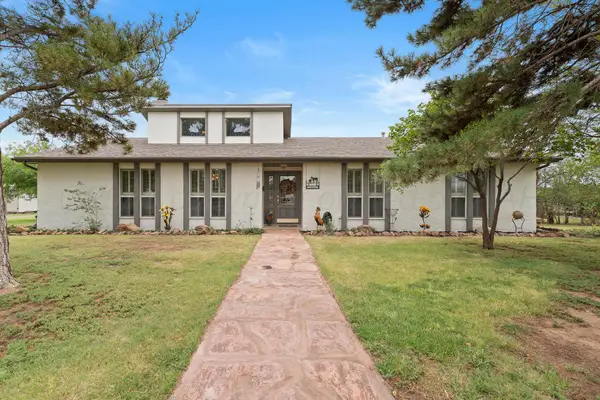 $425,000Active3 beds 3 baths1,966 sq. ft.
3982 Tascosa Road, Amarillo, TX 79124
MLS# 26-7819Listed by: REAL BROKER, LLC - New
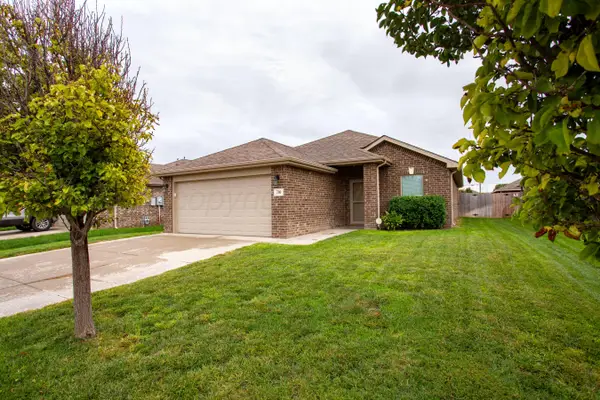 $245,000Active3 beds 2 baths1,543 sq. ft.
700 Elgin Street, Amarillo, TX 79118
MLS# 26-7823Listed by: MORELAND REAL ESTATE GROUP - New
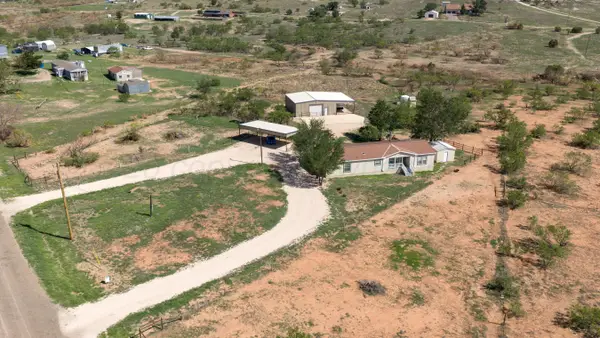 $335,000Active3 beds 2 baths1,904 sq. ft.
11600 E View Drive, Amarillo, TX 79124
MLS# 26-7824Listed by: MORELAND REAL ESTATE GROUP - New
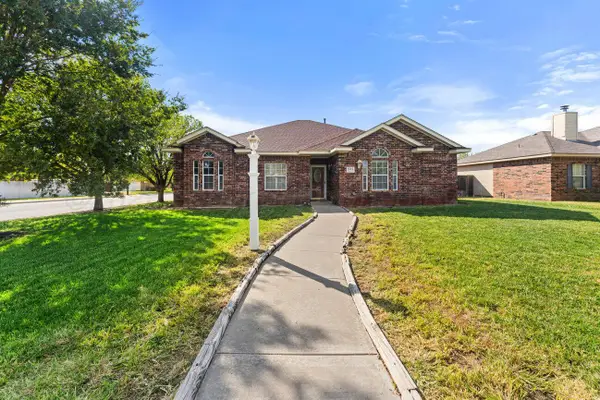 $240,000Active3 beds 2 baths1,597 sq. ft.
6212 S Bonham Street, Amarillo, TX 79118
MLS# 26-7796Listed by: 2015 REAL ESTATE, LLC - New
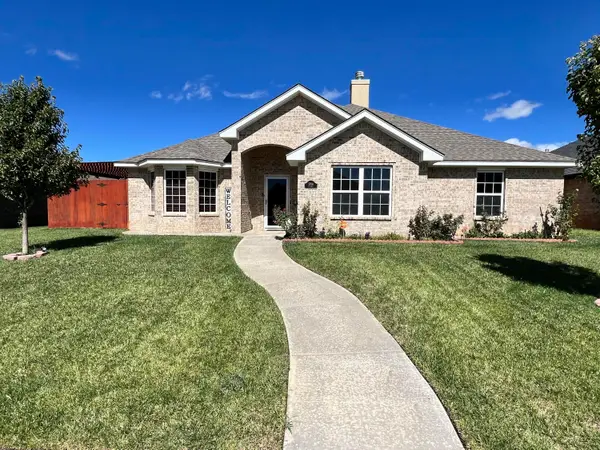 $379,500Active4 beds 3 baths2,087 sq. ft.
2706 Atlanta Drive, Amarillo, TX 79118
MLS# 26-7821Listed by: BERKSHIRE HATHAWAY HOMESERVICES PREMIER PROPERTIES 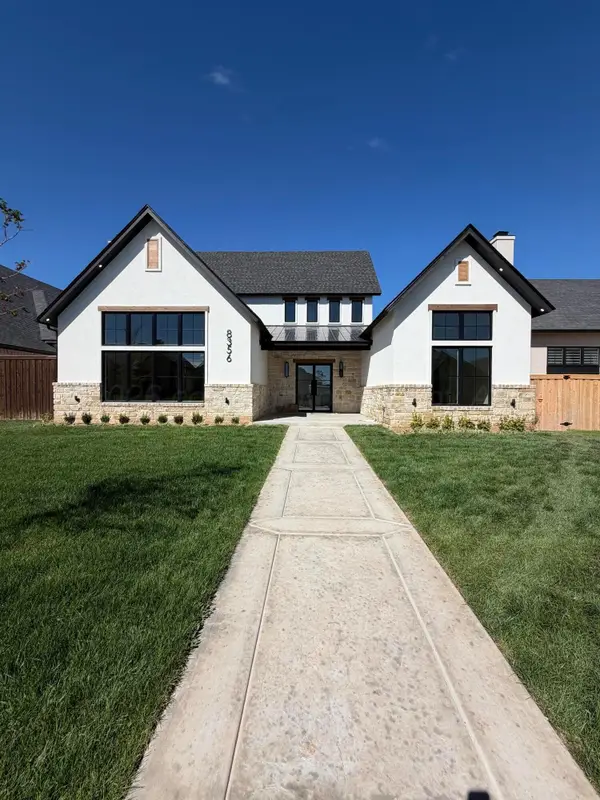 $1,029,000Pending4 beds 5 baths
8356 N Continental Parkway, Amarillo, TX 79119-7097
MLS# 26-7815Listed by: LYONS REALTY- New
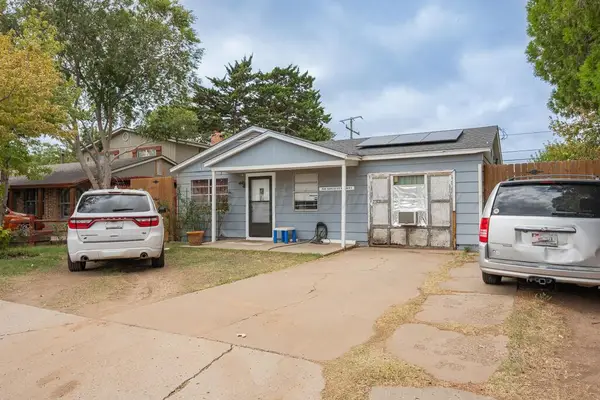 $84,900Active3 beds 1 baths
1018 S Eastern Street, Amarillo, TX 79104
MLS# 26-7813Listed by: KELLER WILLIAMS REALTY AMARILLO - New
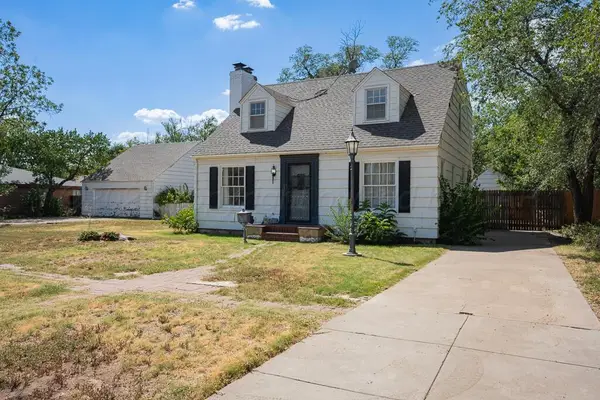 $235,000Active3 beds 2 baths1,743 sq. ft.
2902 S Tyler Street, Amarillo, TX 79109
MLS# 26-7808Listed by: EXP REALTY, LLC - Open Sun, 2 to 4pmNew
 $185,000Active3 beds 2 baths1,488 sq. ft.
3204 Pryor Street, Amarillo, TX 79103-7327
MLS# 26-7811Listed by: KELLER WILLIAMS REALTY AMARILLO


Protect your home and budget from life's surprises with an Assurant Home Warranty, backed by a partner that supports you through every step of homeownership. Explore Plans.
© 2023 - 2026 ERA Franchise Systems LLC. All rights reserved. ERA Franchise Systems LLC fully supports the principles of the Fair Housing Act and the Equal Opportunity Act. ERA, ERA Real Estate powered, and their respective logos are registered service marks of ERA Franchise Systems LLC. Each office is independently owned and operated.