
8804 Wedgewood Avenue, Amarillo, TX 79119-1007
Local realty services provided by:ERA Courtyard Real Estate
8804 Wedgewood Avenue,Amarillo, TX 79119-1007
$580,000
- 5 Beds
- 3 Baths
- 2,725 sq. ft.
- Single family
- Active
Upcoming open houses
- Sun, Oct 0402:00 pm - 04:00 pm
Listed by: bonifield team
Office: coldwell banker first equity
MLS#:26-7653
Source:TX_AAOR
Price summary
- Price:$580,000
- Price per sq. ft.:$212.84
About this home
Welcome to this spacious five-bedroom, three-bathroom home situated on a generous 1-acre lot in Wedgewood. The fabulous floor plan features a grand front entry that opens to a large, inviting living room with a cozy fireplace. The open-concept kitchen offers granite countertops, a convenient island and plenty of storage. A dedicated utility room adds to the home's functionality. Enjoy the fenced backyard, perfect for outdoor living and entertaining. New owners can enjoy added peace of mind knowing that foundation improvements have already been professionally completed under the builder's warranty, with documentation and applicable warranty information available for review. Home is Currently Listed at Appraisal Price and the appraisal is in the documents. High ceilings, lots of natural light, spacious mudroom, isolated primary, generous covered patio, open concept, room for entertaining, granite countertops in kitchen and baths. Lots of storage.
Contact an agent
Home facts
- Year built:2021
- Listing ID #:26-7653
- Added:7 day(s) ago
- Updated:September 29, 2026 at 10:20 PM
Rooms and interior
- Bedrooms:5
- Total bathrooms:3
- Full bathrooms:3
- Rooms Total:10
- Dining Description:Dining Room - Kit Cm
- Kitchen Description:Dishwasher, Microwave, Range
- Living area:2,725 sq. ft.
Heating and cooling
- Cooling:Central Air, Unit - 2
- Heating:Natural gas, Unit - 2
- Central air:Yes
Structure and exterior
- Year built:2021
- Building area:2,725 sq. ft.
- Lot area:1 Acres
- Construction Materials:Brick Veneer
- Foundation Description:Slab
Schools
- High school:West Plains High School
- Middle school:Greenways/West Plains
- Elementary school:Heritage Hills
Utilities
- Water:Well
- Sewer:Septic Tank
Finances and disclosures
- Price:$580,000
- Price per sq. ft.:$212.84
Features and amenities
- Appliances:Dishwasher, Microwave, Range
- Laundry features:Hook-Up Electric, Utility Room
- Amenities:Living Areas
Parking
- Parking description:Garage Door Opener, Garage Faces Side
- Garage spaces:2
New listings near 8804 Wedgewood Avenue
- New
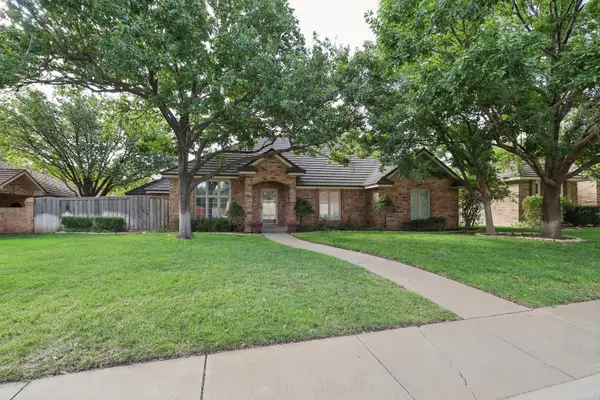 $439,900Active4 beds 4 baths
7709 Underwood Drive, Amarillo, TX 79121
MLS# 26-7854Listed by: KELLER WILLIAMS REALTY AMARILLO - New
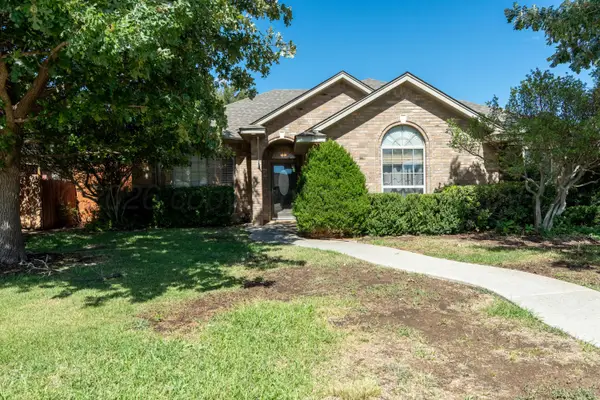 $340,000Active3 beds 2 baths1,837 sq. ft.
6520 Milligan Place, Amarillo, TX 79119-7222
MLS# 26-7852Listed by: LEGACY GROWTH REAL ESTATE - New
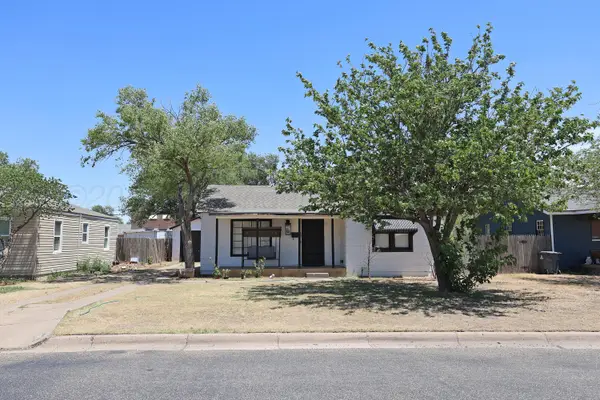 $165,000Active2 beds 1 baths962 sq. ft.
3615 Parker Street, Amarillo, TX 79110-1222
MLS# 26-7849Listed by: KELLER WILLIAMS REALTY AMARILLO - New
 $107,000Active0 Acres
3400 W Amarillo Boulevard, Amarillo, TX 79106
MLS# 26-7848Listed by: LLANO REALTY, LLC - New
 $400,000Active3 beds 2 baths2,046 sq. ft.
4804 Cape Colony Drive, Amarillo, TX 79119-4965
MLS# 26-7842Listed by: GAUT WHITTENBURG EMERSON COMMERCIAL REAL ESTATE, LLC - New
 $439,000Active4 beds 3 baths2,427 sq. ft.
7301 Alexandria Avenue, Amarillo, TX 79118-6247
MLS# 26-7843Listed by: MORELAND REAL ESTATE GROUP - New
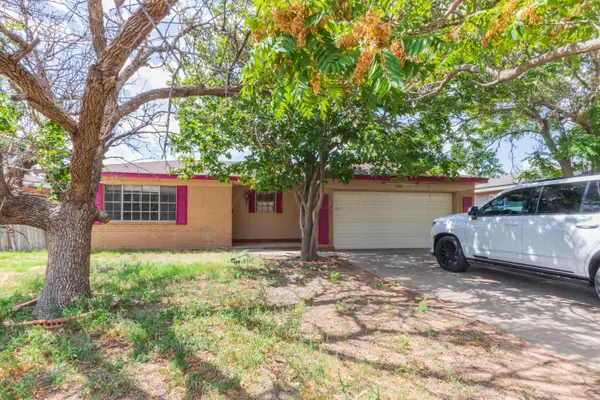 $174,900Active3 beds 2 baths1,191 sq. ft.
3204 Oakdale Drive, Amarillo, TX 79103-7326
MLS# 26-7837Listed by: ROCKONE REALTY, LLC - New
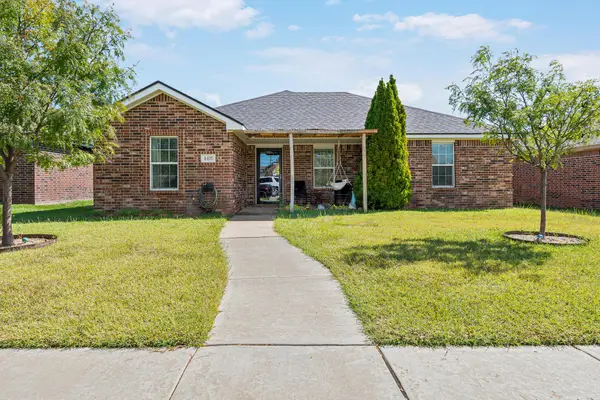 $215,000Active3 beds 2 baths1,355 sq. ft.
4405 S Williams Street, Amarillo, TX 79118-6713
MLS# 26-7838Listed by: ROCKONE REALTY, LLC - New
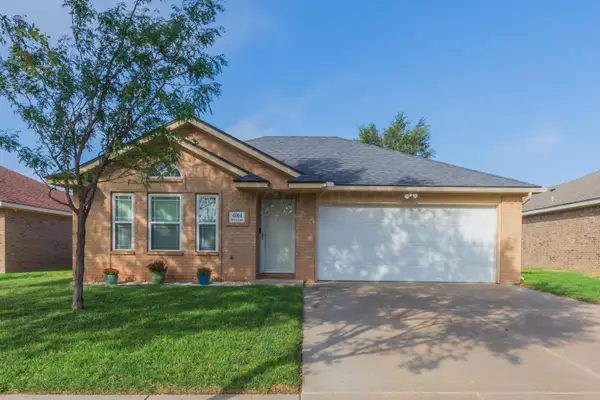 $209,900Active3 beds 2 baths1,276 sq. ft.
4014 S Williams Street, Amarillo, TX 79118-7770
MLS# 26-7834Listed by: COLDWELL BANKER FIRST EQUITY - New
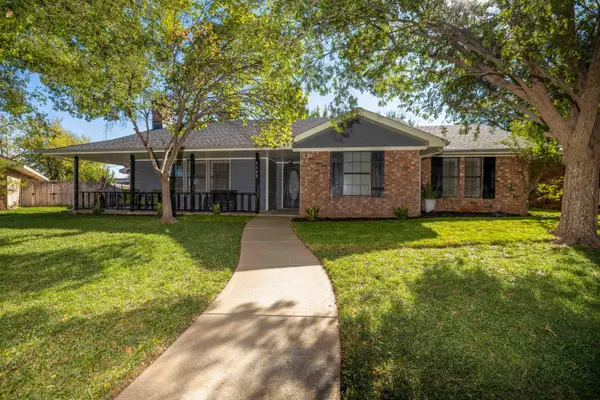 $235,000Active3 beds 2 baths1,573 sq. ft.
4308 Arp Place, Amarillo, TX 79109-5670
MLS# 26-7835Listed by: LLANO REALTY, LLC


Protect your home and budget from life's surprises with an Assurant Home Warranty, backed by a partner that supports you through every step of homeownership. Explore Plans.
© 2023 - 2026 ERA Franchise Systems LLC. All rights reserved. ERA Franchise Systems LLC fully supports the principles of the Fair Housing Act and the Equal Opportunity Act. ERA, ERA Real Estate powered, and their respective logos are registered service marks of ERA Franchise Systems LLC. Each office is independently owned and operated.