
8903 Witmer Court, Amarillo, TX 79119-1342
Local realty services provided by:ERA Courtyard Real Estate
8903 Witmer Court,Amarillo, TX 79119-1342
$348,900
- 3 Beds
- 2 Baths
- 2,075 sq. ft.
- Single family
- Active
Upcoming open houses
- Sun, May 3102:00 pm - 04:00 pm
Listed by: dianna tipps
Office: fathom realty, llc.
MLS#:26-4326
Source:TX_AAOR
Price summary
- Price:$348,900
- Price per sq. ft.:$168.14
- Monthly HOA dues:$3.33
About this home
Beautifully maintained home tucked away on a quiet cul-de-sac in a desirable neighborhood. Excellent floor plan with crown molding throughout the house, featuring a warm and welcoming living room with abundant natural light, a wood burning fireplace, and new flooring. The kitchen offers a large island with granite countertops, gas stove, stainless appliances, pantry with ample storage and workspace. The isolated primary suite provides a private retreat complete with an ensuite bath with a large soaking tub, remodeled walk-in shower, double vanity areas, and an amazing walk-in closet that opens to the laundry room for your connivence. Step outside to enjoy a large backyard with an 8 ft back privacy fence, perfect for gatherings, pets, or peaceful evenings under the Texas sky.
Contact an agent
Home facts
- Year built:2016
- Listing ID #:26-4326
- Added:1 day(s) ago
- Updated:May 29, 2026 at 02:58 AM
Rooms and interior
- Bedrooms:3
- Total bathrooms:2
- Full bathrooms:2
- Dining Description:Dining Room - Kit Cm, Dining Room - Liv Cm
- Kitchen Description:Dishwasher, Microwave, Pantry, Range
- Living area:2,075 sq. ft.
Heating and cooling
- Cooling:Central Air
- Heating:Central
- Central air:Yes
Structure and exterior
- Year built:2016
- Building area:2,075 sq. ft.
- Construction Materials:Brick Veneer
- Foundation Description:Slab
Schools
- High school:West Plains High School
- Middle school:West Plains Junior High
- Elementary school:Hillside
Utilities
- Water:City
- Sewer:City
Finances and disclosures
- Price:$348,900
- Price per sq. ft.:$168.14
Features and amenities
- Appliances:Dishwasher, Microwave, Range
- Laundry features:Hook-Up Electric, Utility Room
- Amenities:Isolated Master
Parking
- Parking description:Garage Door Opener, Garage Faces Front
- Garage spaces:2
New listings near 8903 Witmer Court
- New
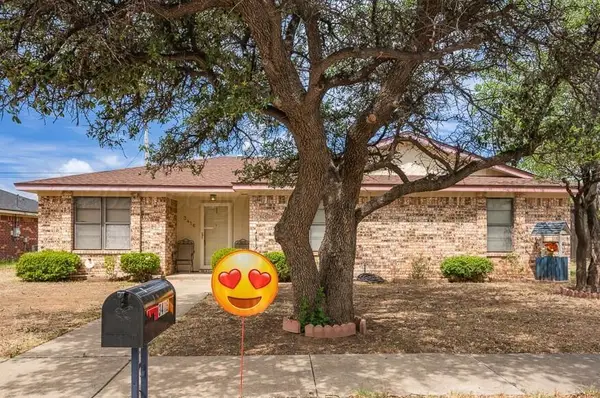 $190,000Active3 beds 2 baths1,439 sq. ft.
3416 Harris Drive, Amarillo, TX 79103
MLS# 26-4327Listed by: FATHOM REALTY, LLC - New
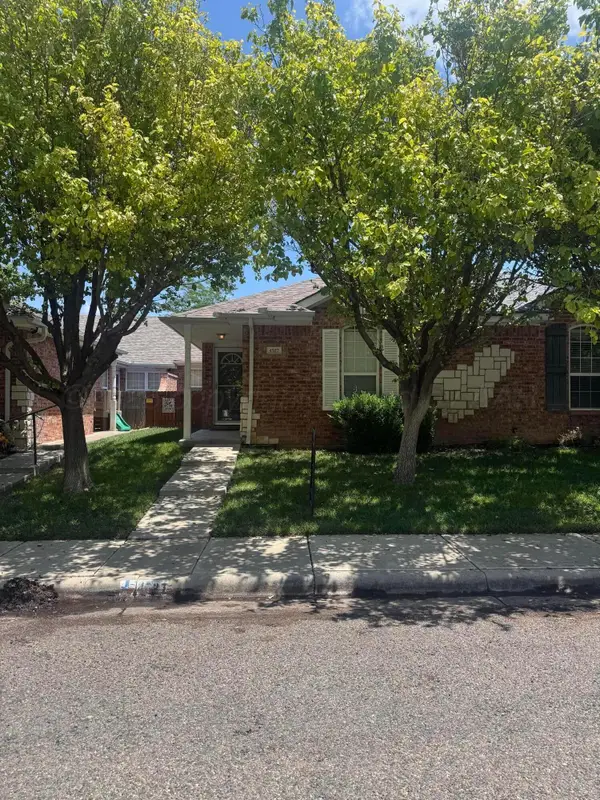 $189,000Active2 beds 2 baths1,266 sq. ft.
4527 Steffi Court, Amarillo, TX 79110-1749
MLS# 26-4324Listed by: ARTISAN REAL ESTATE - New
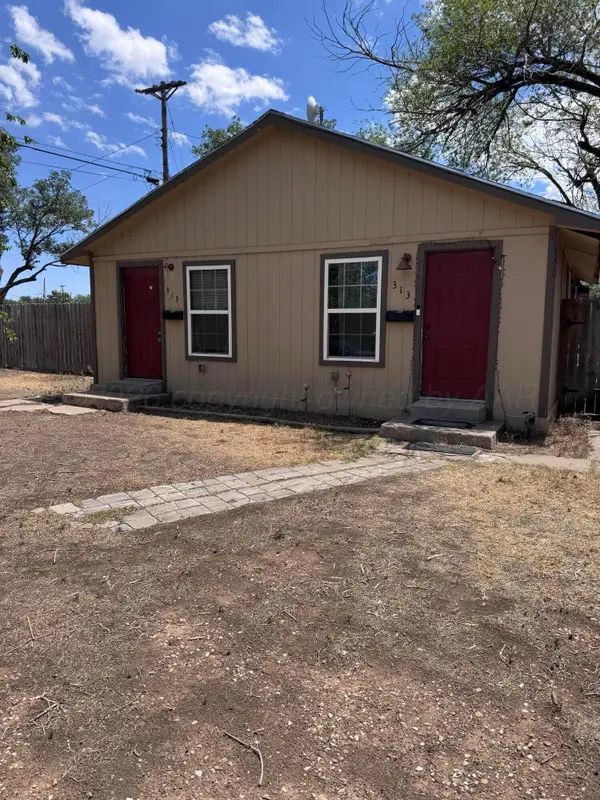 $81,300Active-- beds -- baths
313 SW 35th Avenue, Amarillo, TX 79109
MLS# 26-4325Listed by: KELLER WILLIAMS REALTY AMARILLO - New
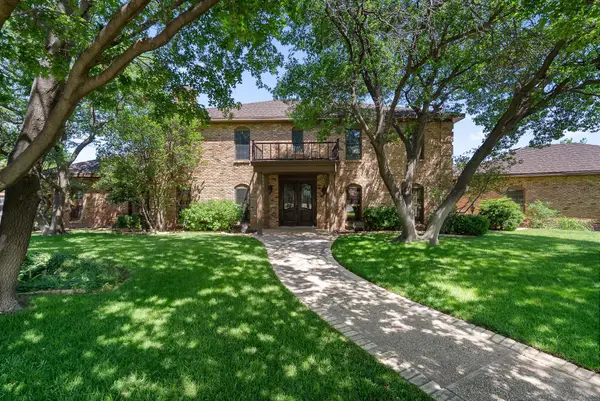 $840,000Active4 beds 5 baths
3625 Tripp Avenue, Amarillo, TX 79121
MLS# 26-4321Listed by: ROCKONE REALTY, LLC - New
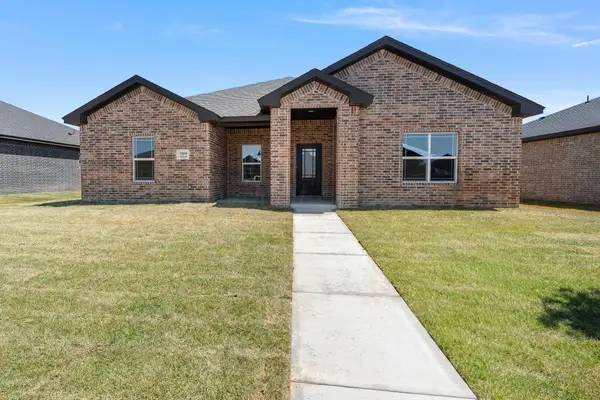 $346,875Active3 beds 2 baths1,875 sq. ft.
7609 Arlo Drive, Amarillo, TX 79119
MLS# 26-4318Listed by: REAL BROKER, LLC - New
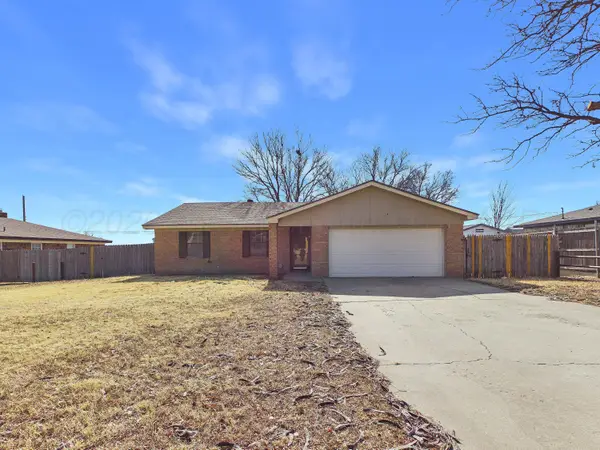 $209,900Active3 beds 2 baths1,422 sq. ft.
418 Tammy Avenue, Amarillo, TX 79108-3210
MLS# 26-4319Listed by: REAL BROKER, LLC - New
 $175,000Active5.01 Acres
9200 Wildcat Trail, Amarillo, TX 79124-0023
MLS# 26-4311Listed by: REGAL, REALTORS - New
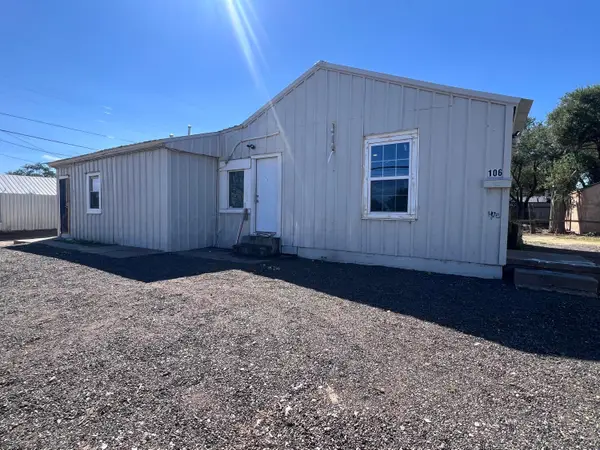 $135,000Active-- beds -- baths1,320 sq. ft.
106 NE 11th Avenue, Amarillo, TX 79107
MLS# 26-4314Listed by: WIECK REALTY, INC. - New
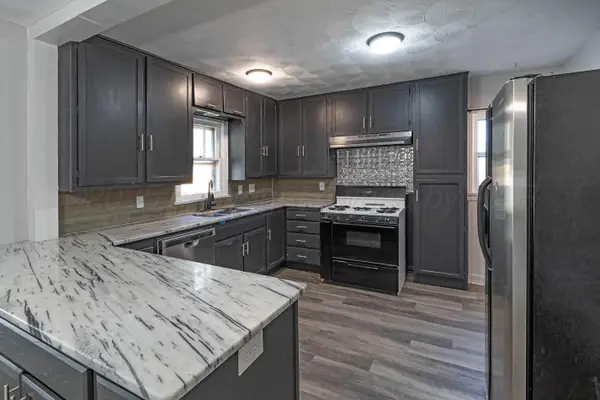 $210,000Active3 beds 2 baths1,801 sq. ft.
3007 S Washington Street, Amarillo, TX 79109
MLS# 26-4316Listed by: WIECK REALTY, INC.


Protect your home and budget from life's surprises with an Assurant Home Warranty, backed by a partner that supports you through every step of homeownership. Explore Plans.
© 2023 - 2026 ERA Franchise Systems LLC. All rights reserved. ERA Franchise Systems LLC fully supports the principles of the Fair Housing Act and the Equal Opportunity Act. ERA, ERA Real Estate powered, and their respective logos are registered service marks of ERA Franchise Systems LLC. Each office is independently owned and operated.