
9241 Copper Creek Drive, Amarillo, TX 79119
Local realty services provided by:ERA Courtyard Real Estate
9241 Copper Creek Drive,Amarillo, TX 79119
$550,000
- 3 Beds
- 3 Baths
- 2,356 sq. ft.
- Single family
- Pending
Listed by: marie bean
Office: moreland real estate group
MLS#:26-4763
Source:TX_AAOR
Price summary
- Price:$550,000
- Price per sq. ft.:$233.45
About this home
Welcome to 9241 Copper Creek in Highland Springs, where space, style, and functionality come together on approximately 1 acre. This beautiful 3 bedroom, 2.5 bath home offers a thoughtful layout with an isolated primary suite, dedicated office space, and an inviting open living and kitchen area designed for everyday comfort and entertaining.
The kitchen is a standout feature with a gas range, double ovens, large island, butler's pantry, and plenty of room to gather. The isolated primary suite offers a relaxing retreat with a spacious bathroom featuring a soaking tub, separate shower, and an impressive walk-in closet. The additional bedrooms are generously sized and share a convenient hall bath.
Outside, you'll find even more to love with a 40x30 insulated shop, custom-built gate, privacy fenced backyard, and a garden area tucked behind the shop. Located in the desirable Highland Springs neighborhood and zoned to the highly sought-after West Plains High School, this property offers the space, amenities, and location buyers are looking for.
Schedule your private showing today and see all that this beautiful Amarillo home has to offer....
Contact an agent
Home facts
- Year built:2019
- Listing ID #:26-4763
- Added:61 day(s) ago
- Updated:July 09, 2026 at 09:00 AM
Rooms and interior
- Bedrooms:3
- Total bathrooms:3
- Full bathrooms:2
- Half bathrooms:1
- Dining Description:Dining Room - Kit Cm
- Kitchen Description:Butler's Pantry, Cooktop, Dishwasher, Disposal, Double Oven, Microwave, Refrigerator
- Living area:2,356 sq. ft.
Heating and cooling
- Cooling:Central Air, Electric, Unit - 1
- Heating:Central, Natural gas, Unit - 1
- Central air:Yes
Structure and exterior
- Year built:2019
- Building area:2,356 sq. ft.
- Lot area:1 Acres
- Foundation Description:Slab
Schools
- High school:West Plains High School
- Middle school:Greenways/West Plains
- Elementary school:Heritage Hills
Utilities
- Water:Well
- Sewer:Septic Tank
Finances and disclosures
- Price:$550,000
- Price per sq. ft.:$233.45
Features and amenities
- Appliances:Cooktop, Dishwasher, Disposal, Double Oven, Microwave, Refrigerator
- Laundry features:Hook-Up Electric, Utility Room
- Amenities:Isolated Master, Living Areas
Parking
- Parking description:Garage Door Opener, Garage Faces Side
- Garage spaces:2
New listings near 9241 Copper Creek Drive
- New
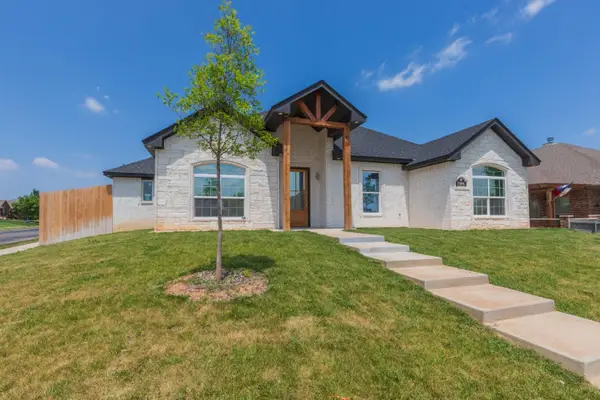 $430,000Active5 beds 3 baths2,766 sq. ft.
7504 City View Drive, Amarillo, TX 79118-7126
MLS# 26-6479Listed by: FATHOM REALTY, LLC - New
 $70,000Active4 beds 2 baths2,540 sq. ft.
3308 SE 14th Avenue, Amarillo, TX 79104-3608
MLS# 26-6482Listed by: KELLER WILLIAMS REALTY AMARILLO - New
 $115,000Active4 beds 2 baths1,824 sq. ft.
2716 S Roosevelt Street, Amarillo, TX 79103-5312
MLS# 26-6485Listed by: KELLER WILLIAMS REALTY AMARILLO - New
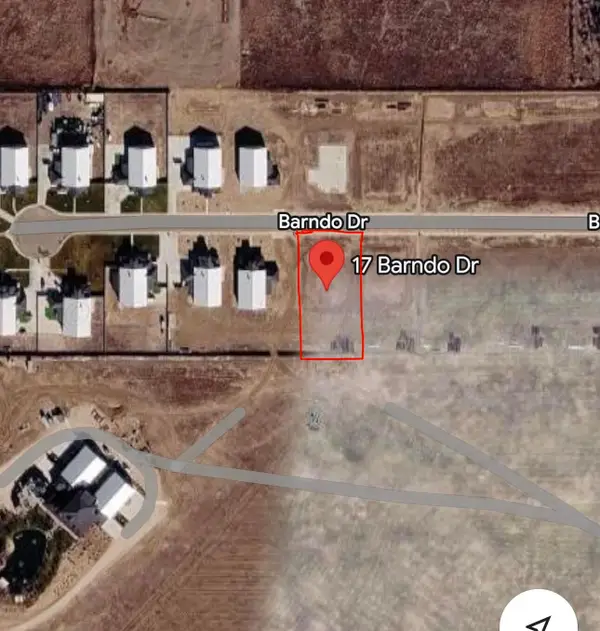 $75,000Active0 Acres
17 Barndo Drive, Amarillo, TX 79124
MLS# 26-6478Listed by: EXP REALTY, LLC - New
 $385,000Active3 beds 2 baths1,977 sq. ft.
313 Ramada Trail, Amarillo, TX 79108-1303
MLS# 26-6477Listed by: REAL BROKER, LLC - New
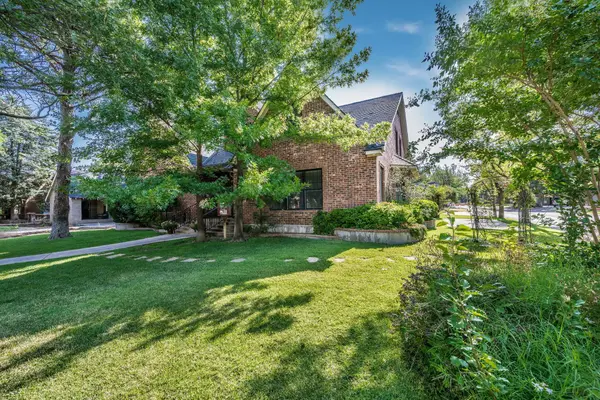 $1,098,000Active5 beds 5 baths4,977 sq. ft.
2223 S Ong Street, Amarillo, TX 79109-2246
MLS# 26-6467Listed by: ASSITER AUCTIONEERS - New
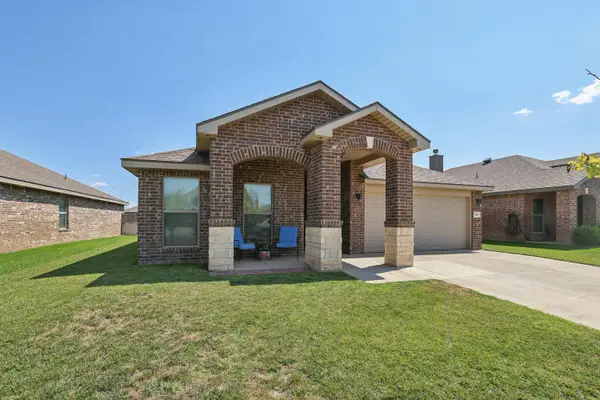 $310,000Active3 beds 2 baths1,866 sq. ft.
9307 Cagle Drive, Amarillo, TX 79119-1391
MLS# 26-6471Listed by: KELLER WILLIAMS REALTY AMARILLO - New
 $345,500Active3 beds 2 baths2,176 sq. ft.
6527 Garwood Road, Amarillo, TX 79109-6934
MLS# 26-6473Listed by: MORELAND REAL ESTATE GROUP - New
 $337,500Active3 beds 2 baths2,041 sq. ft.
7620 Stuyvesant Avenue, Amarillo, TX 79121-1922
MLS# 26-6465Listed by: COLDWELL BANKER FIRST EQUITY - Open Sun, 2 to 4pmNew
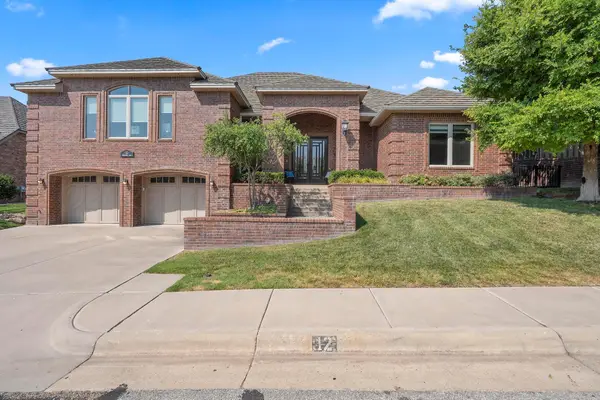 Listed by ERA$899,000Active3 beds 5 baths4,018 sq. ft.
12 Didrickson Lane, Amarillo, TX 79124-1706
MLS# 26-6460Listed by: ERA COURTYARD REAL ESTATE


Protect your home and budget from life's surprises with an Assurant Home Warranty, backed by a partner that supports you through every step of homeownership. Explore Plans.
© 2023 - 2026 ERA Franchise Systems LLC. All rights reserved. ERA Franchise Systems LLC fully supports the principles of the Fair Housing Act and the Equal Opportunity Act. ERA, ERA Real Estate powered, and their respective logos are registered service marks of ERA Franchise Systems LLC. Each office is independently owned and operated.