
9301 Blenheim Drive, Amarillo, TX 79119-3840
Local realty services provided by:ERA Courtyard Real Estate
9301 Blenheim Drive,Amarillo, TX 79119-3840
$729,000
- 4 Beds
- 4 Baths
- 2,605 sq. ft.
- Single family
- Active
Listed by: amy harris
Office: coldwell banker first equity
MLS#:26-8759
Source:TX_AAOR
Price summary
- Price:$729,000
- Price per sq. ft.:$279.85
About this home
Welcome to Grey Hawk living at its best! This one-of-a-kind property sitting on 1.58 acres is an entertainer's dream, featuring an incredible patio with a fireplace, electricity for a hot tub, and gas heaters for year-round enjoyment. Two versatile shops offer endless possibilities, including one with a bar, industrial refrigerator, and kegerators--perfect for hosting friends and family! The back shop is 80 x 40 & features a car lift and access from both sides, ideal for automotive projects, hobbies and room for RV storage. Inside the home, enjoy an open concept living area, and a basement with a saferoom. Isolated Primary Suite with heated floors in the Primary Bathroom. With space to entertain, work, and play, this unique property truly has it all!
Contact an agent
Home facts
- Year built:2003
- Listing ID #:26-8759
- Added:9 day(s) ago
- Updated:November 12, 2026 at 07:45 PM
Rooms and interior
- Bedrooms:4
- Total bathrooms:4
- Full bathrooms:3
- Half bathrooms:1
- Dining Description:Dining Room - Formal
- Kitchen Description:Cooktop, Dishwasher, Double Oven, Ice Maker, Microwave, Pantry, Wine Refrigerator
- Living area:2,605 sq. ft.
Heating and cooling
- Cooling:Central Air
- Heating:Central
- Central air:Yes
Structure and exterior
- Year built:2003
- Building area:2,605 sq. ft.
- Lot area:1.58 Acres
- Construction Materials:Brick Veneer
- Foundation Description:Slab
Schools
- High school:West Plains High School
- Middle school:West Plains Junior High
- Elementary school:Heritage Hills
Utilities
- Water:Well
- Sewer:Septic Tank
Finances and disclosures
- Price:$729,000
- Price per sq. ft.:$279.85
Features and amenities
- Appliances:Cooktop, Dishwasher, Double Oven, Ice Maker, Microwave, Wine Refrigerator
- Laundry features:Utility Room
- Amenities:Isolated Master
Parking
- Parking description:Garage Faces Side
- Garage spaces:2
New listings near 9301 Blenheim Drive
- New
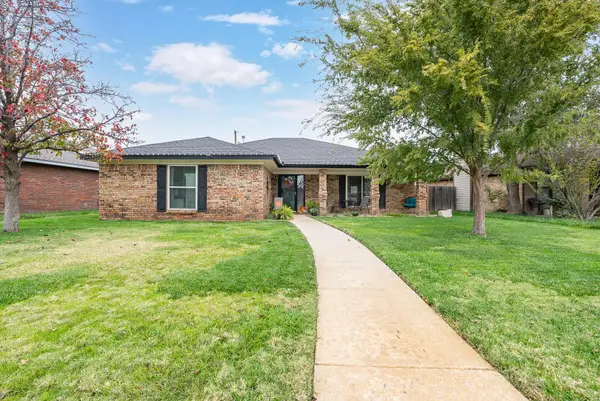 $275,000Active3 beds 2 baths1,477 sq. ft.
6704 Michelle Drive, Amarillo, TX 79109
MLS# 26-8953Listed by: MORELAND REAL ESTATE GROUP - New
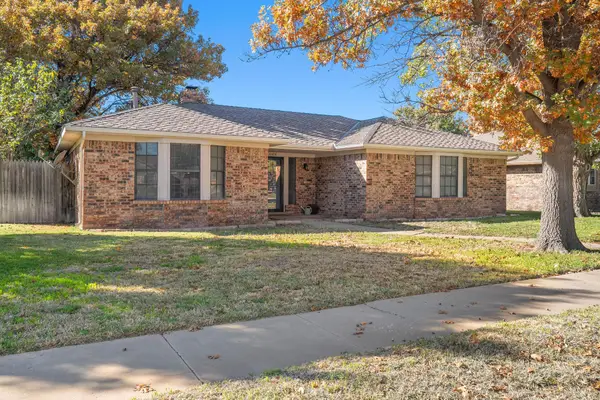 $265,000Active3 beds 2 baths1,574 sq. ft.
6414 Drexel Road, Canyon, TX 79109-6516
MLS# 26-8959Listed by: WESTERN HERITAGE REALTY & INVESTMENTS - New
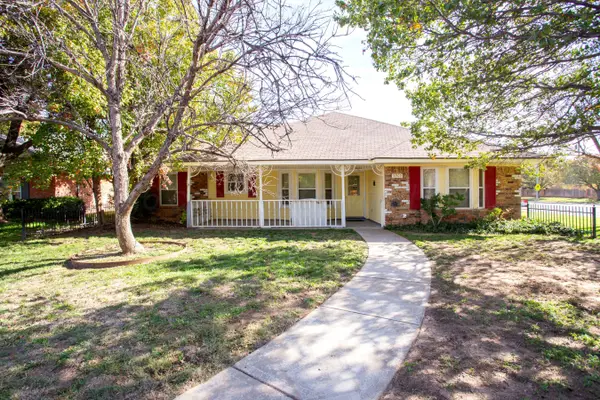 $225,000Active3 beds 2 baths1,718 sq. ft.
5905 Ellsworth Place, Amarillo, TX 79109-7108
MLS# 26-8962Listed by: FATHOM REALTY, LLC - New
 $240,000Active3 beds 2 baths1,331 sq. ft.
410 Kelly Place, Amarillo, TX 79108-4226
MLS# 26-8960Listed by: KELLER WILLIAMS REALTY AMARILLO - New
 $174,900Active4 beds 2 baths1,434 sq. ft.
816 S Louisiana Street, Amarillo, TX 79106-6598
MLS# 26-8942Listed by: KELLER WILLIAMS REALTY AMARILLO - New
 $349,900Active3 beds 2 baths2,086 sq. ft.
6801 Lost Canyon Drive, Amarillo, TX 79124-1417
MLS# 26-8938Listed by: KELLER WILLIAMS REALTY AMARILLO - New
 $185,000Active3 beds 2 baths1,296 sq. ft.
1125 Sterling Drive, Amarillo, TX 79110-3504
MLS# 26-8934Listed by: HERITAGE REAL ESTATE - New
 $84,900Active3 beds 1 baths768 sq. ft.
820 S Highland Street, Amarillo, TX 79104-2012
MLS# 26-8935Listed by: HERITAGE REAL ESTATE - New
 $288,000Active3 beds 2 baths1,867 sq. ft.
4110 Oneill Drive, Amarillo, TX 79109-5021
MLS# 26-8916Listed by: COLDWELL BANKER FIRST EQUITY - New
 $216,250Active3 beds 2 baths1,250 sq. ft.
4809 Stoney Fork Street, Amarillo, TX 79118
MLS# 26-8917Listed by: HOMESUSA.COM


Protect your home and budget from life's surprises with an Assurant Home Warranty, backed by a partner that supports you through every step of homeownership. Explore Plans.
© 2023 - 2026 ERA Franchise Systems LLC. All rights reserved. ERA Franchise Systems LLC fully supports the principles of the Fair Housing Act and the Equal Opportunity Act. ERA, ERA Real Estate powered, and their respective logos are registered service marks of ERA Franchise Systems LLC. Each office is independently owned and operated.