
9312 Wind Flower Lane, Amarillo, TX 79119-1778
Local realty services provided by:ERA Courtyard Real Estate
9312 Wind Flower Lane,Amarillo, TX 79119-1778
$575,000
- 4 Beds
- 4 Baths
- 2,549 sq. ft.
- Single family
- Active
Listed by: the connie taylor group
Office: keller williams realty amarillo
MLS#:26-8909
Source:TX_AAOR
Price summary
- Price:$575,000
- Price per sq. ft.:$225.58
About this home
Set on a sprawling acre lot in Wildflower Village, this new 4 Bedroom, 4 Bathroom, 3 Car Garage Premier Homes residence combines the peace of wide-open space w/ the peace of mind of modern, low-maintenance craftsmanship. A grand chandelier welcomes you into an expansive, light-filled great room anchored by a gas fireplace & durable wood-look tile flooring, offering effortless furniture placement & worry-free upkeep for everyday gatherings. Adjacent to the main living space, a versatile dining area easily accommodates large holiday dinners or adapts seamlessly into a quiet home office or lounge to fit your evolving lifestyle. At the heart of the home, the chef's kitchen turns meal prep into an effortless pleasure w/ a 5-burner gas cooktop, double ovens, & a generous island w/ bar seating where guests can gather while you cook. Complete w/ a walk-in pantry & a butler's pantry, you will enjoy clutter-free counters & effortless organization when hosting. Everyday routines stay streamlined thanks to an integrated sound system, a convenient powder bath, & a built-in mud bench right off the three-car garage that keeps gear neatly tucked away while providing ample room for vehicles & storage.When it is time to unwind, the isolated primary suite offers a private sanctuary beneath dramatic vaulted beam ceilings, giving you quiet separation from the rest of the home. French doors open to a spa-inspired bath featuring dual vanities, a tiled shower, & a deep soaking tub designed to melt away the stress of the day, paired w/ a custom walk-in closet w/ built-ins that simplifies your morning routine. 3 additional bedrooms--2 connected by a full Jack-and-Jill bath & a 4th served by an adjacent 3/4 bath--ensure comfortable, private accommodations for everyone under your roof....
Contact an agent
Home facts
- Year built:2026
- Listing ID #:26-8909
- Added:1 day(s) ago
- Updated:November 13, 2026 at 08:08 PM
Rooms and interior
- Bedrooms:4
- Total bathrooms:4
- Full bathrooms:2
- Half bathrooms:1
- Rooms Total:15
- Dining Description:Dining Room - Kit Cm
- Kitchen Description:Butler's Pantry, Cooktop, Dishwasher, Disposal, Double Oven, Microwave, Pantry
- Living area:2,549 sq. ft.
Heating and cooling
- Cooling:Central Air, Electric, Unit - 1
- Heating:Central, Natural gas, Unit - 1
- Central air:Yes
Structure and exterior
- Year built:2026
- Building area:2,549 sq. ft.
- Lot area:1.02 Acres
- Construction Materials:Stone
- Foundation Description:Slab
Schools
- High school:West Plains High School
- Middle school:West Plains Junior High
- Elementary school:Spring Canyon
Utilities
- Water:Well
- Sewer:Septic Tank
Finances and disclosures
- Price:$575,000
- Price per sq. ft.:$225.58
Features and amenities
- Appliances:Cooktop, Dishwasher, Disposal, Double Oven, Microwave
- Laundry features:Hook-Up Electric, Sink, Utility Room
- Amenities:Isolated Master, Living Areas
Parking
- Parking description:Garage Door Opener, Garage Faces Side
- Garage spaces:3
New listings near 9312 Wind Flower Lane
- New
 $169,900Active3 beds 2 baths1,115 sq. ft.
2801 Browning Street, Amarillo, TX 79103
MLS# 26-8914Listed by: KELLER WILLIAMS REALTY AMARILLO - New
 $55,000Active0 Acres
1651 Blakely Hollow Drive, Amarillo, TX 79124
MLS# 26-8907Listed by: WEST TEXAS REALTY GROUP - New
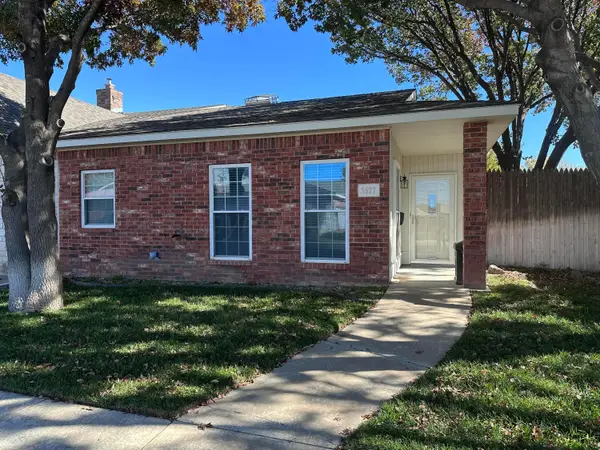 $249,000Active2 beds 2 baths1,616 sq. ft.
3527 W Point Drive, Amarillo, TX 79121-1757
MLS# 26-8911Listed by: JUSTUS LEAGUE REALTY - New
 $269,900Active3 beds 2 baths1,394 sq. ft.
2005 SW 59th Avenue, Amarillo, TX 79118-7863
MLS# 26-8912Listed by: MORELAND REAL ESTATE GROUP - New
 $329,000Active3 beds 2 baths1,832 sq. ft.
2801 Bismarck Avenue, Amarillo, TX 79118-8281
MLS# 26-8913Listed by: PALO DURO REAL ESTATE - New
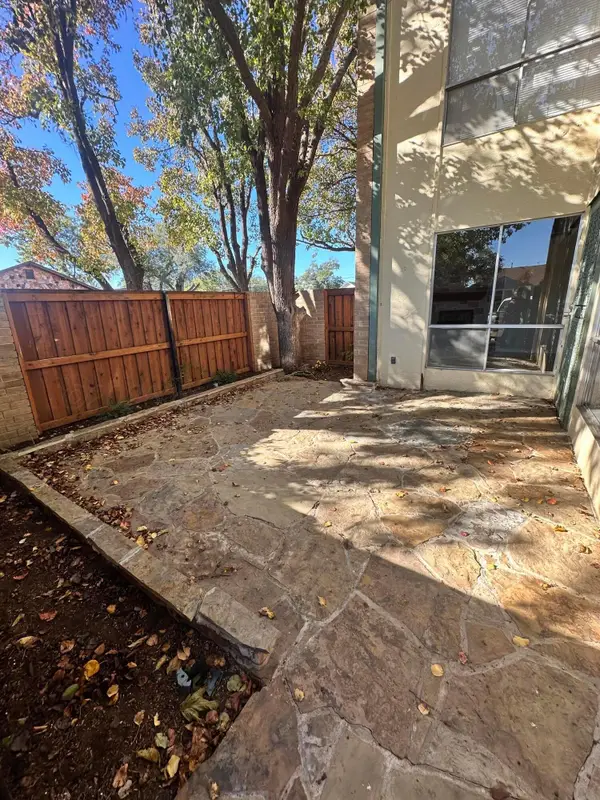 $130,000Active2 beds 2 baths983 sq. ft.
2400 S Polk- Unit 120 Street, Amarillo, TX 79109-2856
MLS# 26-8898Listed by: PACE REALTY GROUP - New
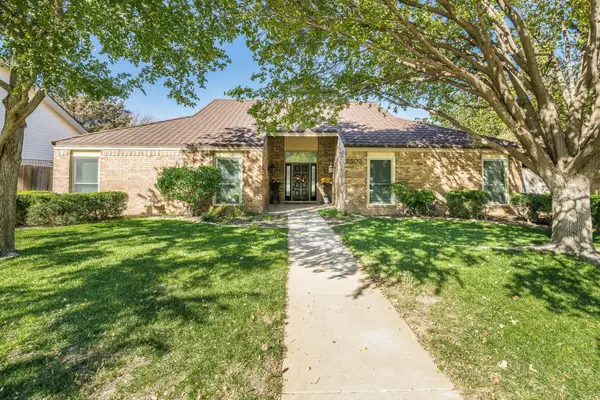 $335,000Active3 beds 2 baths2,176 sq. ft.
6802 Cloud Crest Drive, Amarillo, TX 79124-1403
MLS# 26-8902Listed by: KELLER WILLIAMS REALTY AMARILLO - New
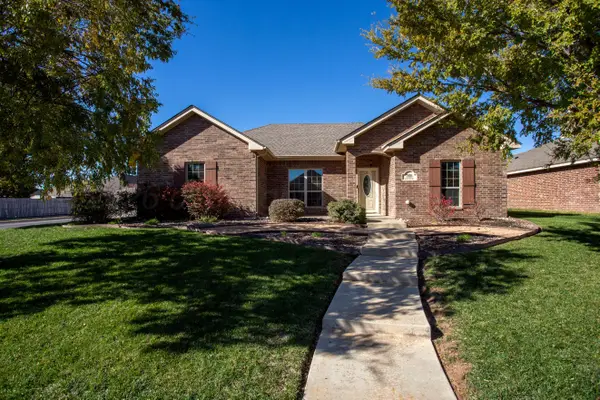 $310,000Active3 beds 2 baths1,603 sq. ft.
7916 Shreveport Drive, Amarillo, TX 79118
MLS# 26-8904Listed by: LYONS REALTY - New
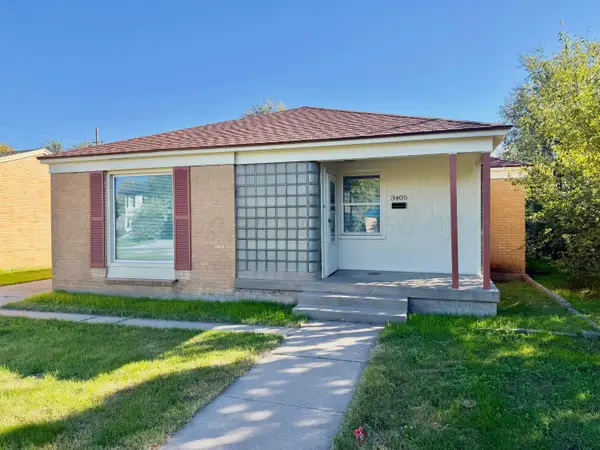 $150,000Active2 beds 1 baths1,033 sq. ft.
3405 S Hayden Street, Amarillo, TX 79109-4907
MLS# 26-8894Listed by: LARRY BROWN, REALTORS - New
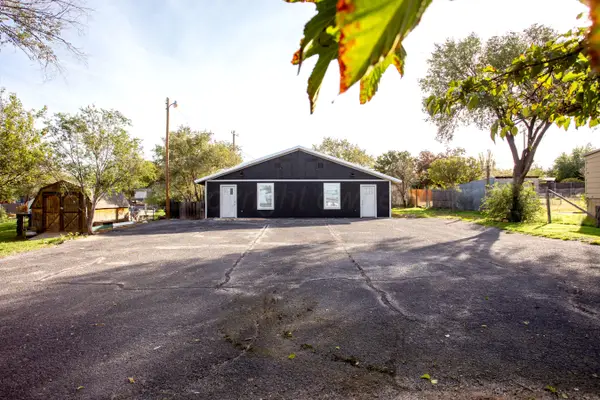 $275,000Active-- beds -- baths1,920 sq. ft.
7612 River Road, Amarillo, TX 79108
MLS# 26-8897Listed by: MORELAND REAL ESTATE GROUP


Protect your home and budget from life's surprises with an Assurant Home Warranty, backed by a partner that supports you through every step of homeownership. Explore Plans.
© 2023 - 2026 ERA Franchise Systems LLC. All rights reserved. ERA Franchise Systems LLC fully supports the principles of the Fair Housing Act and the Equal Opportunity Act. ERA, ERA Real Estate powered, and their respective logos are registered service marks of ERA Franchise Systems LLC. Each office is independently owned and operated.