
9509 Lenox Drive, Amarillo, TX 79119
Local realty services provided by:ERA Courtyard Real Estate
9509 Lenox Drive,Amarillo, TX 79119
$476,740
- 4 Beds
- 2 Baths
- 2,167 sq. ft.
- Single family
- Active
Upcoming open houses
- Sun, Sep 2702:00 pm - 04:00 pm
Listed by: karina holguin
Office: keller williams realty amarillo
MLS#:26-7587
Source:TX_AAOR
Price summary
- Price:$476,740
- Price per sq. ft.:$220
- Monthly HOA dues:$3.33
About this home
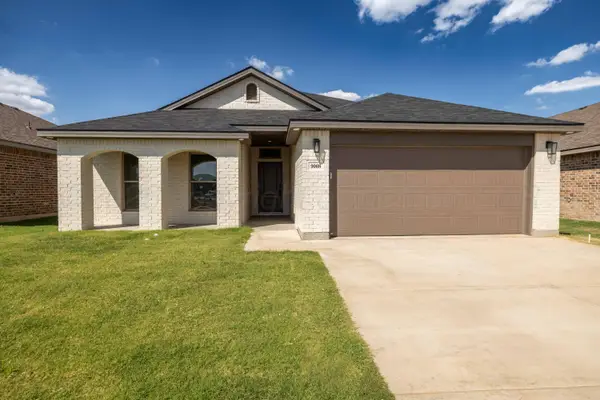
Want to feel right at home? Welcome to 9509 Lenox Drive, a stunning new build by Brynem Modern Homes!
This is not your ordinary home, it's a space where you'll feel warmth and richness from the moment you step inside. A gorgeous mirrored entry wall and beautiful accent walls greet you, while coffered ceilings and gold hardware add timeless elegance throughout the main living areas.
Featuring 4 spacious bedrooms, 2 gorgeous full bathrooms, and a roomy 3-car garage, this home is ready to welcome you.
Come explore 9509 Lenox Drive and experience its beauty for yourself!
Contact an agent
Home facts
- Year built:2026
- Listing ID #:26-7587
- Added:1 day(s) ago
- Updated:September 22, 2026 at 07:03 PM
Rooms and interior
- Bedrooms:4
- Total bathrooms:2
- Full bathrooms:2
- Kitchen Description:Cooktop, Disposal, Microwave, Oven, Pantry, Refrigerator
- Living area:2,167 sq. ft.
Heating and cooling
- Cooling:Central Air
- Heating:Central
- Central air:Yes
Structure and exterior
- Year built:2026
- Building area:2,167 sq. ft.
- Lot area:0.2 Acres
- Construction Materials:Stone, Stucco
- Foundation Description:Slab
Schools
- High school:West Plains High School
- Middle school:West Plains Junior High
Utilities
- Water:City
- Sewer:City
Finances and disclosures
- Price:$476,740
- Price per sq. ft.:$220
Features and amenities
- Appliances:Cooktop, Disposal, Microwave, Oven, Refrigerator
- Laundry features:Hook-Up Electric, Utility Room
- Amenities:Living Areas
Parking
- Parking description:Garage Door Opener, Garage Faces Side
- Garage spaces:3
New listings near 9509 Lenox Drive
- New
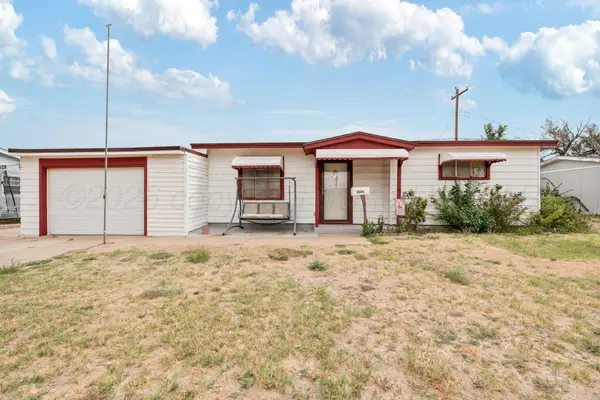 $125,000Active3 beds 2 baths1,723 sq. ft.
1808 Orange Street, Amarillo, TX 79107
MLS# 26-7596Listed by: LORI HORNER REALTY GROUP - New
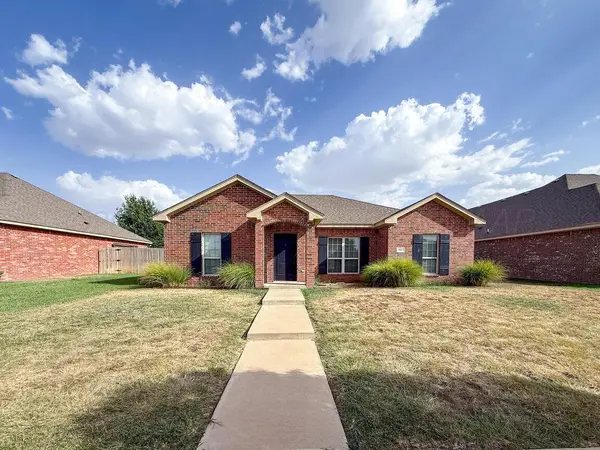 $245,000Active3 beds 2 baths1,476 sq. ft.
9607 Asher Avenue, Amarillo, TX 79119-1146
MLS# 26-7594Listed by: KELLER WILLIAMS REALTY AMARILLO - New
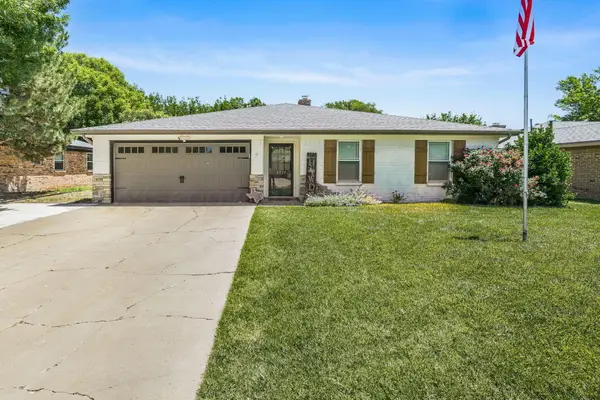 $341,000Active3 beds 2 baths2,176 sq. ft.
6527 Garwood Road, Amarillo, TX 79109-6934
MLS# 26-7595Listed by: MORELAND REAL ESTATE GROUP - New
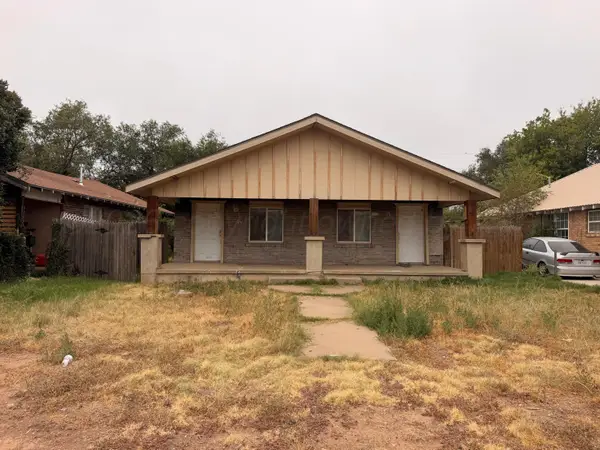 $59,900Active-- beds -- baths1,230 sq. ft.
1606 S Lincoln Street, Amarillo, TX 79102-3107
MLS# 26-7588Listed by: KELLER WILLIAMS REALTY AMARILLO - New
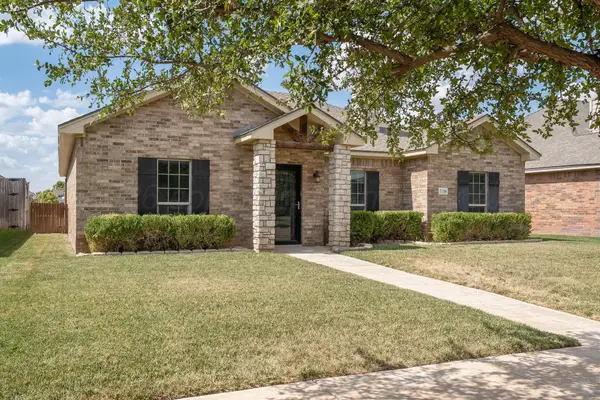 Listed by ERA$252,350Active3 beds 2 baths1,484 sq. ft.
7106 Bennett Street, Amarillo, TX 79119-6642
MLS# 26-7585Listed by: ERA COURTYARD REAL ESTATE - New
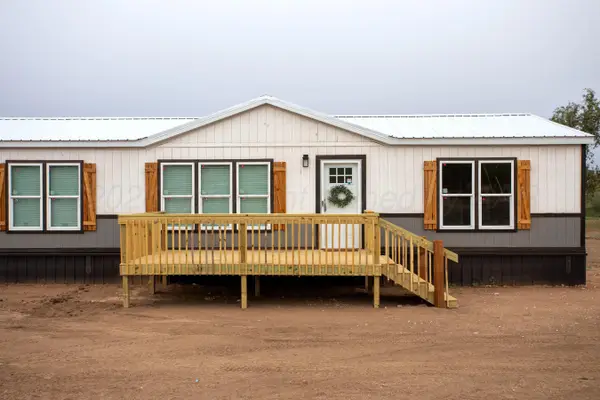 $259,900Active4 beds 2 baths2,077 sq. ft.
1909 Skipper Trail, Amarillo, TX 79108-1858
MLS# 26-7578Listed by: LANDMARK REALTY AMARILLO - New
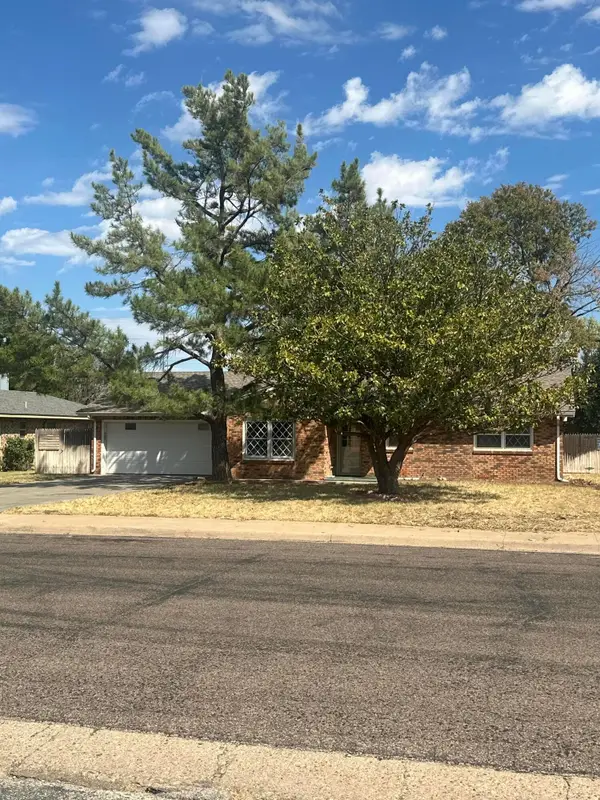 $250,000Active3 beds 2 baths1,690 sq. ft.
4803 Journey Street, Amarillo, TX 79110
MLS# 26-7581Listed by: ROCKONE REALTY, LLC 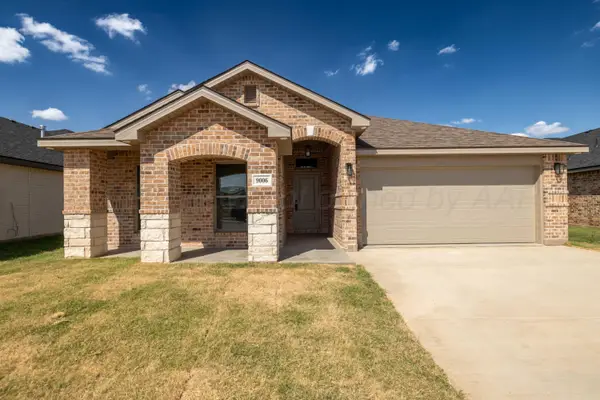 $340,000Pending4 beds 2 baths2,050 sq. ft.
9006 Bunkhouse Road, Amarillo, TX 79124
MLS# 26-7577Listed by: LLANO REALTY, LLC- New
 $335,000Active3 beds 2 baths1,950 sq. ft.
9008 Bunkhouse Road, Amarillo, TX 79124
MLS# 26-7576Listed by: LLANO REALTY, LLC


Protect your home and budget from life's surprises with an Assurant Home Warranty, backed by a partner that supports you through every step of homeownership. Explore Plans.
© 2023 - 2026 ERA Franchise Systems LLC. All rights reserved. ERA Franchise Systems LLC fully supports the principles of the Fair Housing Act and the Equal Opportunity Act. ERA, ERA Real Estate powered, and their respective logos are registered service marks of ERA Franchise Systems LLC. Each office is independently owned and operated.