
9841 Wimberly Falls Drive, Amarillo, TX 79119-8166
Local realty services provided by:ERA Courtyard Real Estate
9841 Wimberly Falls Drive,Amarillo, TX 79119-8166
$699,000
- 4 Beds
- 3 Baths
- 2,832 sq. ft.
- Single family
- Active
Listed by: josiah robles
Office: keller williams realty amarillo
MLS#:26-5628
Source:TX_AAOR
Price summary
- Price:$699,000
- Price per sq. ft.:$246.82
About this home
JUST COMPLETED and ready for its first owner! Up to $5,400 in Use It Your Way cash available through our partnered lender for qualified buyers!!
Designed with both style and functionality in mind, this home features 4 bedrooms and 3 full bathrooms, including a separate bedroom and full bath that's perfect for guests, Mother-in-law quarters, or anyone wanting a little extra privacy!
The open-concept floor plan offers soaring ceilings, designer finishes, and a spacious living area that flows effortlessly into the kitchen and dining space--ideal for everyday living and entertaining!
The primary suite is a true showstopper, featuring a huge C-shaped walk-in shower, dual vanities, and a spacious walk-in closet! Step outside and enjoy the privacy of no back neighbors, giving you peaceful views and the perfect place to relax!
This brand-new home combines modern design, quality craftsmanship, and an incredible buyer incentive. Don't miss your chance to make it yours!
This brand-new home combines modern design, quality craftsmanship, and an incredible buyer incentive! Don't miss your chance to make it yours!...
Contact an agent
Home facts
- Year built:2026
- Listing ID #:26-5628
- Added:36 day(s) ago
- Updated:August 19, 2026 at 03:58 AM
Rooms and interior
- Bedrooms:4
- Total bathrooms:3
- Full bathrooms:3
- Living area:2,832 sq. ft.
Heating and cooling
- Cooling:Central Air
- Heating:Central, Natural gas
- Central air:Yes
Structure and exterior
- Year built:2026
- Building area:2,832 sq. ft.
- Lot area:1.78 Acres
- Foundation Description:Slab
Schools
- High school:West Plains High School
- Middle school:West Plains Junior High
- Elementary school:Heritage Hills
Utilities
- Water:Well
- Sewer:Septic Tank
Finances and disclosures
- Price:$699,000
- Price per sq. ft.:$246.82
Features and amenities
- Laundry features:Utility Room
Parking
- Parking description:Rv Parking
- Garage spaces:3
New listings near 9841 Wimberly Falls Drive
- New
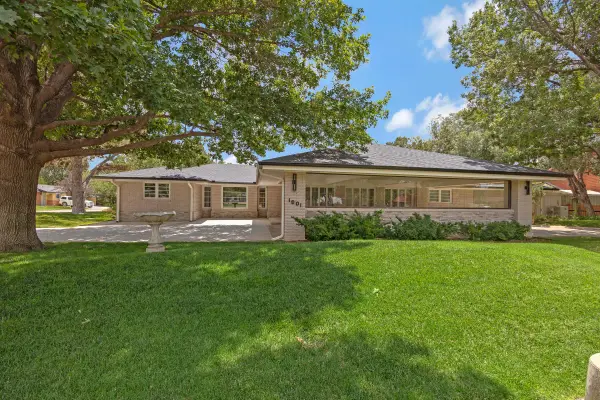 $749,900Active4 beds 4 baths4,977 sq. ft.
1901 Julian Boulevard, Amarillo, TX 79102-1435
MLS# 26-6647Listed by: THATCHER REALTORS - New
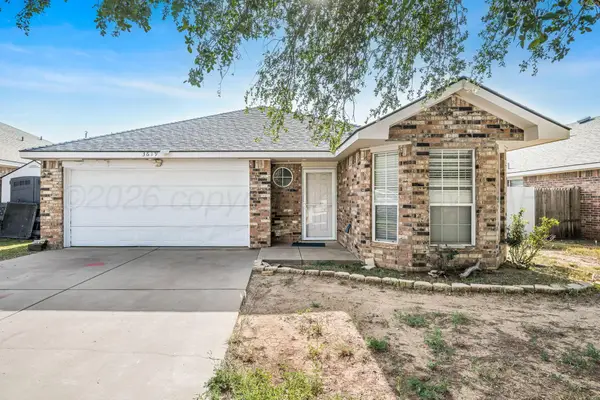 $189,000Active3 beds 2 baths1,233 sq. ft.
3619 Pine Street, Amarillo, TX 79118-7731
MLS# 26-6641Listed by: KELLER WILLIAMS REALTY AMARILLO - New
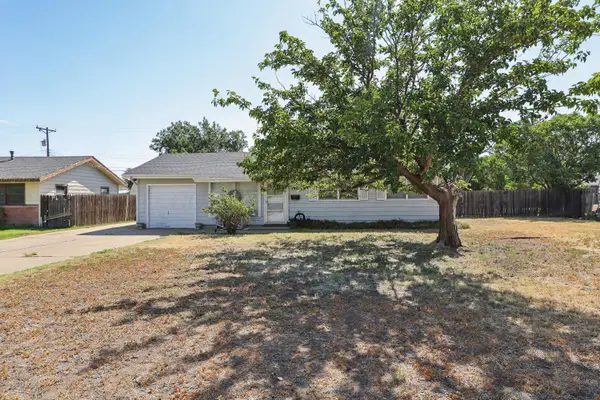 $132,500Active3 beds 1 baths988 sq. ft.
1921 Lawndale Drive, Amarillo, TX 79103-4218
MLS# 26-6644Listed by: KELLER WILLIAMS REALTY AMARILLO - New
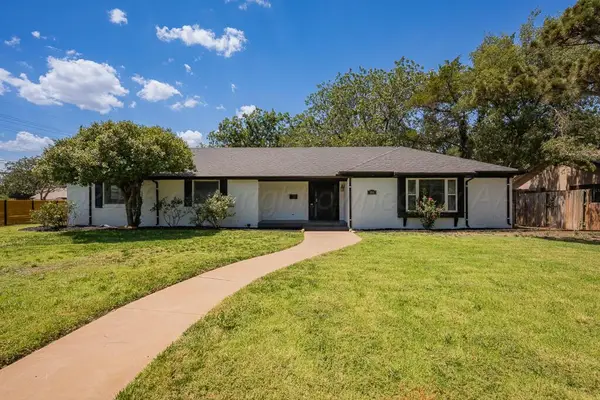 $399,000Active4 beds 3 baths2,964 sq. ft.
3218 Parker Street, Amarillo, TX 79109
MLS# 26-6638Listed by: EXP REALTY, LLC - New
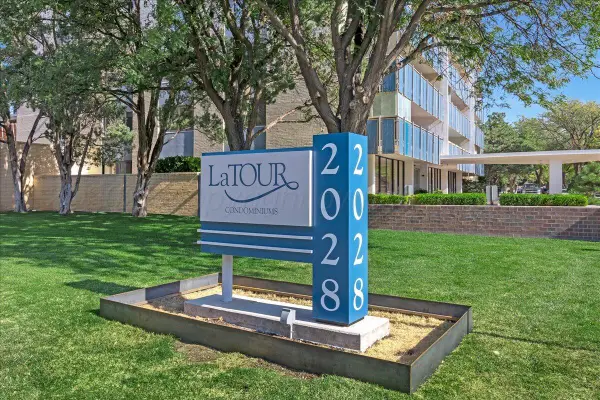 $226,000Active3 beds 3 baths1,960 sq. ft.
2028 S Austin #907 Street, Amarillo, TX 79109-1934
MLS# 26-6639Listed by: THATCHER REALTORS - New
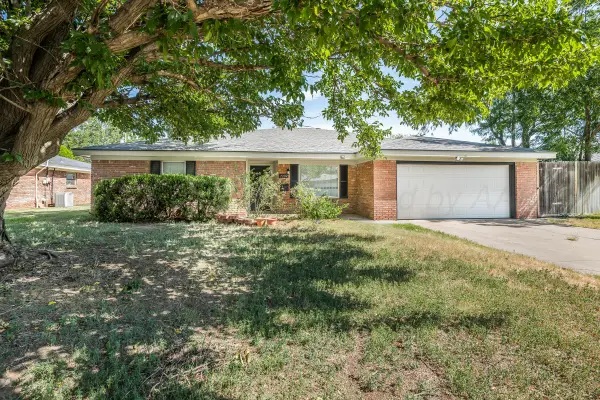 $299,900Active4 beds 2 baths
7202 Dreyfuss Road, Amarillo, TX 79106
MLS# 26-6640Listed by: ROCKONE REALTY, LLC - New
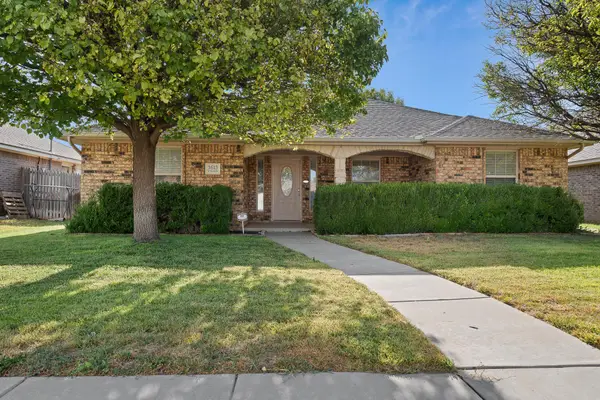 $225,000Active3 beds 2 baths1,422 sq. ft.
3613 S Wilson Street, Amarillo, TX 79118
MLS# 26-6632Listed by: LORI HORNER REALTY GROUP - New
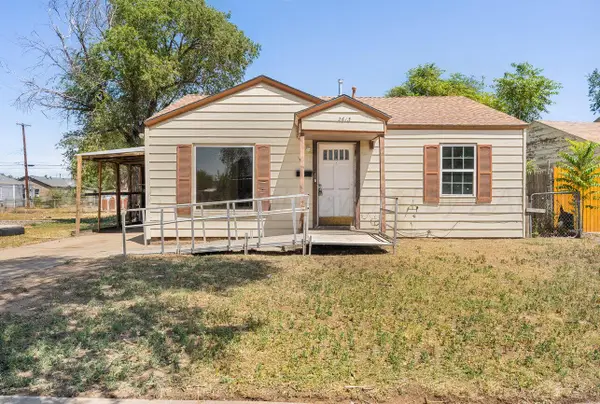 $130,000Active3 beds 1 baths1,140 sq. ft.
2613 Sanborn Street, Amarillo, TX 79107-5627
MLS# 26-6630Listed by: KELLER WILLIAMS REALTY AMARILLO - New
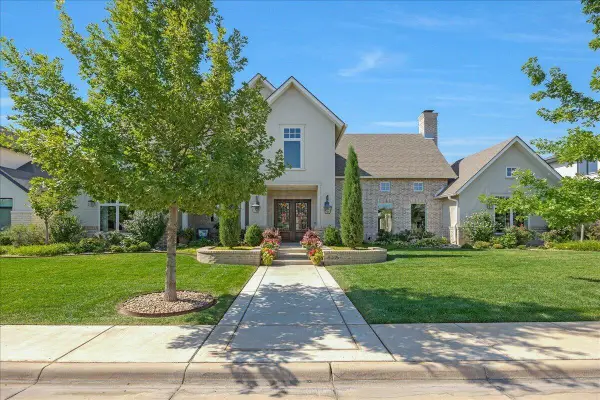 $1,200,000Active4 beds 5 baths4,246 sq. ft.
8205 Patriot Drive, Amarillo, TX 79119-6606
MLS# 26-6628Listed by: LARRY BROWN, REALTORS - New
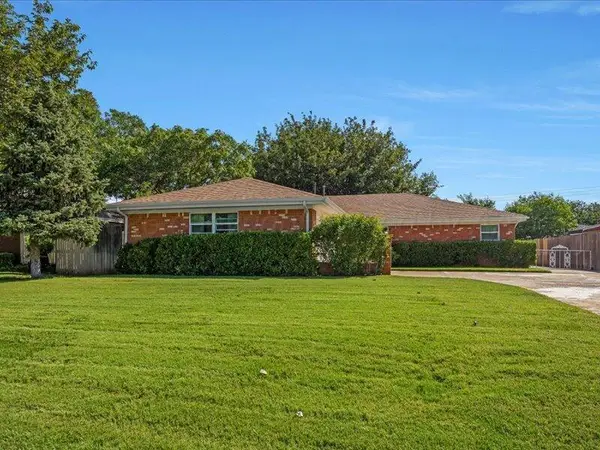 $230,000Active3 beds 2 baths1,845 sq. ft.
4923 Yale Street, Amarillo, TX 79109
MLS# 26-6625Listed by: LARRY BROWN, REALTORS


Protect your home and budget from life's surprises with an Assurant Home Warranty, backed by a partner that supports you through every step of homeownership. Explore Plans.
© 2023 - 2026 ERA Franchise Systems LLC. All rights reserved. ERA Franchise Systems LLC fully supports the principles of the Fair Housing Act and the Equal Opportunity Act. ERA, ERA Real Estate powered, and their respective logos are registered service marks of ERA Franchise Systems LLC. Each office is independently owned and operated.