
1132 Quarter Horse Trail, Angleton, TX 77515
Local realty services provided by:ERA Experts
Listed by: lanita koppe, ashley perez
Office: coldwell banker ultimate979-297-1226
MLS#:30836606
Source:HARMLS
Price summary
- Price:$479,500
- Price per sq. ft.:$157.11
- Monthly HOA dues:$33.33
About this home
Set on a full acre in Bar X Ranch, this 4-bed, 2-bath home offers 3,052 SqFt with a split-bedroom floor plan, updated interior & 600 SF of versatile upstairs space. The remodeled kitchen features soft-close cabinetry, quartz countertops, tile backsplash, stainless appliances & breakfast bar connecting to the family room with a gas fireplace. The primary suite includes a remodeled bath with dual sinks, soaking tub, oversized tiled shower & expansive walk-in closet. Upstairs, a large game room & separate office/flex area provide valuable bonus living space. Outside, enjoy a fully fenced backyard, covered patio with recent extension & room for a future shop up to 1,950 SqFt. Major improvements include roof, full fencing & whole-home water filtration (2025), kitchen, baths, tile flooring & appliances (2023), 2 HVAC systems & water heater (2022). The oversized 3-car garage adds built-in storage plus a 240V generator plug & switch. Updated and spacious where it counts. Call today to tour!
Contact an agent
Home facts
- Year built:2009
- Subdivision & Development:Bar X Ranch Sec 2
- Listing ID #:30836606
- Updated:September 07, 2026 at 11:51 AM
Rooms and interior
- Bedrooms:4
- Total bathrooms:2
- Full bathrooms:2
- Rooms Total:9
- Flooring:Carpet, Tile
- Dining Description:Kitchen Dining Combo, Living Dining Room
- Bathrooms Description:Separate Shower, Soaking Tub, Tub Shower
- Kitchen Description:Breakfast Bar, Dishwasher, Disposal, Gas Oven, Gas Range, Kitchen Dining Combo, Kitchen Family Room Combo, Microwave, Pantry, Quartz Counters
- Living area:3,052 sq. ft.
Heating and cooling
- Cooling:Central Air, Electric
- Heating:Central, Gas
- Central air:Yes
Structure and exterior
- Roof:Composition
- Year built:2009
- Building area:3,052 sq. ft.
- Lot area:1 Acres
- Lot Features:Cleared
- Architectural Style:Traditional
- Construction Materials:Brick, Cement Siding
- Exterior Features:Fence, Fully Fenced, Patio, Porch, Tennis Courts
- Foundation Description:Slab
Schools
- High school:COLUMBIA HIGH SCHOOL
- Middle school:WEST BRAZOS JUNIOR HIGH
- Elementary school:WEST COLUMBIA ELEMENTARY
Utilities
- Water:Well
- Sewer:Aerobic Septic
Finances and disclosures
- Price:$479,500
- Price per sq. ft.:$157.11
- Tax amount:$5,752 (2026)
Features and amenities
- Appliances:Dishwasher, Disposal, Gas Oven, Gas Range, Microwave
- Amenities:Ceiling Fans, Crown Molding, Entrance Foyer, High Ceilings, Smoke Detectors, Window Coverings
Parking
- Parking description:Driveway, Garage, Garage Door Opener, Oversized
- Garage:Yes
- Garage spaces:3
New listings near 1132 Quarter Horse Trail
- New
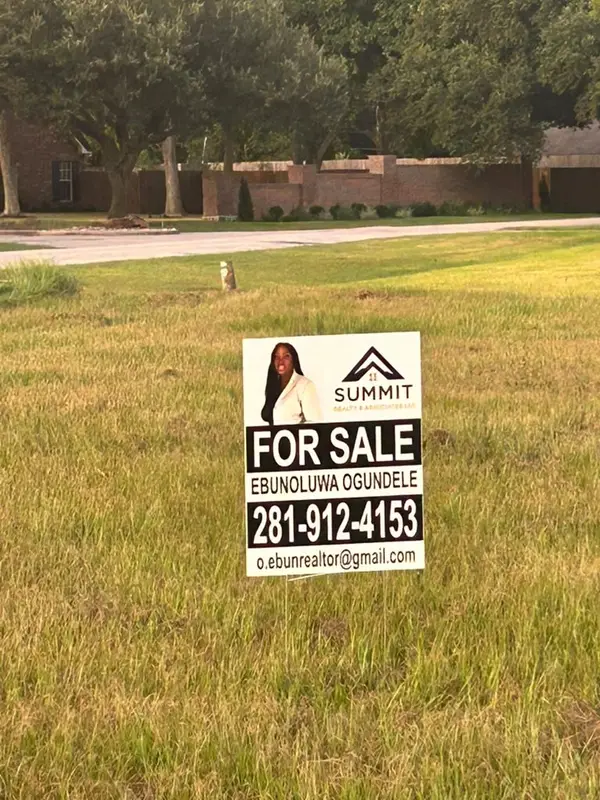 $68,000Active0.45 Acres
35 Tx-288, Angleton, TX 77515
MLS# 38786176Listed by: SUMMIT REALTY & ASSOCIATES LLC - New
 $60,000Active0.98 Acres
307 Colt Trail, Angleton, TX 77515
MLS# 47108100Listed by: THE VINCERE GROUP LLC - New
 $69,000Active1 Acres
350 Colt Trail, Angleton, TX 77515
MLS# 61585593Listed by: THE VINCERE GROUP LLC - New
 $265,000Active3 beds 2 baths1,597 sq. ft.
48 Ranch House Loop, Angleton, TX 77515
MLS# 61273673Listed by: MEGA REALTY - New
 $149,994Active2.03 Acres
22411 Pittman Drive, Angleton, TX 77515
MLS# 61646715Listed by: WALZEL PROPERTIES - CORPORATE OFFICE - New
 $369,900Active3 beds 2 baths1,710 sq. ft.
1214 Frontier Trail, Angleton, TX 77515
MLS# 26294717Listed by: BIRDSONG REAL ESTATE - New
 $384,990Active4 beds 3 baths2,744 sq. ft.
7915 Jasper Meadows Way, Angleton, TX 77515
MLS# 89659457Listed by: ASHTON WOODS - New
 $239,900Active3 beds 2 baths1,421 sq. ft.
252 Houston Avenue, Angleton, TX 77515
MLS# 19959705Listed by: RE/MAX CROSSROADS REALTY - New
 $129,900Active4.13 Acres
702 County Road 34, Angleton, TX 77515
MLS# 47748169Listed by: CENTRAL METRO REALTY - New
 $299,990Active4 beds 3 baths2,248 sq. ft.
3542 Cardinal Pointe Drive, Angleton, TX 77515
MLS# 4916617Listed by: COVENTRY HOMES


Protect your home and budget from life's surprises with an Assurant Home Warranty, backed by a partner that supports you through every step of homeownership. Explore Plans.
© 2023 - 2026 ERA Franchise Systems LLC. All rights reserved. ERA Franchise Systems LLC fully supports the principles of the Fair Housing Act and the Equal Opportunity Act. ERA, ERA Real Estate powered, and their respective logos are registered service marks of ERA Franchise Systems LLC. Each office is independently owned and operated.