
565 Longhorn Trail, Angleton, TX 77515
Local realty services provided by:American Real Estate ERA Powered
565 Longhorn Trail,Angleton, TX 77515
$529,990
- 3 Beds
- 2 Baths
- 2,544 sq. ft.
- Single family
- Active
Listed by: beto tentori
Office: tentori properties, llc.713-419-2875
MLS#:83027346
Source:HARMLS
Price summary
- Price:$529,990
- Price per sq. ft.:$208.33
- Monthly HOA dues:$33.33
About this home
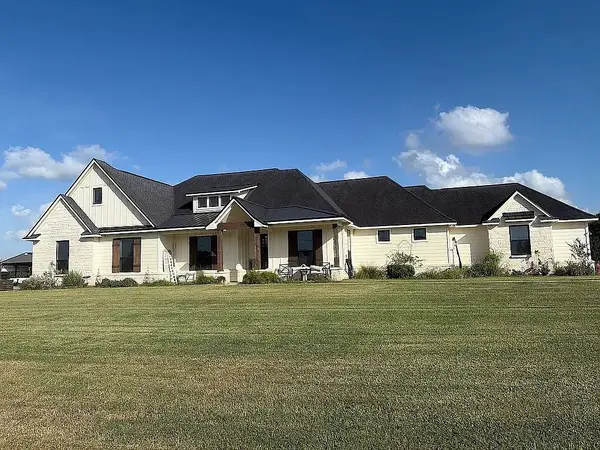
RANCH-STYLE LUXE LIVING ON AN EXCEPTIONAL 39,204 SQ. FT. LOT! This beautifully appointed 2,544 sq. ft. home features 3 bedrooms plus a spacious study that can serve as a 4th bedroom, 2 full baths, and an inviting open-concept floor plan with generous living spaces. The stylish kitchen features a large island with sink, wine refrigerator, wine rack, and ample workspace. Luxury vinyl plank flooring flows throughout the home, with tile in wet areas. The utility room includes a convenient sink. Enjoy high-end finishes, spacious interiors, and a large covered backyard patio perfect for entertaining or relaxing. The expansive lot offers tremendous outdoor space. Community amenities include a clubhouse, pool, tennis court, and pond. A sophisticated ranch-style home offering comfort, style, and exceptional space.
Contact an agent
Home facts
- Year built:2026
- Subdivision & Development:Bar X Ranch Sec 5
- Listing ID #:83027346
- Updated:September 19, 2026 at 11:54 AM
Rooms and interior
- Bedrooms:3
- Total bathrooms:2
- Full bathrooms:2
- Rooms Total:7
- Flooring:Plank, Tile, Vinyl
- Dining Description:Kitchen Dining Combo, Living Dining Room
- Bathrooms Description:Separate Shower, Soaking Tub, Tub Shower
- Kitchen Description:Breakfast Bar, Dishwasher, Disposal, Electric Oven, Electric Range, Granite Counters, Kitchen Dining Combo, Kitchen Family Room Combo, Kitchen Island, Microwave, Pantry, Walk In Pantry
- Living area:2,544 sq. ft.
Heating and cooling
- Cooling:Central Air, Electric
- Heating:Central, Electric
- Central air:Yes
Structure and exterior
- Roof:Composition
- Year built:2026
- Building area:2,544 sq. ft.
- Lot area:0.9 Acres
- Lot Features:Subdivision
- Architectural Style:Traditional
- Construction Materials:Cement Siding, Stone
- Exterior Features:Private Yard
- Foundation Description:Slab
- Levels:1 Story
Schools
- High school:COLUMBIA HIGH SCHOOL
- Middle school:WEST BRAZOS JUNIOR HIGH
- Elementary school:WEST COLUMBIA ELEMENTARY
Utilities
- Water:Well
- Sewer:Septic Tank
Finances and disclosures
- Price:$529,990
- Price per sq. ft.:$208.33
- Tax amount:$433 (2026)
Features and amenities
- Appliances:Dishwasher, Disposal, Electric Oven, Electric Range, Microwave
- Amenities:High Ceilings, Prewired, Programmable Thermostat, Smoke Detectors
Parking
- Parking description:Garage
- Garage:Yes
- Garage spaces:2
New listings near 565 Longhorn Trail
- New
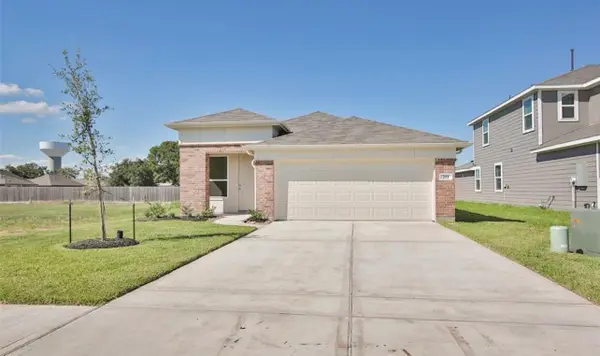 $225,000Active3 beds 2 baths1,530 sq. ft.
211 Lisa Marie Drive, Angleton, TX 77515
MLS# 30465925Listed by: NEXT TREND REALTY LLC - New
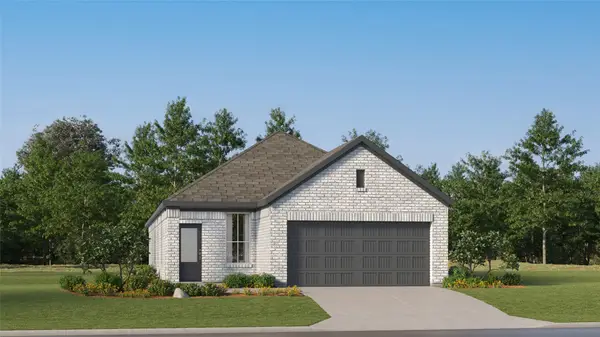 $234,990Active3 beds 2 baths1,572 sq. ft.
1727 Windrose Bend, Angleton, TX 77515
MLS# 26173405Listed by: KELLER WILLIAMS CITY VIEW - New
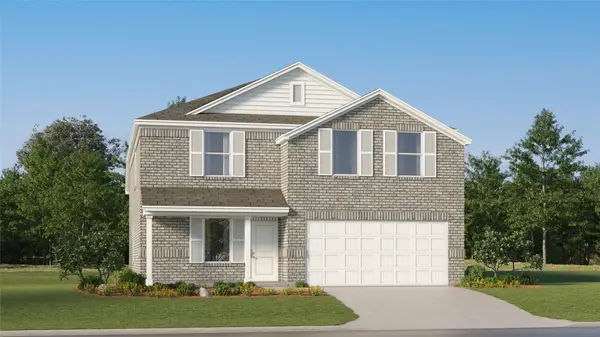 $256,990Active4 beds 3 baths2,015 sq. ft.
1514 Parks Edge Lane, Angleton, TX 77515
MLS# 33111311Listed by: KELLER WILLIAMS CITY VIEW - New
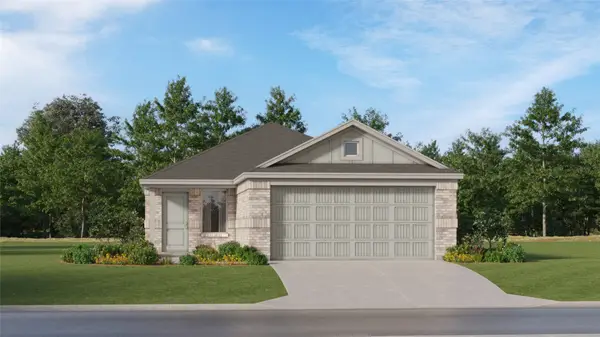 $203,991Active3 beds 2 baths1,464 sq. ft.
1714 Windrose Bend, Angleton, TX 77515
MLS# 66694960Listed by: KELLER WILLIAMS CITY VIEW - New
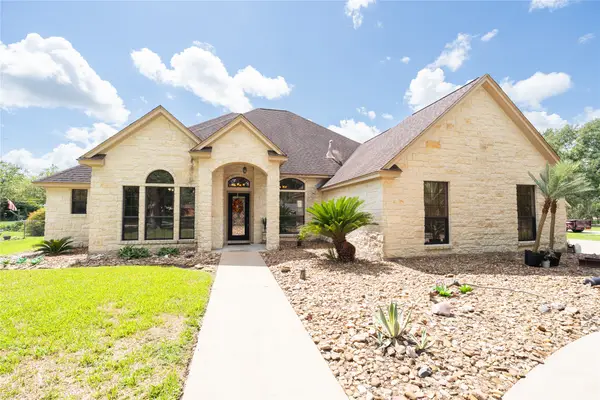 $449,900Active5 beds 3 baths2,279 sq. ft.
205 W Bronco Bend, Angleton, TX 77515
MLS# 83732994Listed by: COLDWELL BANKER ULTIMATE - New
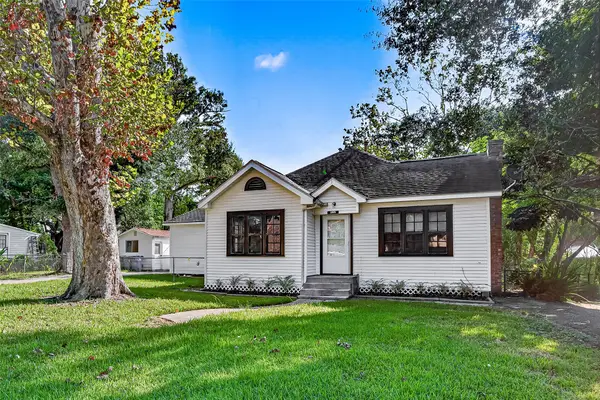 $235,000Active3 beds 2 baths1,499 sq. ft.
321 S Arcola Street, Angleton, TX 77515
MLS# 37742130Listed by: LPT REALTY, LLC - New
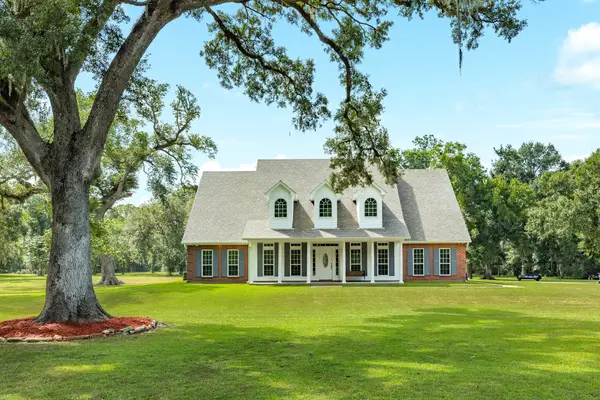 $924,923Active4 beds 4 baths3,764 sq. ft.
2211 County Road 36, Angleton, TX 77515
MLS# 79822443Listed by: JLA REALTY - New
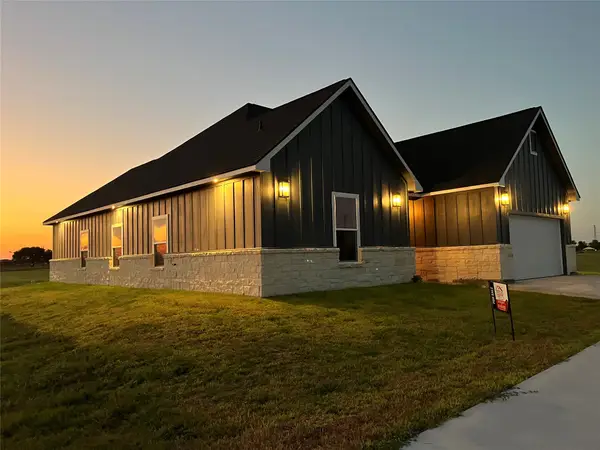 $375,000Active3 beds 2 baths1,782 sq. ft.
33416 Fm 521 Road, Angleton, TX 77515
MLS# 9144826Listed by: TEXAS SIGNATURE REALTY - New
 $625,000Active4 beds 3 baths2,881 sq. ft.
1143 Angus Trail, Angleton, TX 77515
MLS# 38978438Listed by: EATON REAL ESTATE COMPANY,LLC


Protect your home and budget from life's surprises with an Assurant Home Warranty, backed by a partner that supports you through every step of homeownership. Explore Plans.
© 2023 - 2026 ERA Franchise Systems LLC. All rights reserved. ERA Franchise Systems LLC fully supports the principles of the Fair Housing Act and the Equal Opportunity Act. ERA, ERA Real Estate powered, and their respective logos are registered service marks of ERA Franchise Systems LLC. Each office is independently owned and operated.