
7703 Topaz Ridge Drive, Angleton, TX 77515
Local realty services provided by:American Real Estate ERA Powered
7703 Topaz Ridge Drive,Angleton, TX 77515
$414,990
- 4 Beds
- 4 Baths
- 2,905 sq. ft.
- Single family
- Active
Listed by: jared turner
Office: ashton woods832-803-0321
MLS#:79676704
Source:HARMLS
Price summary
- Price:$414,990
- Price per sq. ft.:$142.85
- Monthly HOA dues:$83.33
About this home
Discover a stunning quick move-in home nestled in the vibrant Ashland community. This home exudes elegance and sophistication, showcasing Ashton Woods' renowned design prowess and commitment to quality craftsmanship. Boasting a seamless blend of modern aesthetics and timeless charm, this residence embodies the pinnacle of luxurious living. Elegantly designed with meticulous attention to detail, this home offers a sanctuary where style meets functionality. Immerse yourself in the exquisite living areas, perfect for entertaining guests or relaxing in comfort. The spacious dining areas create an inviting ambiance for intimate gatherings. A haven for culinary enthusiasts, the thoughtfully designed kitchen is adorned with top-of-the-line cabinetry, luxurious backsplash, and stylish flooring. Every corner of this home reflects Ashton Woods' dedication to creating spaces that inspire and elevate everyday living. With multiple baths and ample garage space.
Contact an agent
Home facts
- Year built:2026
- Subdivision & Development:Ashland
- Listing ID #:79676704
- Updated:October 08, 2026 at 12:11 PM
Rooms and interior
- Bedrooms:4
- Total bathrooms:4
- Full bathrooms:3
- Half bathrooms:1
- Rooms Total:6
- Flooring:Carpet, Plank, Tile, Vinyl
- Kitchen Description:Dishwasher, Disposal, Free Standing Range, Gas Oven, Gas Range, Microwave, Oven, Quartz Counters
- Living area:2,905 sq. ft.
Heating and cooling
- Cooling:Central Air, Electric
- Heating:Central, Gas
- Central air:Yes
Structure and exterior
- Roof:Composition
- Year built:2026
- Building area:2,905 sq. ft.
- Lot Features:Subdivision
- Architectural Style:Traditional
- Construction Materials:Brick, Cement Siding, Stone
- Exterior Features:Fence, Patio, Private Yard
- Foundation Description:Slab
- Levels:2 Stories
Schools
- High school:ANGLETON HIGH SCHOOL
- Middle school:HERITAGE JUNIOR HIGH SCHOOL (ANGLETON)
- Elementary school:HEARTLAND ELEMENTARY (ANGLETON)
Utilities
- Sewer:Public Sewer
Finances and disclosures
- Price:$414,990
- Price per sq. ft.:$142.85
Features and amenities
- Appliances:Dishwasher, Disposal, Free Standing Range, Gas Oven, Gas Range, Microwave, Oven
- Amenities:Ceiling Fans, Programmable Thermostat, Smoke Detectors
Parking
- Parking description:Garage
- Garage:Yes
- Garage spaces:2
New listings near 7703 Topaz Ridge Drive
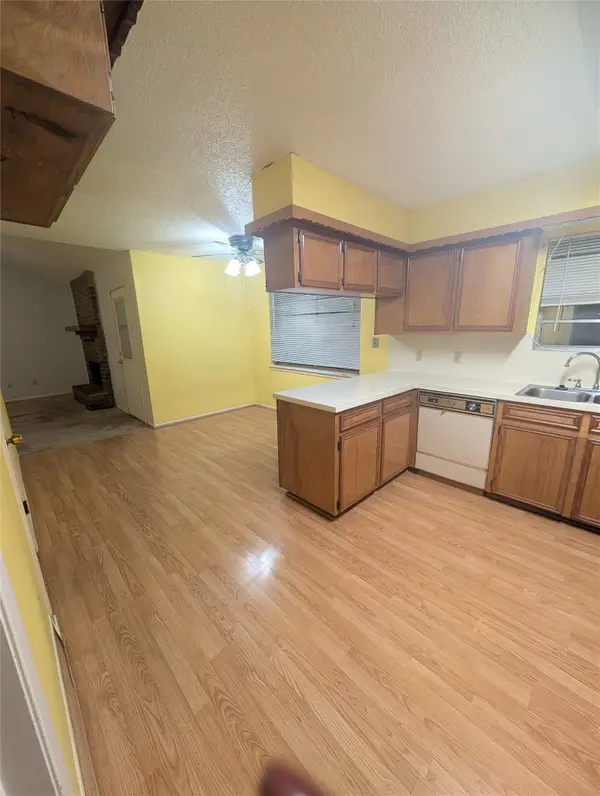 $139,900Pending3 beds 2 baths1,330 sq. ft.
1301 Molina Court, Angleton, TX 77515
MLS# 7670860Listed by: AMERICAN REALTY- New
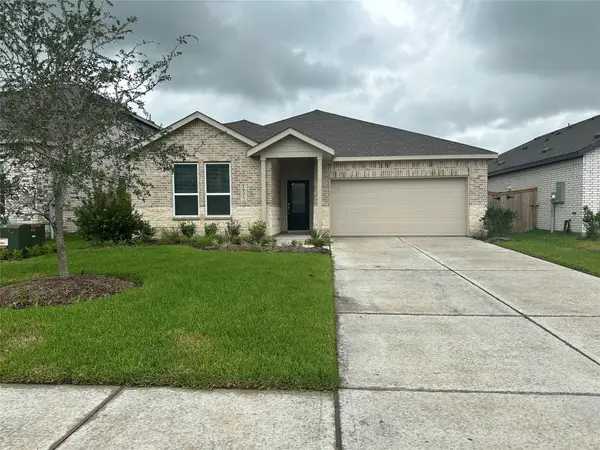 $255,990Active4 beds 2 baths2,081 sq. ft.
1822 New Dawn Drive, Angleton, TX 77515
MLS# 13710317Listed by: KELLER WILLIAMS CITY VIEW - New
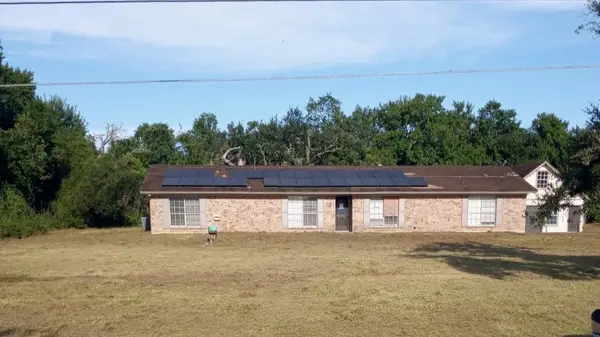 $294,900Active4 beds 3 baths2,401 sq. ft.
10 Forrest Lane, Angleton, TX 77515
MLS# 67604743Listed by: VYLLA HOME - New
 $27,000Active0.76 Acres
1601 Old Henry Court, Angleton, TX 77515
MLS# 84061311Listed by: KELLER WILLIAMS PLATINUM - New
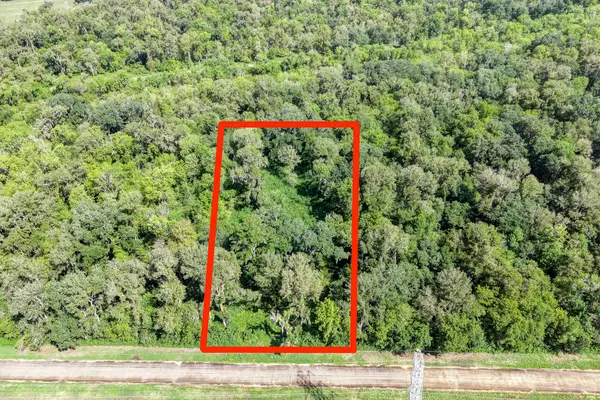 $25,000Active0.75 Acres
248 Middle Bayou Trail, Angleton, TX 77515
MLS# 21776895Listed by: KELLER WILLIAMS PLATINUM - New
 $368,867Active5 beds 3 baths2,523 sq. ft.
2002 Starlight Street, Angleton, TX 77515
MLS# 12637290Listed by: COVENTRY HOMES - New
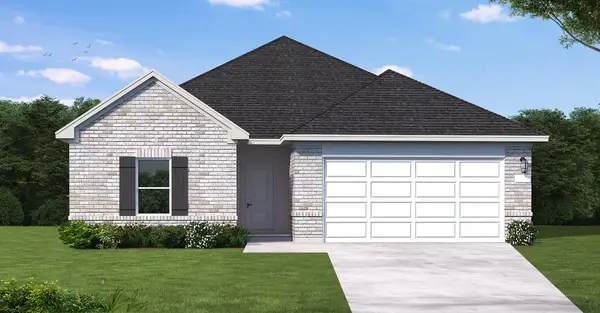 $342,367Active4 beds 3 baths2,024 sq. ft.
1954 Starlight Street, Angleton, TX 77515
MLS# 37877821Listed by: COVENTRY HOMES - New
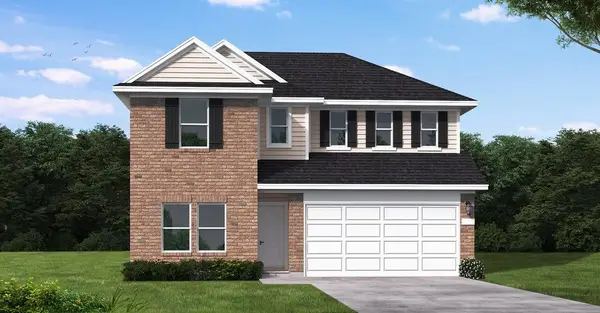 $357,412Active5 beds 3 baths2,546 sq. ft.
3343 Milo Midnight Lane, Angleton, TX 77515
MLS# 52188583Listed by: COVENTRY HOMES - New
 $322,767Active4 beds 3 baths1,915 sq. ft.
3347 Milo Midnight Lane, Angleton, TX 77515
MLS# 52535073Listed by: COVENTRY HOMES - New
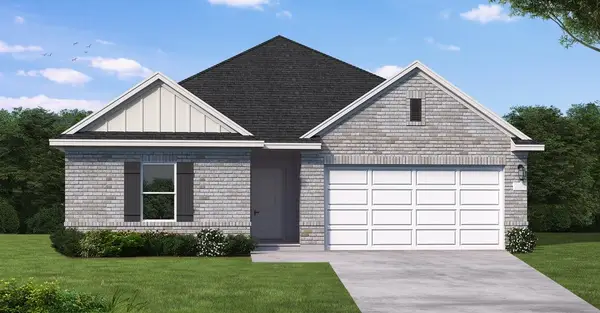 $340,267Active4 beds 3 baths2,087 sq. ft.
1942 Starlight Street, Angleton, TX 77515
MLS# 55813588Listed by: COVENTRY HOMES


Protect your home and budget from life's surprises with an Assurant Home Warranty, backed by a partner that supports you through every step of homeownership. Explore Plans.
© 2023 - 2026 ERA Franchise Systems LLC. All rights reserved. ERA Franchise Systems LLC fully supports the principles of the Fair Housing Act and the Equal Opportunity Act. ERA, ERA Real Estate powered, and their respective logos are registered service marks of ERA Franchise Systems LLC. Each office is independently owned and operated.