
7823 Jasper Meadows Way, Angleton, TX 77515
Local realty services provided by:American Real Estate ERA Powered
7823 Jasper Meadows Way,Angleton, TX 77515
$396,360
- 4 Beds
- 3 Baths
- 2,467 sq. ft.
- Single family
- Active
Listed by: ashley yoder
Office: castlerock realty, llc.832-582-0030
MLS#:19216652
Source:HARMLS
Price summary
- Price:$396,360
- Price per sq. ft.:$160.66
- Monthly HOA dues:$83.33
About this home
The captivating Glenwood is the perfect plan for any lifestyle. This four-bed, three-bath home greets you with a foyer leading to the second and third bedrooms, with a full bath in between. Next, you have access to your utility room and your spacious 2.5 car garage. Across from your fourth bedroom is your large, open-concept kitchen that opens up to the family room and formal dining area. Your kitchen boasts plenty of features such as a kitchen island, granite countertops, industry-leading appliances, and an oversized pantry. Next is your private master bedroom, which features a spacious walk-in closet. The master bathroom features dual vanities with cultured marble countertops, cabinetry that matches your kitchen selection, and a bathtub with a standalone shower. Upstairs is the spacious bonus room, which can be turned into a gameroom, a craft room, an exercise space - the opportunities are limitless! The abundance of options the Glenwood offers fit the wants and needs of everyone!
Contact an agent
Home facts
- Year built:2026
- Subdivision & Development:Ashland
- Listing ID #:19216652
- Updated:October 01, 2026 at 02:14 AM
Rooms and interior
- Bedrooms:4
- Total bathrooms:3
- Full bathrooms:3
- Rooms Total:13
- Flooring:Carpet, Tile
- Dining Description:Kitchen Dining Combo
- Bathrooms Description:Separate Shower
- Kitchen Description:Dishwasher, Disposal, Gas Oven, Gas Range, Granite Counters, Indoor Grill, Kitchen Dining Combo, Kitchen Family Room Combo, Kitchen Island, Marble Counters, Microwave, Oven, Pantry, Quartz Counters, Walk In Pantry
- Living area:2,467 sq. ft.
Heating and cooling
- Cooling:Central Air, Electric
- Heating:Central, Electric, Gas
- Central air:Yes
Structure and exterior
- Roof:Composition
- Year built:2026
- Building area:2,467 sq. ft.
- Lot Features:Side Yard, Subdivision
- Architectural Style:Traditional
- Construction Materials:Brick, Stone
- Exterior Features:Fence, Patio, Porch, Private Yard
- Foundation Description:Slab
Schools
- High school:ANGLETON HIGH SCHOOL
- Middle school:HERITAGE JUNIOR HIGH SCHOOL (ANGLETON)
- Elementary school:HEARTLAND ELEMENTARY (ANGLETON)
Utilities
- Sewer:Public Sewer
Finances and disclosures
- Price:$396,360
- Price per sq. ft.:$160.66
Features and amenities
- Appliances:Dishwasher, Disposal, Gas Oven, Gas Range, Indoor Grill, Microwave, Oven, Tankless Water Heater
- Amenities:Ceiling Fans, Entrance Foyer, High Ceilings, Indoor Grill, Low Emissivity Windows, Prewired, Programmable Thermostat, Security System - Owned, Smoke Detectors, Tankless Water Heater, Window Coverings
Parking
- Parking description:Driveway, Garage, Oversized
- Garage:Yes
- Garage spaces:2
New listings near 7823 Jasper Meadows Way
- New
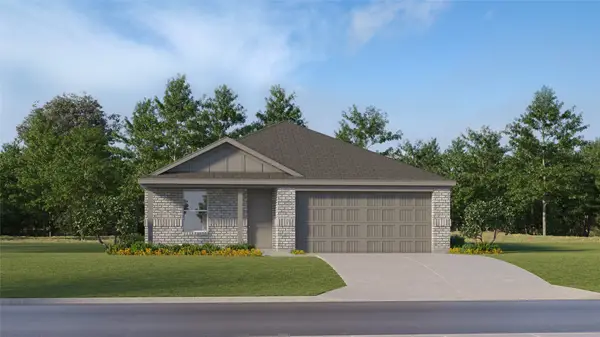 $236,990Active4 beds 2 baths1,776 sq. ft.
1522 Parks Edge Lane, Angleton, TX 77515
MLS# 78099042Listed by: KELLER WILLIAMS CITY VIEW - New
 $399,999Active3 beds 3 baths1,921 sq. ft.
1101 Isabella Boulevard, Angleton, TX 77515
MLS# 23558032Listed by: COLDWELL BANKER ULTIMATE - New
 $325,000Active4 beds 2 baths2,256 sq. ft.
10 Gemstone Court, Angleton, TX 77515
MLS# 14807427Listed by: EXP REALTY, LLC - New
 $337,843Active3 beds 2 baths1,915 sq. ft.
1731 Warm Breeze Drive, Angleton, TX 77515
MLS# 22051208Listed by: CASTLEROCK REALTY, LLC - New
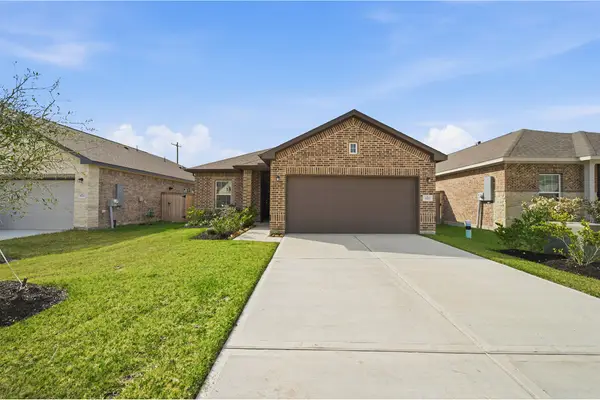 $296,342Active3 beds 2 baths1,604 sq. ft.
3527 Prairie Rose Trail, Angleton, TX 77515
MLS# 66247564Listed by: CASTLEROCK REALTY, LLC - New
 $344,699Active4 beds 3 baths2,280 sq. ft.
3611 Cardinal Pointe Drive, Angleton, TX 77515
MLS# 81019047Listed by: CASTLEROCK REALTY, LLC - New
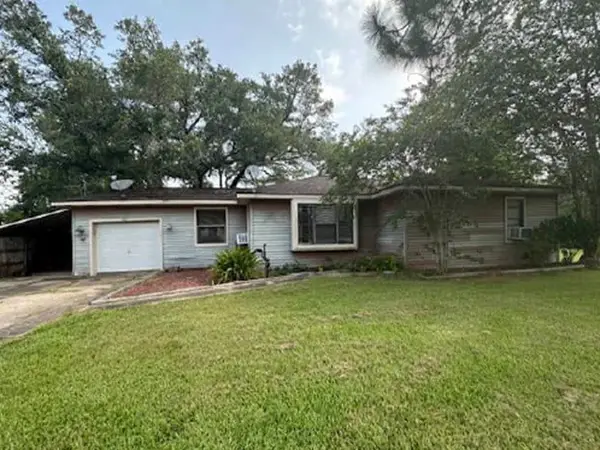 $58,420Active3 beds 2 baths1,004 sq. ft.
113 Iden Drive, Angleton, TX 77515
MLS# 76899019Listed by: REALHOME SERVICES & SOLUTIONS - New
 $260,990Active3 beds 2 baths1,974 sq. ft.
3406 Comet Lane, Angleton, TX 77515
MLS# 31937821Listed by: KELLER WILLIAMS CITY VIEW - New
 $235,000Active3 beds 2 baths1,177 sq. ft.
34 Alexander Court, Angleton, TX 77515
MLS# 70996963Listed by: CORCORAN PRESTIGE REALTY


Protect your home and budget from life's surprises with an Assurant Home Warranty, backed by a partner that supports you through every step of homeownership. Explore Plans.
© 2023 - 2026 ERA Franchise Systems LLC. All rights reserved. ERA Franchise Systems LLC fully supports the principles of the Fair Housing Act and the Equal Opportunity Act. ERA, ERA Real Estate powered, and their respective logos are registered service marks of ERA Franchise Systems LLC. Each office is independently owned and operated.