
7914 Jade Crest Drive, Angleton, TX 77515
Local realty services provided by:ERA Experts
7914 Jade Crest Drive,Angleton, TX 77515
$414,990
- 4 Beds
- 3 Baths
- 2,744 sq. ft.
- Single family
- Active
Listed by: jared turner
Office: ashton woods832-803-0321
MLS#:59208331
Source:HARMLS
Price summary
- Price:$414,990
- Price per sq. ft.:$151.24
- Monthly HOA dues:$83.33
About this home
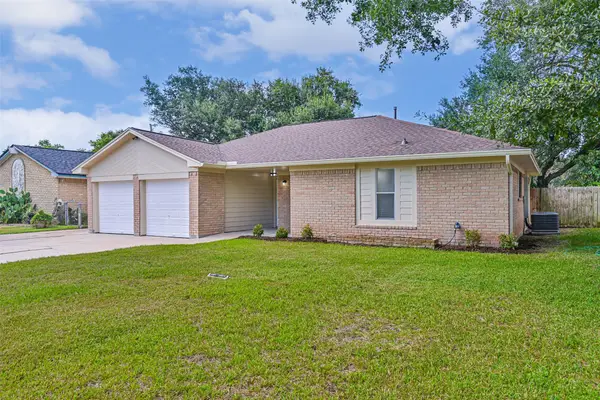
Discover a beautifully crafted home nestled in the vibrant community of Ashland. This two-story residence exudes timeless elegance and thoughtful design, offering a seamless blend of comfort and sophistication. With two living areas, a designated dining space, and three baths, this residence provides ample room for relaxation and entertainment. The dual garages offer convenience and practicality, ensuring a stress-free living experience. Ashton Woods presents this immaculate residence from the esteemed Oxford collection, boasting impeccable craftsmanship and captivating interior finishes. Known for creating award-winning homes, Ashton Woods delivers a home that surpasses expectations, reflecting a commitment to excellence and innovation in every detail. Located in a desirable neighborhood, this home reflects Ashton Woods' signature style and commitment to quality. Embrace a lifestyle of luxury and modern living in this meticulously designed residence.
Contact an agent
Home facts
- Year built:2026
- Subdivision & Development:Ashland
- Listing ID #:59208331
- Updated:September 29, 2026 at 12:10 AM
Rooms and interior
- Bedrooms:4
- Total bathrooms:3
- Full bathrooms:3
- Rooms Total:4
- Flooring:Carpet, Plank, Tile, Vinyl
- Kitchen Description:Dishwasher, Disposal, Free Standing Range, Gas Oven, Gas Range, Microwave, Oven, Quartz Counters
- Living area:2,744 sq. ft.
Heating and cooling
- Cooling:Central Air, Electric
- Heating:Central, Gas
- Central air:Yes
Structure and exterior
- Roof:Composition
- Year built:2026
- Building area:2,744 sq. ft.
- Lot Features:Subdivision, Views
- Architectural Style:Traditional
- Construction Materials:Brick, Cement Siding, Stone
- Exterior Features:Fence, Patio, Private Yard
- Foundation Description:Slab
- Levels:2 Stories
Schools
- High school:ANGLETON HIGH SCHOOL
- Middle school:HERITAGE JUNIOR HIGH SCHOOL (ANGLETON)
- Elementary school:HEARTLAND ELEMENTARY (ANGLETON)
Utilities
- Sewer:Public Sewer
Finances and disclosures
- Price:$414,990
- Price per sq. ft.:$151.24
Features and amenities
- Appliances:Dishwasher, Disposal, Free Standing Range, Gas Oven, Gas Range, Microwave, Oven
- Amenities:Ceiling Fans, Programmable Thermostat, Smoke Detectors
Parking
- Parking description:Garage
- Garage:Yes
- Garage spaces:2
New listings near 7914 Jade Crest Drive
- New
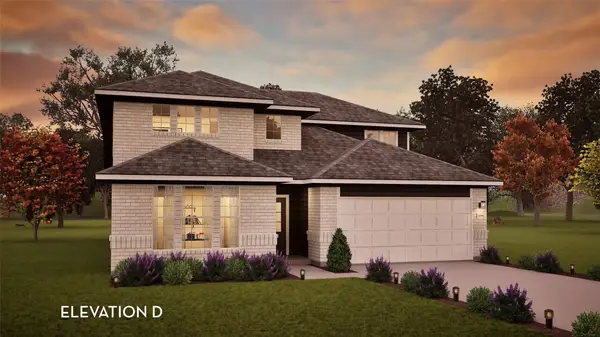 $411,275Active4 beds 3 baths2,575 sq. ft.
7934 Jade Crest Drive, Angleton, TX 77515
MLS# 90406330Listed by: CASTLEROCK REALTY, LLC - New
 $480,000Active4 beds 3 baths2,658 sq. ft.
1720 Flintlock Court, Angleton, TX 77515
MLS# 79119839Listed by: KELLER WILLIAMS PLATINUM - New
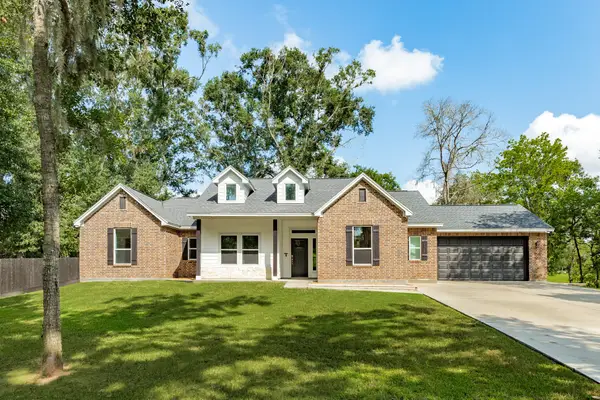 $590,000Active3 beds 2 baths1,965 sq. ft.
1219 Chuckwagon Court, Angleton, TX 77515
MLS# 43798587Listed by: RE/MAX 1ST TEAM - Open Tue, 4:30 to 6pmNew
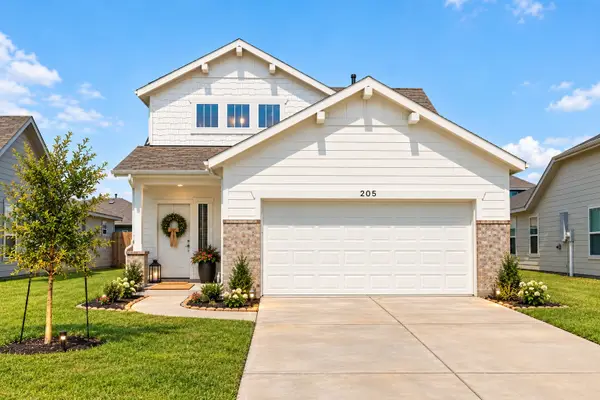 $258,000Active3 beds 3 baths1,745 sq. ft.
205 Laura Leigh Lane, Angleton, TX 77515
MLS# 44263185Listed by: MEGA REALTY 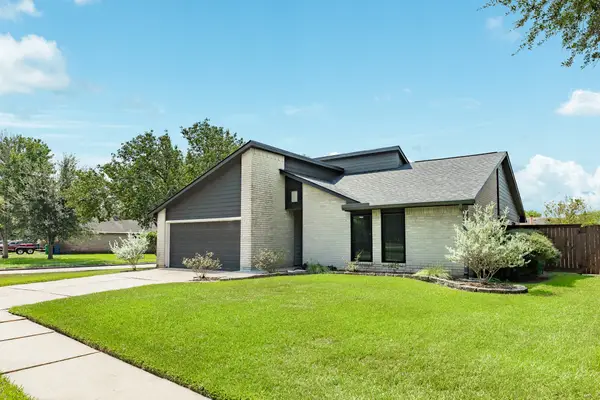 $249,000Pending4 beds 2 baths1,433 sq. ft.
9 Sarita Court, Angleton, TX 77515
MLS# 5045996Listed by: MEGA REALTY- New
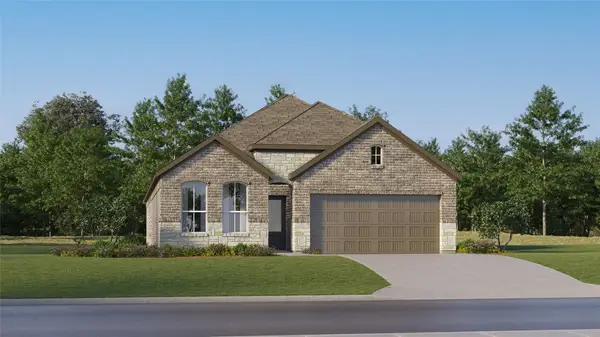 $294,990Active4 beds 3 baths2,290 sq. ft.
1403 Parks Edge Lane, Angleton, TX 77515
MLS# 63260462Listed by: KELLER WILLIAMS CITY VIEW - New
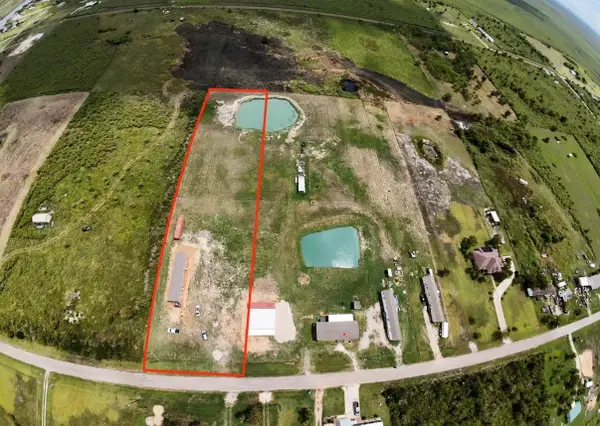 $275,000Active3 beds 2 baths1,178 sq. ft.
2922 N Fairway Drive, Angleton, TX 77515
MLS# 7373335Listed by: HOMESMART - New
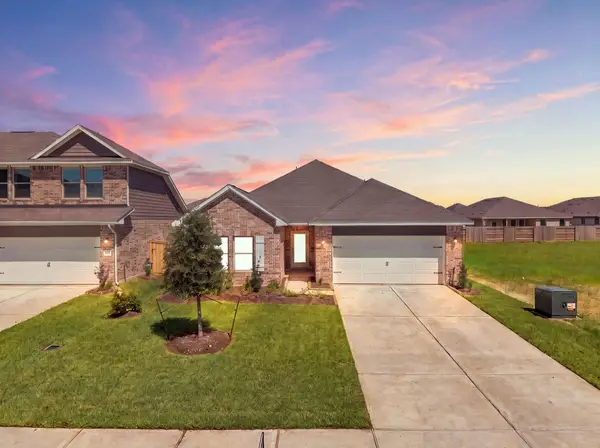 $299,990Active4 beds 3 baths2,024 sq. ft.
1911 Starlight Street, Angleton, TX 77515
MLS# 59578080Listed by: COVENTRY HOMES - New
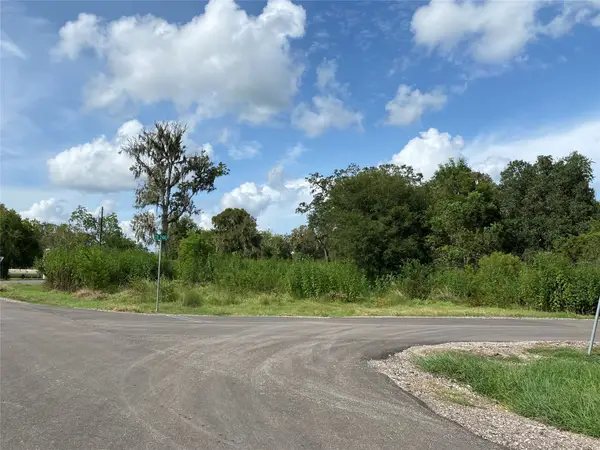 $320,000Active10.11 Acres
4292 Blue Lake Road, Angleton, TX 77515
MLS# 7794554Listed by: BILINGUAL REALTY - New
 $219,990Active3 beds 2 baths1,354 sq. ft.
117 Dallas Street, Angleton, TX 77515
MLS# 21887052Listed by: CHAMPIONS NEXTGEN REAL ESTATE


Protect your home and budget from life's surprises with an Assurant Home Warranty, backed by a partner that supports you through every step of homeownership. Explore Plans.
© 2023 - 2026 ERA Franchise Systems LLC. All rights reserved. ERA Franchise Systems LLC fully supports the principles of the Fair Housing Act and the Equal Opportunity Act. ERA, ERA Real Estate powered, and their respective logos are registered service marks of ERA Franchise Systems LLC. Each office is independently owned and operated.