
2401 Chipping Campden Road, Argyle, TX 76226
Local realty services provided by:ERA Myers & Myers Realty
Listed by: beth gaskill, amy dettmer
Office: keller williams realty-fm
MLS#:21439296
Source:GDAR
Price summary
- Price:$1,250,000
- Price per sq. ft.:$312.66
- Monthly HOA dues:$62.5
About this home
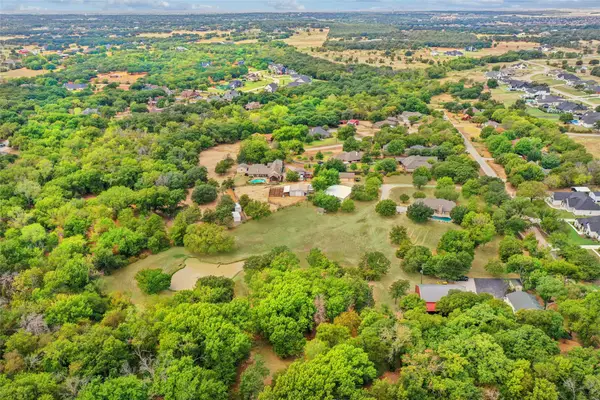
Experience perfection in this one story transitional resort-style estate on one acre in the prestigious Hills of Argyle! This effortlessly elegant 3,998 square-foot, 4 bedroom sanctuary makes an unforgettable first impression with striking steel entry doors, 20 foot ceilings, dramatic windows and expansive views of a spectacular backyard retreat. Unwind in your own private escape with a vacation-worthy pool featuring a cascading waterfall and slide, outdoor kitchen with gas grill, wood-burning fireplace, playscape and a lighted pickleball-basketball court! Inside, an impressive main living features a floor-to-ceiling stacked-stone fireplace and oversized porcelain designer tile flooring that flows throughout. Impressive entertainer's kitchen boasts quartz countertops, stainless appliances, double ovens, 6-burner gas cooktop, stainless vent hood, intricate marble subway tile backsplash, black stained knotty alder cabinets and a beverage refrigerator. A cleverly concealed butler’s pantry offers dual commercial refrigerators and a dedicated prep area. The kitchen opens to a versatile second living area ideal for a media or game room, while spacious main dining and a sunny breakfast nook offer options for every occasion. Privately situated in its own wing, the luxurious primary suite showcases a stacked stone fireplace, private access to a secluded patio and features a spa-inspired bath with soaking tub, oversized shower with body jets and rain showerhead, dual quartz vanities and custom walk-in closet. Three additional bedrooms occupy the opposite wing, served by a thoughtfully designed oversized Jack-and-Jill-style bath with separate vanities. An oversized epoxy-finished 3-car garage provides additional storage. This sprawling 1 acre lot fenced by beautiful wrought iron & wood backs to community trails and greenspace. Enjoy the serenity and space of country-style living with convenient access to I-35, US 377, FM 407, shopping, dining & award-winning Argyle schools....
Contact an agent
Home facts
- Year built:2004
- Subdivision & Development:Hills Of Argyle Ph III
- Listing ID #:21439296
- Added:1 day(s) ago
- Updated:November 21, 2026 at 01:48 PM
Rooms and interior
- Bedrooms:4
- Total bathrooms:3
- Full bathrooms:2
- Half bathrooms:1
- Flooring:Carpet, Ceramic Tile
- Kitchen Description:Convection Oven, Dishwasher, Disposal, Double Oven, Electric Oven, Gas Cooktop, Microwave, Refrigerator, Wine Cooler
- Living area:3,998 sq. ft.
Heating and cooling
- Cooling:Ceiling Fans, Central Air, Electric
- Heating:Central, Natural Gas
- Central air:Yes
Structure and exterior
- Roof:Composition
- Year built:2004
- Building area:3,998 sq. ft.
- Lot area:1 Acres
- Lot Features:Acreage, Cleared, Few Trees, Greenbelt, Interior Lot, Landscaped, Lawn, Level, Sprinkler System, Subdivision
- Architectural Style:Traditional
- Construction Materials:Concrete, Stucco
- Foundation Description:Slab
- Levels:1 Story
Schools
- High school:Argyle
- Middle school:Argyle
- Elementary school:Hilltop
Finances and disclosures
- Price:$1,250,000
- Price per sq. ft.:$312.66
- Tax amount:$17,338
Features and amenities
- Appliances:Convection Oven, Dishwasher, Disposal, Double Oven, Electric Oven, Gas Cooktop, Gas Water Heater, Microwave, Plumbed For Gas, Refrigerator, Some Gas Appliances, Wine Cooler
- Amenities:Fire Alarm, Security System, Window Coverings
Parking
- Garage:Yes
- Garage spaces:3
 Information provided, in part, by North Texas Real Estate Information Systems, Inc. Last Updated November 21, 2026 Listings with the NTREIS logo are listed by brokerages other than ERA Myers & Myers Realty.
New listings near 2401 Chipping Campden Road
- New
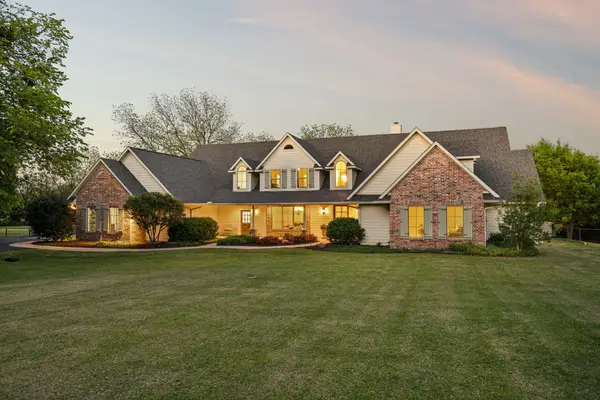 $1,599,000Active5 beds 7 baths5,135 sq. ft.
111 Stone Crest Road, Argyle, TX 76226
MLS# 21430387Listed by: REAL BROKER, LLC - Open Sun, 3 to 5pmNew
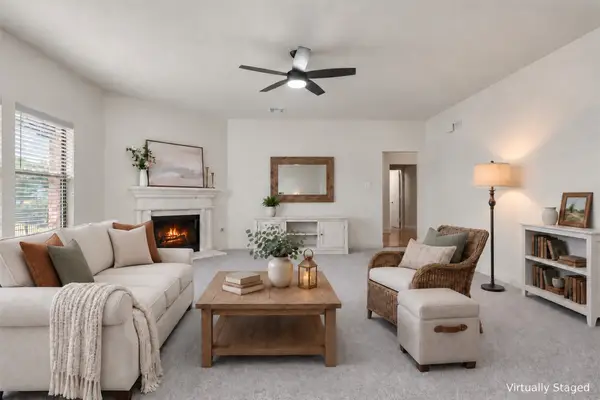 $575,000Active5 beds 3 baths3,229 sq. ft.
304 Creekside Trail, Argyle, TX 76226
MLS# 21440318Listed by: REAL BROKER, LLC - New
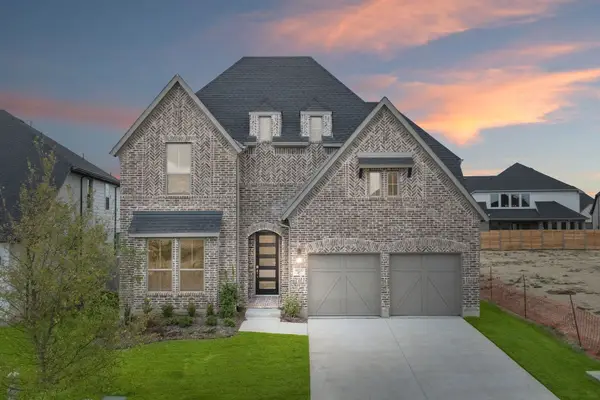 $689,990Active4 beds 5 baths3,296 sq. ft.
1833 Salt Grass Drive, Argyle, TX 76226
MLS# 21440955Listed by: HOMESUSA.COM - Open Sat, 11am to 1pmNew
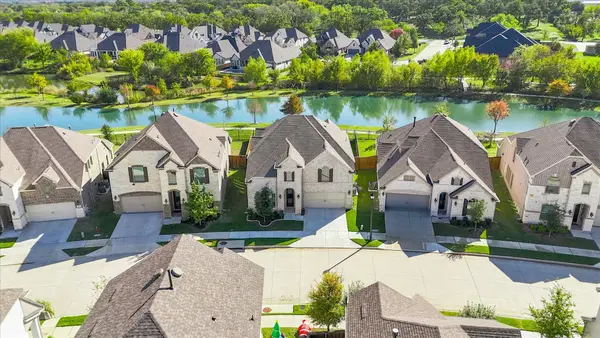 $699,900Active4 beds 4 baths3,308 sq. ft.
732 Waterbrook Parkway, Argyle, TX 76226
MLS# 21439647Listed by: RE/MAX DFW ASSOCIATES IV - New
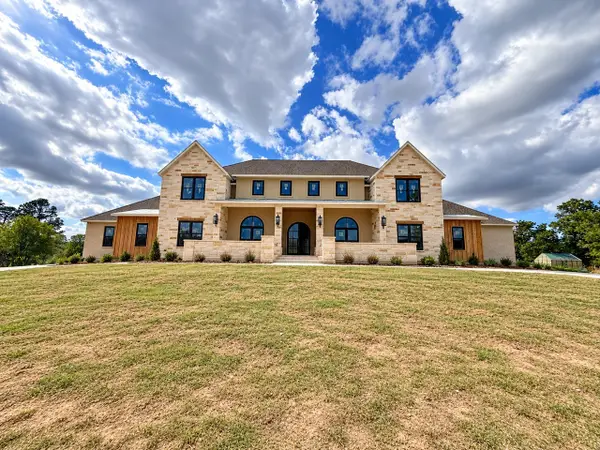 $3,200,000Active5 beds 5 baths5,617 sq. ft.
650 Old Justin Road, Argyle, TX 76226
MLS# 21433685Listed by: REAL ESTATE STATION LLC - New
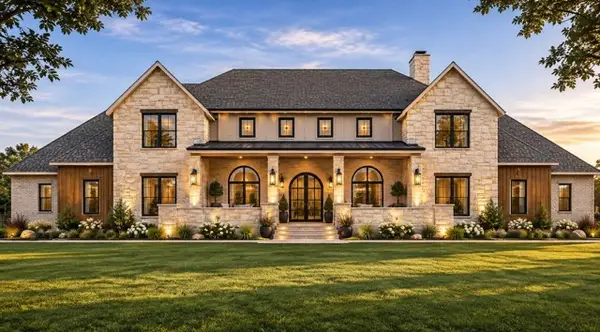 $3,750,000Active5 beds 5 baths5,617 sq. ft.
101 Paloma Court, Argyle, TX 76226
MLS# 21434224Listed by: REAL ESTATE STATION LLC - New
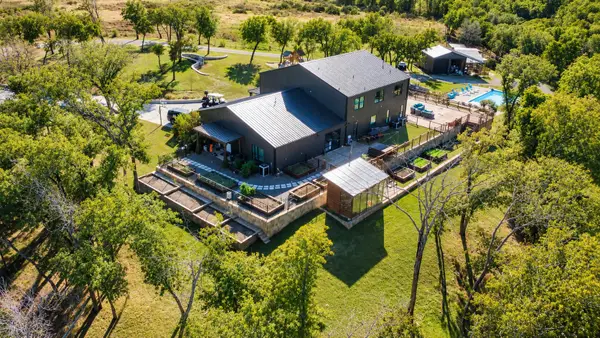 $3,600,000Active4 beds 3 baths5,000 sq. ft.
2219 Copper Canyon Road, Argyle, TX 76226
MLS# 21439096Listed by: KELLER WILLIAMS REALTY - Open Sun, 1 to 3pmNew
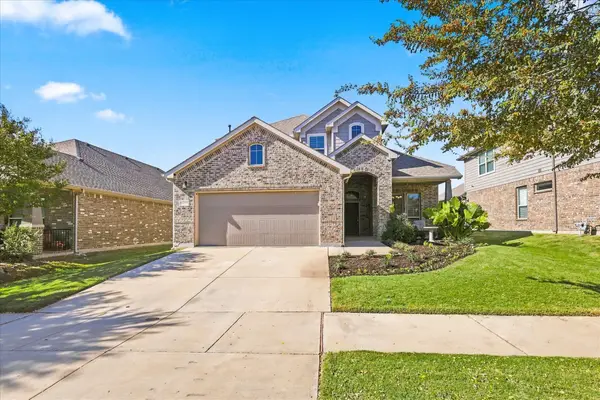 $385,000Active4 beds 3 baths2,443 sq. ft.
1317 Canary Lane, Argyle, TX 76226
MLS# 21437303Listed by: LOCAL PRO REALTY LLC - New
 $900,000Active3.3 Acres
1570 Karen Drive, Argyle, TX 76226
MLS# 21439241Listed by: REAL ESTATE STATION LLC


Protect your home and budget from life's surprises with an Assurant Home Warranty, backed by a partner that supports you through every step of homeownership. Explore Plans.
© 2023 - 2026 ERA Franchise Systems LLC. All rights reserved. ERA Franchise Systems LLC fully supports the principles of the Fair Housing Act and the Equal Opportunity Act. ERA, ERA Real Estate powered, and their respective logos are registered service marks of ERA Franchise Systems LLC. Each office is independently owned and operated.