
2909 Classical Drive, Argyle, TX 76226
Local realty services provided by:ERA Courtyard Real Estate
2909 Classical Drive,Denton, TX 76226
$547,990
- 4 Beds
- 4 Baths
- 3,137 sq. ft.
- Single family
- Active
Listed by: robert powley
Office: escape realty
MLS#:21434380
Source:GDAR
Price summary
- Price:$547,990
- Price per sq. ft.:$174.69
- Monthly HOA dues:$108.33
About this home
Built by M-I Homes.
Located at 2909 Classical Drive in Argyle, this thoughtful design brings together 4 bedrooms, 3 bathrooms, and open-concept living space in a clear, practical layout.
The main living areas are arranged to support everyday routines, shared meals, and time spent together. An open connection between the living and dining spaces creates a natural flow through the home, while the 2-story format provides added flexibility for bedrooms, bathrooms, and other daily needs.
New construction by M-I Homes
4 bedrooms and 3 bathrooms
2 above-ground levels
Open-concept living space
Covered patio for a defined outdoor area
Single-family home offered for sale
The covered patio extends the usable living area beyond the interior and provides a sheltered setting for dining, conversation, or quiet downtime. Indoors, the combination of generous square footage and multiple levels allows the layout to accommodate a range of household activities without losing the connected feel of the central living space.
With its balanced bedroom and bathroom count, this home is designed to support both shared areas and private rooms. The straightforward arrangement emphasizes function, circulation, and efficient use of space. Clean architectural planning and a cohesive interior layout reflect the quality of its new construction, while the covered patio adds another practical feature for daily living. The result is a well-proportioned 2-story home with clearly defined spaces throughout overall.
Schedule your visit today!...
Contact an agent
Home facts
- Year built:2026
- Subdivision & Development:Vintage Village
- Listing ID #:21434380
- Added:1 day(s) ago
- Updated:November 12, 2026 at 05:43 PM
Rooms and interior
- Bedrooms:4
- Total bathrooms:4
- Full bathrooms:3
- Half bathrooms:1
- Flooring:Carpet, Luxury Vinyl Plank
- Kitchen Description:Dishwasher, Disposal, Gas Range, Microwave, Vented Exhaust Fan, Water Purifier
- Living area:3,137 sq. ft.
Heating and cooling
- Cooling:Ceiling Fans, Central Air, Electric
- Heating:Central, Natural Gas
- Central air:Yes
Structure and exterior
- Roof:Composition
- Year built:2026
- Building area:3,137 sq. ft.
- Lot area:0.14 Acres
- Lot Features:Few Trees, Landscaped, Sprinkler System, Subdivision
- Architectural Style:Traditional
- Construction Materials:Brick
- Foundation Description:Slab
- Levels:2 Story
Schools
- High school:Argyle
- Middle school:Argyle,6th Grade Center
- Elementary school:Hilltop
Finances and disclosures
- Price:$547,990
- Price per sq. ft.:$174.69
Features and amenities
- Appliances:Dishwasher, Disposal, Gas Range, Microwave, Plumbed For Gas, Some Gas Appliances, Tankless Water Heater, Vented Exhaust Fan, Water Purifier
- Amenities:Carbon Monoxide Detectors, Prewired, Smoke Detectors
Parking
- Garage:Yes
- Garage spaces:2
 Information provided, in part, by North Texas Real Estate Information Systems, Inc. Last Updated November 12, 2026 Listings with the NTREIS logo are listed by brokerages other than ERA Courtyard Real Estate.
New listings near 2909 Classical Drive
- New
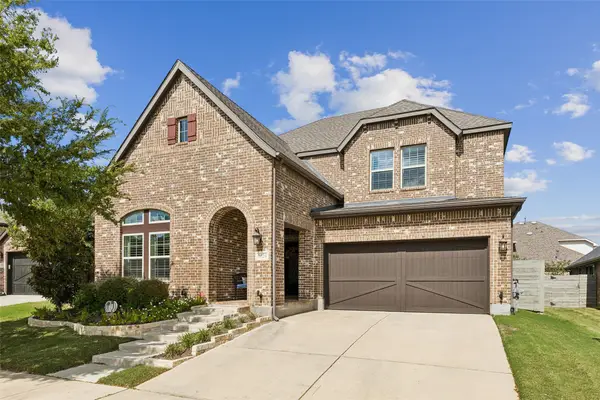 $575,000Active5 beds 4 baths3,221 sq. ft.
1120 8th Street, Argyle, TX 76226
MLS# 21418372Listed by: KELLER WILLIAMS REALTY DPR - New
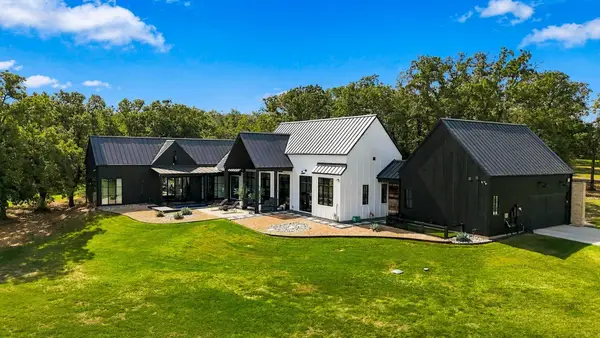 $4,200,000Active10 beds 9 baths6,007 sq. ft.
1942 E Hickory Hill Road, Argyle, TX 76226
MLS# 21424913Listed by: REAL BROKER, LLC - New
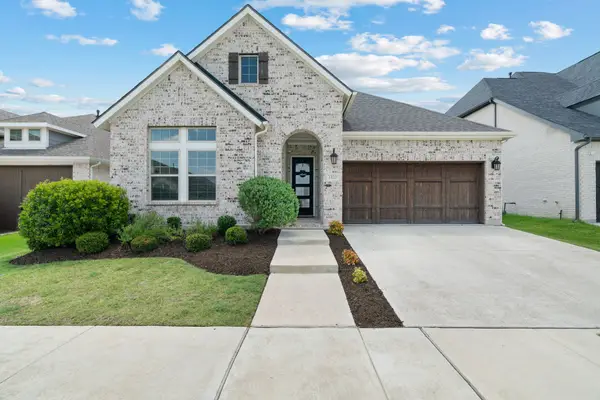 $550,000Active4 beds 3 baths2,671 sq. ft.
1821 Stonewall Road, Argyle, TX 76226
MLS# 21432335Listed by: COMPASS RE TEXAS, LLC - New
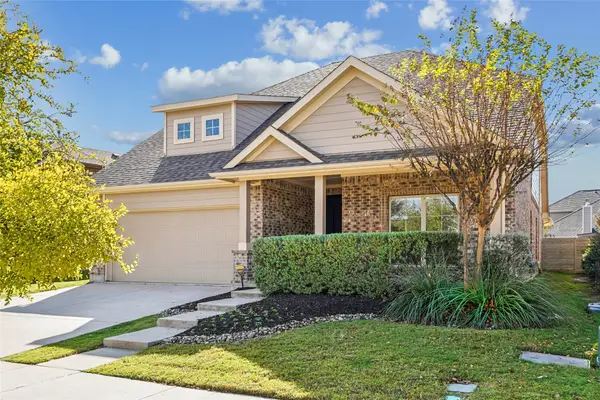 $430,000Active4 beds 6 baths2,517 sq. ft.
1825 Heron Way, Argyle, TX 76226
MLS# 21429681Listed by: REAL ESTATE STATION LLC - New
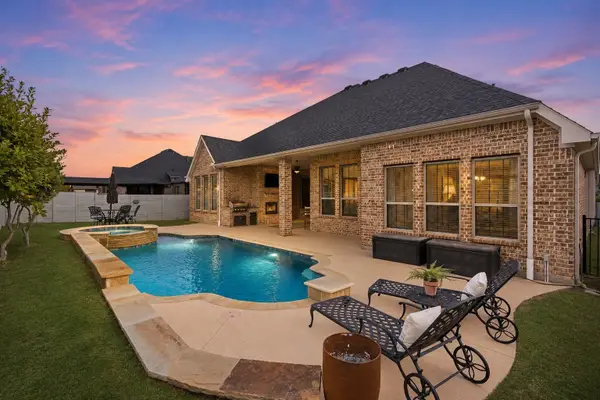 $675,000Active4 beds 4 baths3,167 sq. ft.
1208 6th Street, Argyle, TX 76226
MLS# 21431503Listed by: COMPASS RE TEXAS, LLC - New
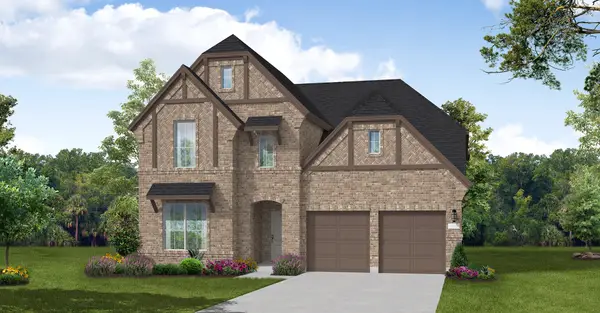 $749,990Active5 beds 6 baths3,686 sq. ft.
1812 Sandbur Lane, Argyle, TX 76226
MLS# 21431370Listed by: HOMESUSA.COM - New
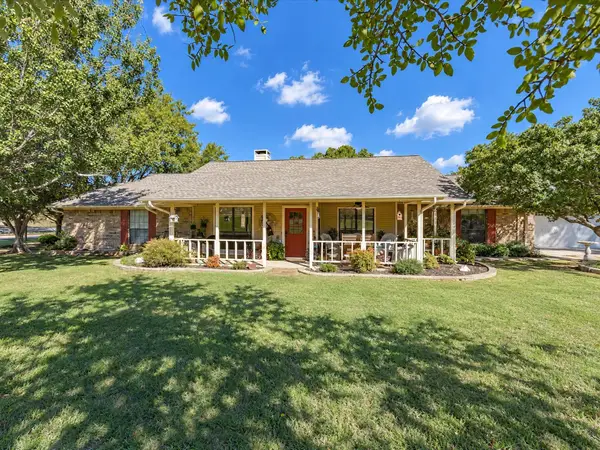 $760,000Active3 beds 3 baths2,308 sq. ft.
410 Old Justin Road, Argyle, TX 76226
MLS# 21430845Listed by: TOMIE FOX REAL ESTATE GROUP - New
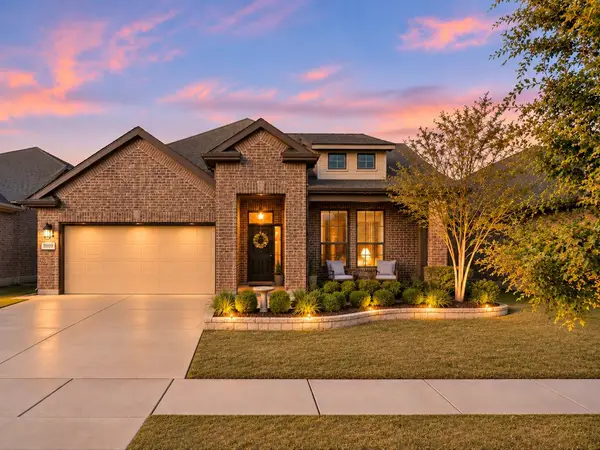 $419,900Active3 beds 2 baths2,033 sq. ft.
8909 Thompson Road, Argyle, TX 76226
MLS# 21425042Listed by: EXP REALTY LLC - New
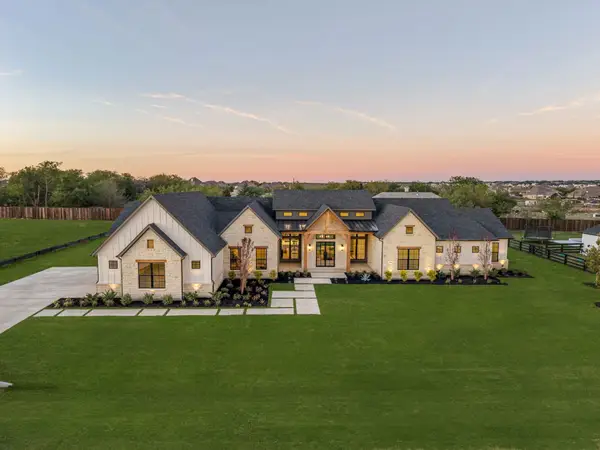 $1,895,000Active4 beds 5 baths4,942 sq. ft.
2900 Southbay Circle, Northlake, TX 76226
MLS# 21398453Listed by: ALLIE BETH ALLMAN & ASSOCIATES - Open Sat, 1 to 3pmNew
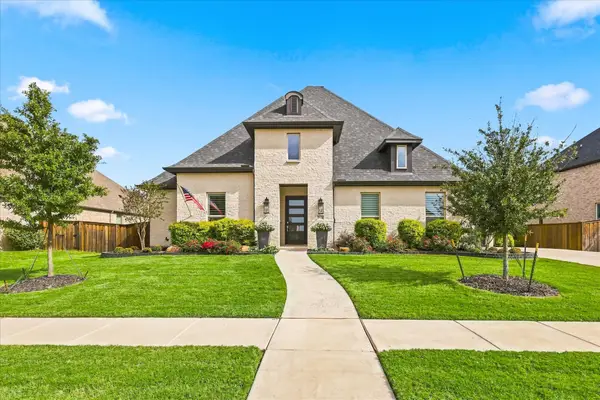 $949,999Active4 beds 4 baths3,564 sq. ft.
7016 Salmon Springs Drive, Argyle, TX 76226
MLS# 21426078Listed by: COMPASS RE TEXAS, LLC


Protect your home and budget from life's surprises with an Assurant Home Warranty, backed by a partner that supports you through every step of homeownership. Explore Plans.
© 2023 - 2026 ERA Franchise Systems LLC. All rights reserved. ERA Franchise Systems LLC fully supports the principles of the Fair Housing Act and the Equal Opportunity Act. ERA, ERA Real Estate powered, and their respective logos are registered service marks of ERA Franchise Systems LLC. Each office is independently owned and operated.