
804 Portofino Drive, Arlington, TX 76012
Local realty services provided by:ERA Courtyard Real Estate
804 Portofino Drive,Arlington, TX 76012
$720,000
- 5 Beds
- 4 Baths
- 4,329 sq. ft.
- Single family
- Active
Upcoming open houses
- Sun, Nov 2202:00 pm - 04:00 pm
Listed by: ronald hill
Office: coldwell banker realty
MLS#:21433235
Source:GDAR
Price summary
- Price:$720,000
- Price per sq. ft.:$166.32
About this home
Discover exceptional living in the prestigious Interlochen neighborhood! This spacious custom residence offers the perfect blend of elegance, comfort, and functionality, featuring multiple living areas, a gourmet chef’s kitchen, five bedrooms, and an incredible outdoor entertaining space.
The main level welcomes you with a formal dining room, an expansive family room showcasing a dramatic vaulted ceiling and beautiful shiplap fireplace, and a light-filled sunroom. The private primary suite features elegant tray ceilings, dual walk-in closets, and a recently renovated luxurious en-suite bath. Two additional bedrooms and a dedicated craft room complete the main level.
Upstairs, you'll find a generously sized second living area, a full bathroom along with two flexible rooms ideal for additional bedrooms, home offices, or hobby spaces.
Step outside to your own private retreat, featuring a sparkling swimming pool with spa and an oversized, multi-level deck designed for relaxing, entertaining, and creating lasting memories.
Adding even more value, this beautiful home has been freshly painted and features new windows, new flooring, a new roof with gutters, new HVAC system and a dedicated tankless hot water heater for primary bath.
With its generous spaces, versatile floor plan, and exceptional outdoor amenities, this Interlochen home is perfectly suited for comfortable everyday living and unforgettable gatherings!...
Contact an agent
Home facts
- Year built:1981
- Subdivision & Development:Interlochen Estates Add
- Listing ID #:21433235
- Added:1 day(s) ago
- Updated:November 16, 2026 at 12:52 AM
Rooms and interior
- Bedrooms:5
- Total bathrooms:4
- Full bathrooms:4
- Flooring:Carpet, Luxury Vinyl Plank
- Kitchen Description:Dishwasher, Disposal, Double Oven, Electric Cooktop, Warming Drawer
- Living area:4,329 sq. ft.
Heating and cooling
- Cooling:Central Air, Electric
- Heating:Central, Natural Gas
- Central air:Yes
Structure and exterior
- Roof:Composition
- Year built:1981
- Building area:4,329 sq. ft.
- Lot area:0.3 Acres
- Architectural Style:Traditional
- Construction Materials:Brick, Stone
- Foundation Description:Slab
- Levels:2 Story
Schools
- High school:Lamar
- Middle school:Shackelford
- Elementary school:Pope
Finances and disclosures
- Price:$720,000
- Price per sq. ft.:$166.32
- Tax amount:$14,616
Features and amenities
- Appliances:Dishwasher, Disposal, Double Oven, Electric Cooktop, Warming Drawer
- Amenities:Prewired
Parking
- Garage:Yes
- Garage spaces:2
 Information provided, in part, by North Texas Real Estate Information Systems, Inc. Last Updated November 16, 2026 Listings with the NTREIS logo are listed by brokerages other than ERA Courtyard Real Estate.
New listings near 804 Portofino Drive
- New
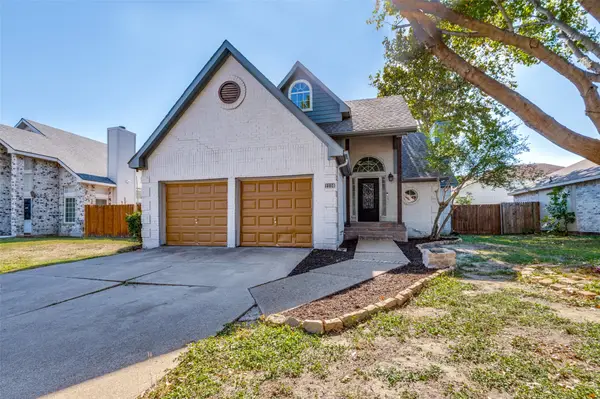 $249,000Active3 beds 3 baths1,722 sq. ft.
1114 Havenbrook Drive, Arlington, TX 76001
MLS# 21429024Listed by: DAVID GRIFFIN & COMPANY - New
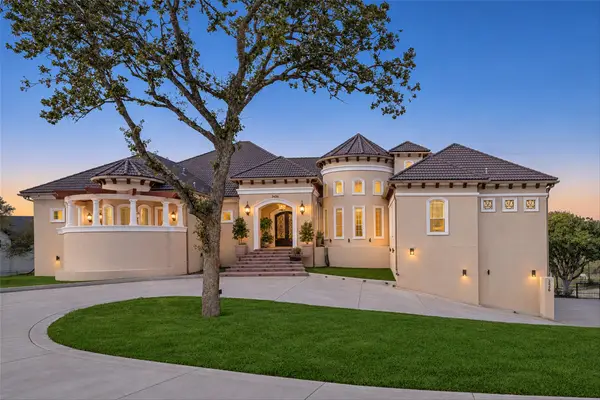 $3,200,000Active5 beds 7 baths10,382 sq. ft.
3436 Indian Trail, Arlington, TX 76016
MLS# 21433546Listed by: PEAK REALTY AND ASSOCIATES LLC - New
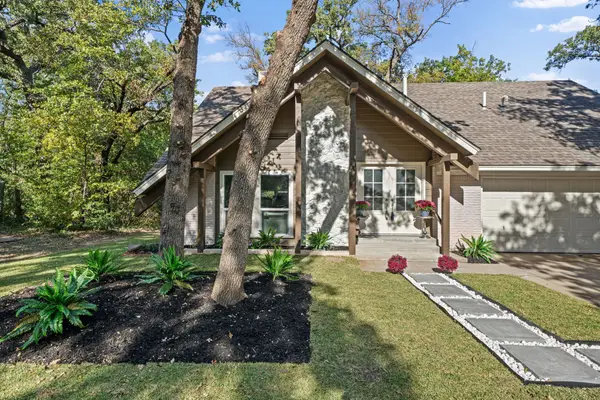 $449,900Active4 beds 3 baths2,201 sq. ft.
917 Shady Oaks Court, Arlington, TX 76012
MLS# 21436526Listed by: CREEKVIEW REALTY - New
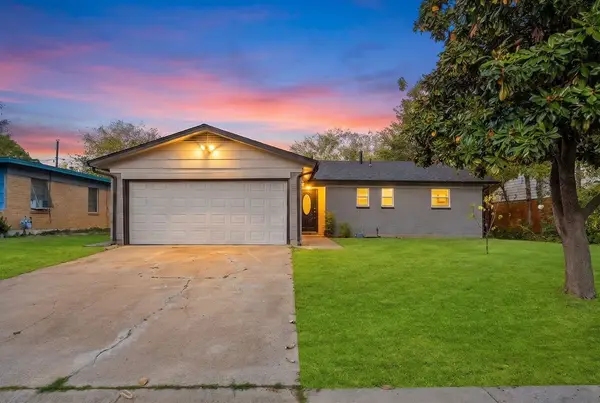 $335,000Active4 beds 3 baths1,352 sq. ft.
407 Roberts Circle, Arlington, TX 76010
MLS# 21435775Listed by: EXP REALTY LLC - New
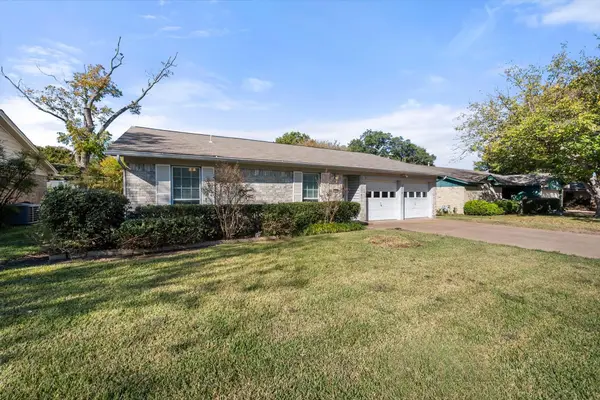 $270,000Active3 beds 2 baths1,296 sq. ft.
2614 Mintwood Place, Arlington, TX 76016
MLS# 21436396Listed by: RE/MAX ASSOCIATES OF MANSFIELD - New
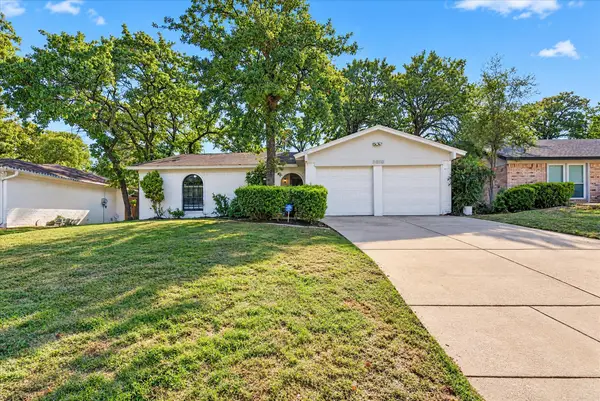 $299,900Active3 beds 2 baths1,400 sq. ft.
5610 Shady Hill Lane, Arlington, TX 76016
MLS# 21435502Listed by: JG REAL ESTATE, LLC - New
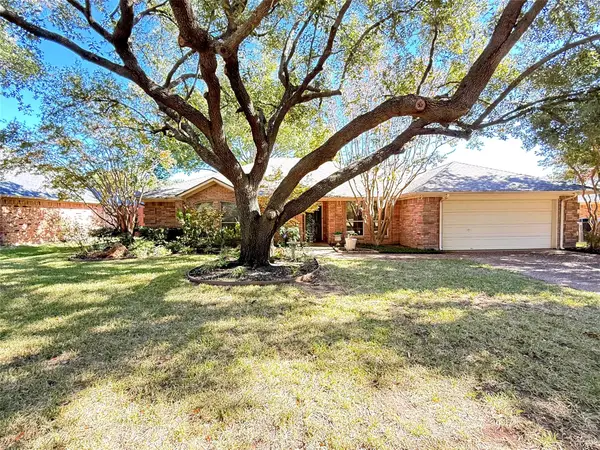 $318,000Active3 beds 2 baths1,785 sq. ft.
6217 Suffolk Drive, Arlington, TX 76001
MLS# 21434496Listed by: REGAL, REALTORS - New
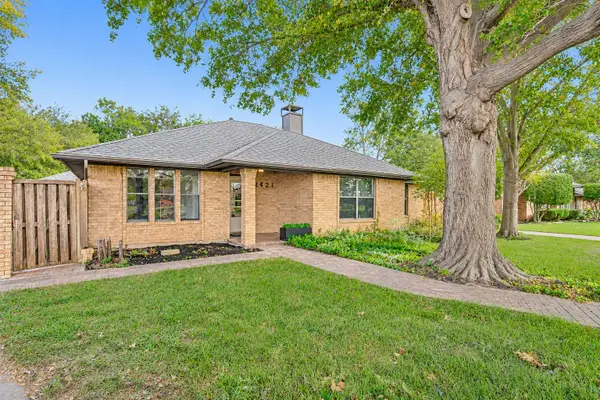 $349,995Active3 beds 3 baths2,007 sq. ft.
2421 Wimbledon Drive, Arlington, TX 76017
MLS# 21435360Listed by: THE REAL ESTATE POWER HOUSES - New
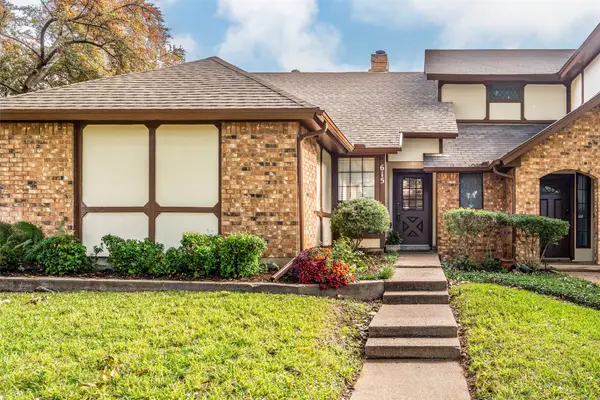 $215,000Active2 beds 2 baths1,271 sq. ft.
615 Windgate Court, Arlington, TX 76012
MLS# 21430678Listed by: ARC REALTY DFW


Protect your home and budget from life's surprises with an Assurant Home Warranty, backed by a partner that supports you through every step of homeownership. Explore Plans.
© 2023 - 2026 ERA Franchise Systems LLC. All rights reserved. ERA Franchise Systems LLC fully supports the principles of the Fair Housing Act and the Equal Opportunity Act. ERA, ERA Real Estate powered, and their respective logos are registered service marks of ERA Franchise Systems LLC. Each office is independently owned and operated.