
1204 Lyndale Drive, Arlington, TX 76013
Local realty services provided by:ERA Courtyard Real Estate
1204 Lyndale Drive,Arlington, TX 76013
$282,500Last list price
- 3 Beds
- 2 Baths
- - sq. ft.
- Single family
- Sold
Listed by: katherine allen
Office: keller williams realty-fm
MLS#:21360896
Source:GDAR
Sorry, we are unable to map this address
Price summary
- Price:$282,500
About this home
Welcome home to this adorable bungalow, perfectly situated on an oversized lot in a wonderful DWG location! Inside, you’ll love the bright, open-concept layout featuring 3 bedrooms, 2 baths, and tasteful updates throughout. Step outside to an inviting covered patio overlooking beautiful gardens—an ideal setting for relaxing, entertaining, or enjoying quiet evenings at home. A huge workshop and additional storage shed provide incredible space for hobbies, projects, tools, and more. Full of charm inside and out, this special property offers the perfect combination of comfort, character, and functionality!
Contact an agent
Home facts
- Year built:1955
- Subdivision & Development:Cooper Addition
- Listing ID #:21360896
- Added:47 day(s) ago
- Updated:October 02, 2026 at 06:09 AM
Rooms and interior
- Bedrooms:3
- Total bathrooms:2
- Full bathrooms:2
- Flooring:Wood
- Kitchen Description:Dishwasher, Disposal, Electric Cooktop, Electric Oven, Microwave
Heating and cooling
- Cooling:Ceiling Fans, Central Air
- Heating:Central
- Central air:Yes
Structure and exterior
- Roof:Composition
- Year built:1955
- Lot Features:Few Trees, Interior Lot, Landscaped, Level, Sprinkler System
- Architectural Style:Ranch
- Foundation Description:Slab
- Levels:1 Story
Schools
- High school:Arlington
- Middle school:Bailey
- Elementary school:Southdavis
Finances and disclosures
- Price:$282,500
Features and amenities
- Appliances:Dishwasher, Disposal, Electric Cooktop, Electric Oven, Microwave
- Amenities:Window Coverings
Parking
- Garage:Yes
- Garage spaces:1
 Information provided, in part, by North Texas Real Estate Information Systems, Inc. Last Updated October 2, 2026 Listings with the NTREIS logo are listed by brokerages other than ERA Courtyard Real Estate.
New listings near 1204 Lyndale Drive
- New
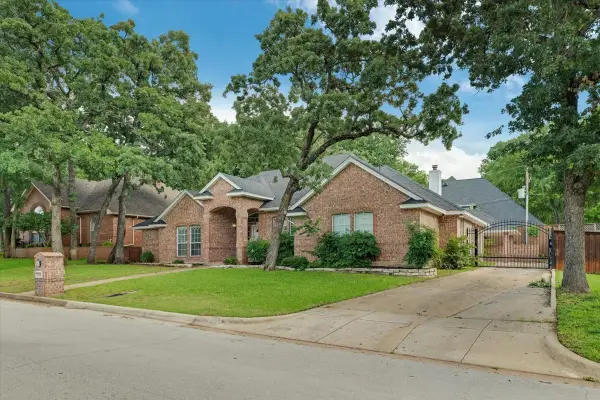 $435,000Active3 beds 3 baths2,801 sq. ft.
3402 Blue Forest Drive, Arlington, TX 76001
MLS# 21400730Listed by: CLASSIC REALTY GROUP - New
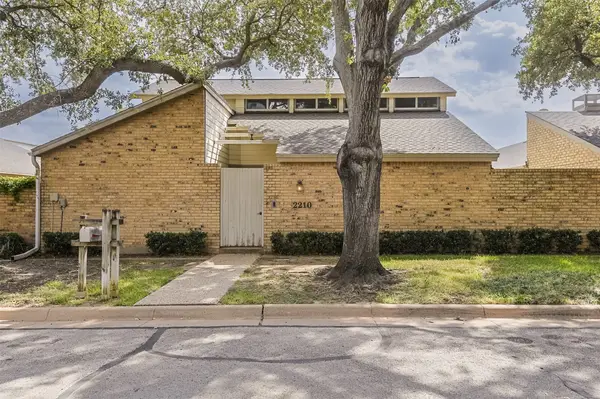 $448,000Active5 beds 6 baths4,052 sq. ft.
2210 Winter Sunday Way, Arlington, TX 76012
MLS# 21395645Listed by: NEXTHOME ON MAIN - New
 $515,000Active4 beds 2 baths2,003 sq. ft.
604 Lincoln Court, Arlington, TX 76006
MLS# 21400250Listed by: WILLIAMS TREW REAL ESTATE - New
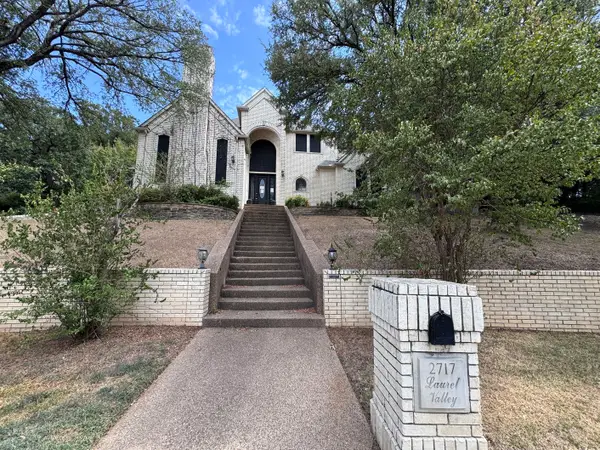 $550,000Active6 beds 6 baths6,495 sq. ft.
2717 Laurel Valley Lane, Arlington, TX 76006
MLS# 21401080Listed by: SUSY SALDIVAR REAL ESTATE - New
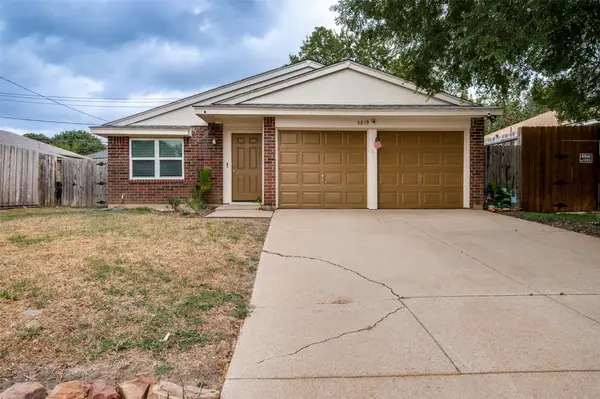 $245,000Active3 beds 2 baths1,102 sq. ft.
5819 Santa Fe Drive, Arlington, TX 76017
MLS# 21401641Listed by: PURSELL REALTY - New
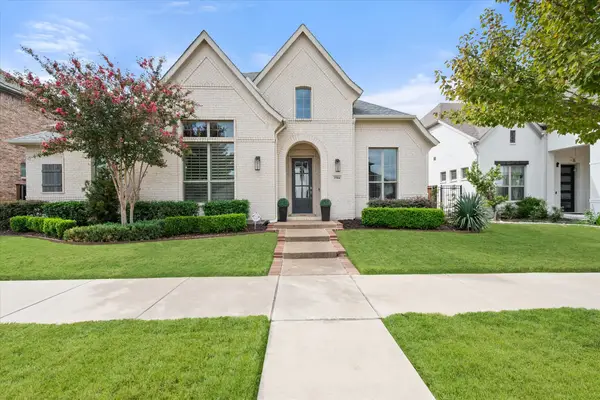 $830,000Active3 beds 4 baths3,393 sq. ft.
3584 Plum Vista Place, Arlington, TX 76005
MLS# 21398023Listed by: EBBY HALLIDAY, REALTORS - New
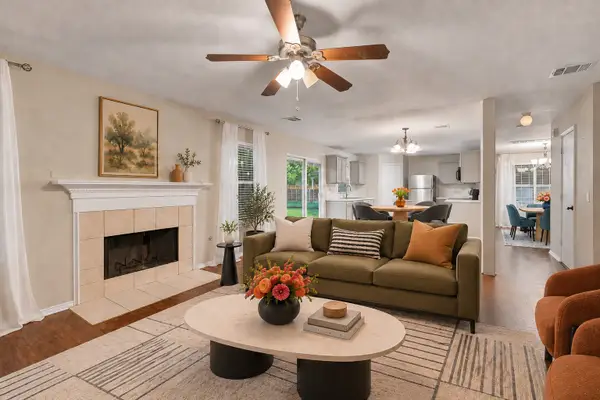 $343,000Active4 beds 3 baths2,068 sq. ft.
1424 Autumncrest Drive, Arlington, TX 76002
MLS# 21401327Listed by: EXP REALTY LLC - Open Sat, 11am to 2pmNew
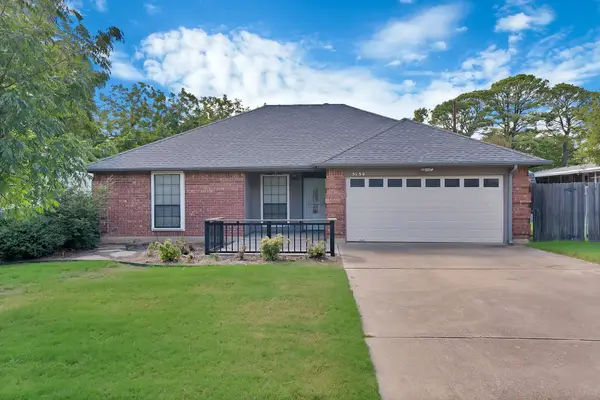 $275,000Active3 beds 2 baths1,115 sq. ft.
3130 Jewell Drive, Arlington, TX 76016
MLS# 21399606Listed by: CENTURY 21 JUDGE FITE CO. - New
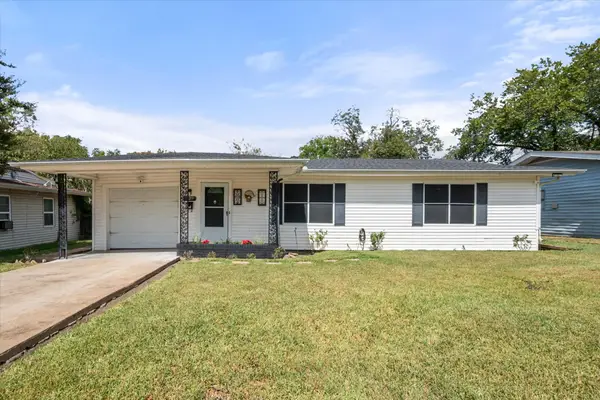 $200,000Active3 beds 1 baths1,084 sq. ft.
1725 Grace Street, Arlington, TX 76010
MLS# 21400775Listed by: REALTY OF AMERICA, LLC - Open Sun, 1 to 3pmNew
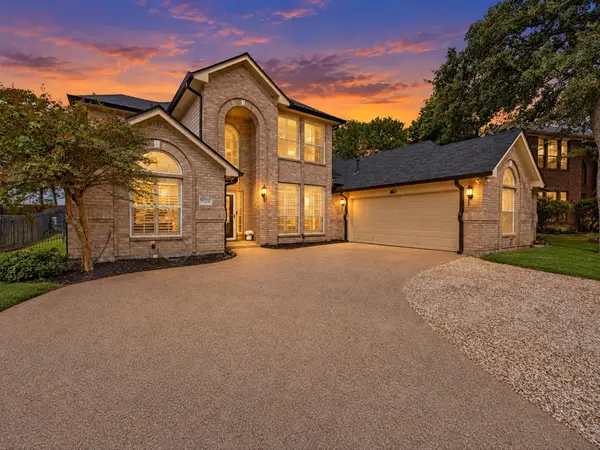 $480,000Active4 beds 3 baths2,679 sq. ft.
5024 Pointclear Court, Arlington, TX 76017
MLS# 21401024Listed by: KELLER WILLIAMS REALTY


Protect your home and budget from life's surprises with an Assurant Home Warranty, backed by a partner that supports you through every step of homeownership. Explore Plans.
© 2023 - 2026 ERA Franchise Systems LLC. All rights reserved. ERA Franchise Systems LLC fully supports the principles of the Fair Housing Act and the Equal Opportunity Act. ERA, ERA Real Estate powered, and their respective logos are registered service marks of ERA Franchise Systems LLC. Each office is independently owned and operated.