
3584 Plum Vista Place, Arlington, TX 76005
Local realty services provided by:ERA Courtyard Real Estate
3584 Plum Vista Place,Arlington, TX 76005
$830,000
- 3 Beds
- 4 Baths
- 3,393 sq. ft.
- Single family
- Active
Listed by: laura bumgarner
Office: ebby halliday, realtors
MLS#:21398023
Source:GDAR
Price summary
- Price:$830,000
- Price per sq. ft.:$244.62
- Monthly HOA dues:$115
About this home
Beautifully appointed and thoughtfully designed, this exceptional one-story home offers an open floor plan, elegant architectural details, abundant storage, and versatile living spaces for today's lifestyle. Ten-foot ceilings, hardwood floors throughout much of the home, arched entryways, crown molding, plantation shutters, and recessed lighting create a timeless, polished feel. French doors open to a handsome den, while a separate office features built-in cabinetry, quartz countertops, and a convenient built-in desk. The spacious living room is highlighted by a trayed ceiling, gas fireplace with a wood mantle, and a wall of windows overlooking the courtyard and covered patio - an inviting setting for entertaining and relaxing. The impressive kitchen is designed to gather around, featuring quartz countertops, an expansive island with a farmhouse sink, stainless appliances, double ovens, and an oversized walk-in pantry with exceptional storage. A dry bar with a wine refrigerator and a spacious dining room enhance the home's entertaining appeal. The private primary suite features a cathedral ceiling and a generous bath with a garden tub, separate shower, dual vanities, & large walk-in closet. An adjoining bonus room offers endless possibilities as an office, sitting room, TV room, exercise space, or private retreat & includes another walk-in closet. Spacious secondary bedrooms each feature an ensuite full bath & walk-in closet. Even the hardworking spaces impress, with a large laundry room featuring cabinetry & a sink, and a mudroom with built-in cabinets. The rear-entry garage features an epoxy floor, a 10-ft ceiling, & plentiful storage, plus an extended driveway. The covered patio and courtyard are ideal for outdoor gatherings, with an outdoor kitchen featuring a built-in grill, bar seating, and a refrigerator to keep beverages perfectly chilled. Viridian offers community pools, two amenity centers, walking trails, tennis & pickleball courts, and a beautiful lake....
Contact an agent
Home facts
- Year built:2017
- Subdivision & Development:Viridian Village 1d
- Listing ID #:21398023
- Added:1 day(s) ago
- Updated:October 02, 2026 at 01:52 AM
Rooms and interior
- Bedrooms:3
- Total bathrooms:4
- Full bathrooms:3
- Half bathrooms:1
- Flooring:Carpet, Ceramic Tile, Hardwood
- Kitchen Description:Dishwasher, Disposal, Double Oven, Electric Oven, Gas Cooktop, Microwave, Warming Drawer, Wine Cooler
- Living area:3,393 sq. ft.
Heating and cooling
- Cooling:Ceiling Fans, Central Air, Electric
- Heating:Fireplaces, Natural Gas
- Central air:Yes
Structure and exterior
- Roof:Composition
- Year built:2017
- Building area:3,393 sq. ft.
- Lot area:0.21 Acres
- Lot Features:Few Trees, Interior Lot, Landscaped, Level, Sprinkler System, Subdivision
- Architectural Style:Traditional
- Construction Materials:Brick
- Foundation Description:Slab
- Levels:1 Story
Schools
- High school:Trinity
- Middle school:Harwood
- Elementary school:Viridian
Finances and disclosures
- Price:$830,000
- Price per sq. ft.:$244.62
- Tax amount:$14,539
Features and amenities
- Appliances:Dishwasher, Disposal, Double Oven, Electric Oven, Gas Cooktop, Gas Water Heater, Microwave, Warming Drawer, Wine Cooler
- Amenities:Carbon Monoxide Detectors, Security System, Security System Owned, Smoke Detectors, Window Coverings
Parking
- Garage:Yes
- Garage spaces:2
 Information provided, in part, by North Texas Real Estate Information Systems, Inc. Last Updated October 2, 2026 Listings with the NTREIS logo are listed by brokerages other than ERA Courtyard Real Estate.
New listings near 3584 Plum Vista Place
- New
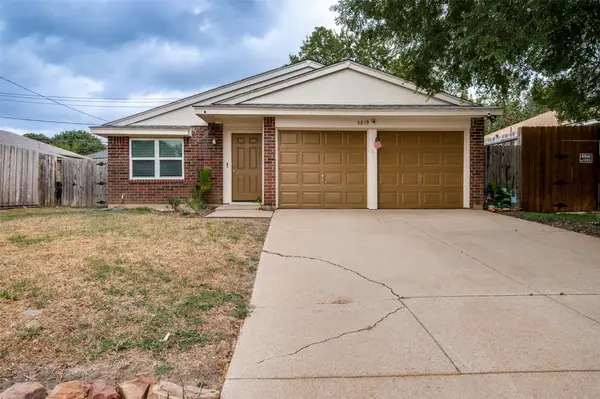 $245,000Active3 beds 2 baths1,102 sq. ft.
5819 Santa Fe Drive, Arlington, TX 76017
MLS# 21401641Listed by: PURSELL REALTY - New
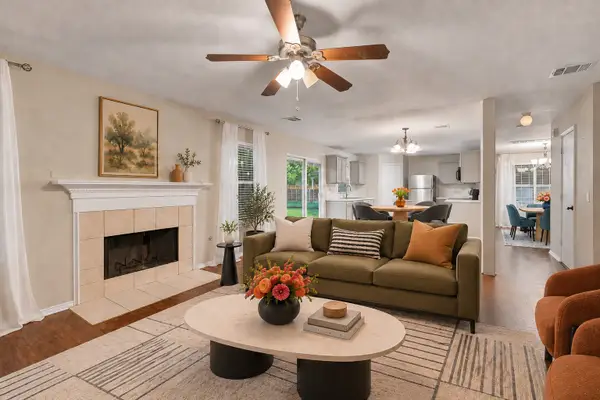 $343,000Active4 beds 3 baths2,068 sq. ft.
1424 Autumncrest Drive, Arlington, TX 76002
MLS# 21401327Listed by: EXP REALTY LLC - Open Sat, 11am to 2pmNew
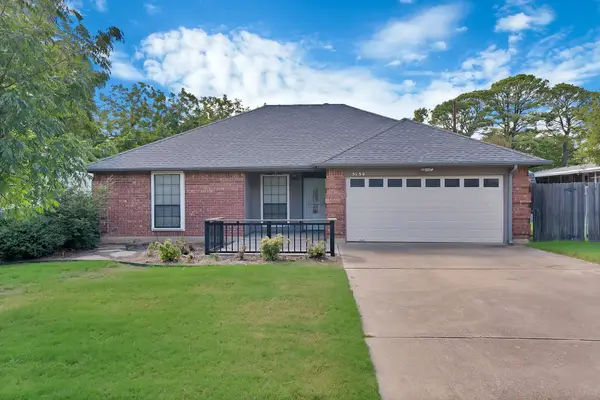 $275,000Active3 beds 2 baths1,115 sq. ft.
3130 Jewell Drive, Arlington, TX 76016
MLS# 21399606Listed by: CENTURY 21 JUDGE FITE CO. - New
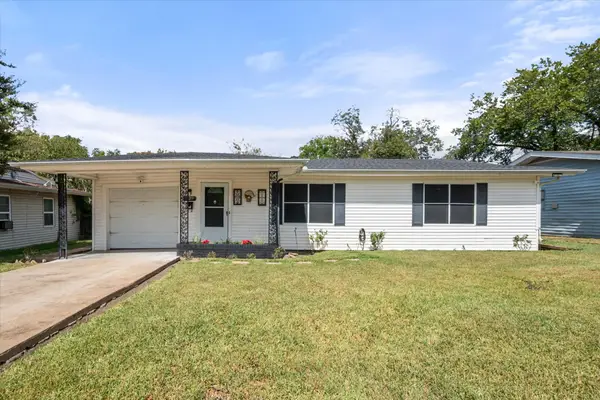 $200,000Active3 beds 1 baths1,084 sq. ft.
1725 Grace Street, Arlington, TX 76010
MLS# 21400775Listed by: REALTY OF AMERICA, LLC - Open Sun, 1 to 3pmNew
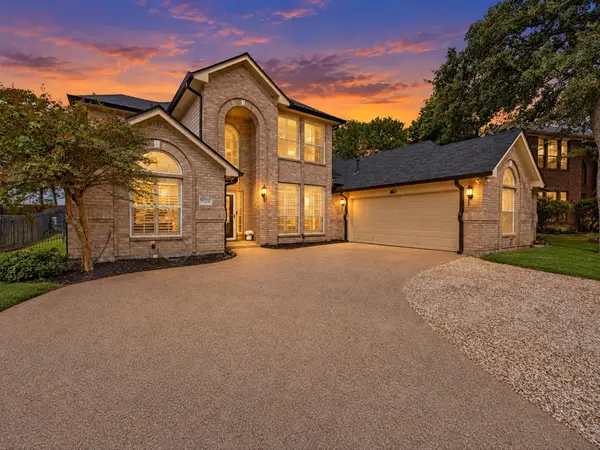 $480,000Active4 beds 3 baths2,679 sq. ft.
5024 Pointclear Court, Arlington, TX 76017
MLS# 21401024Listed by: KELLER WILLIAMS REALTY - New
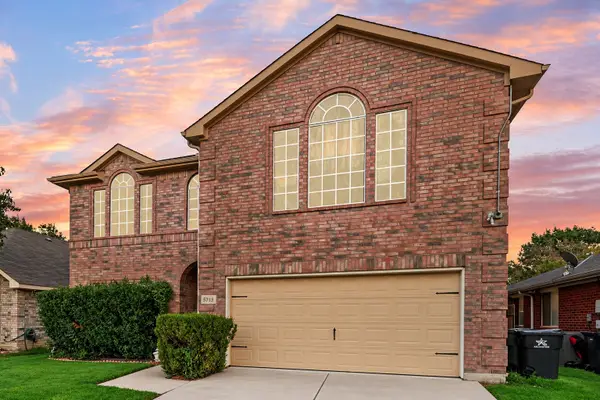 $349,900Active3 beds 3 baths2,627 sq. ft.
5715 Creekhollow Drive, Arlington, TX 76018
MLS# 21401033Listed by: LILY MOORE REALTY - New
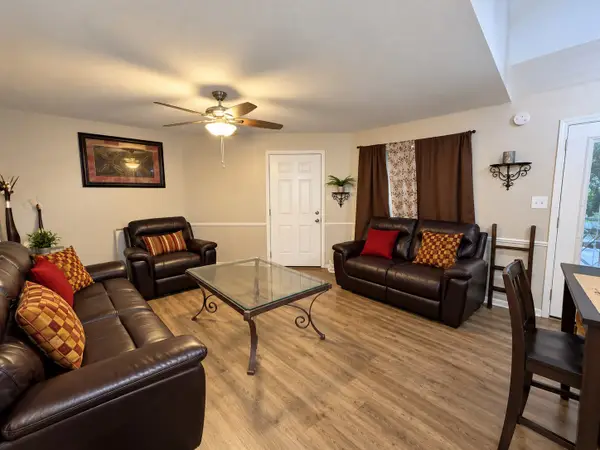 $139,000Active2 beds 1 baths931 sq. ft.
2311 Basil Drive #C205, Arlington, TX 76006
MLS# 21401037Listed by: CENTURY 21 JUDGE FITE CO. - New
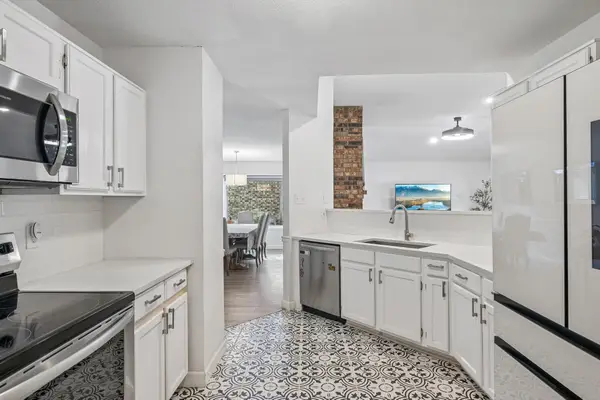 $315,000Active3 beds 2 baths1,432 sq. ft.
322 Valley Spring Drive, Arlington, TX 76018
MLS# 21401093Listed by: BERKSHIRE HATHAWAYHS PENFED TX - New
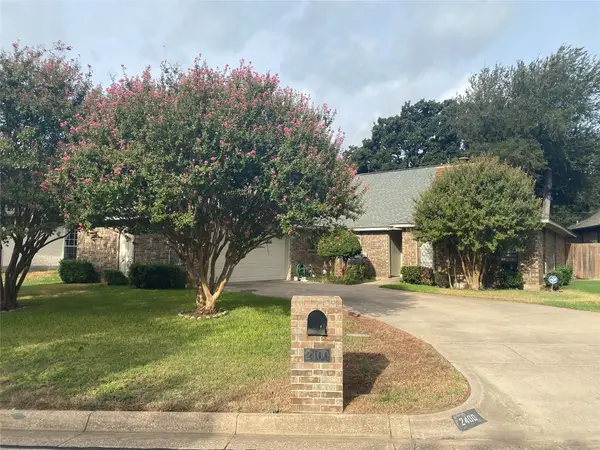 $299,000Active3 beds 2 baths1,725 sq. ft.
2400 Cross Timbers Trail, Arlington, TX 76006
MLS# 21401286Listed by: THE MICHAEL GROUP REAL ESTATE


Protect your home and budget from life's surprises with an Assurant Home Warranty, backed by a partner that supports you through every step of homeownership. Explore Plans.
© 2023 - 2026 ERA Franchise Systems LLC. All rights reserved. ERA Franchise Systems LLC fully supports the principles of the Fair Housing Act and the Equal Opportunity Act. ERA, ERA Real Estate powered, and their respective logos are registered service marks of ERA Franchise Systems LLC. Each office is independently owned and operated.